
147 Brighton Road
Coulsdon
Surrey
CR5 2NJ
Culmington Road, South Croydon
Offers Over £800,000
5 Bedroom House - Semi-Detached
- Substantial 5/6 bedroom family home
- No onward chain
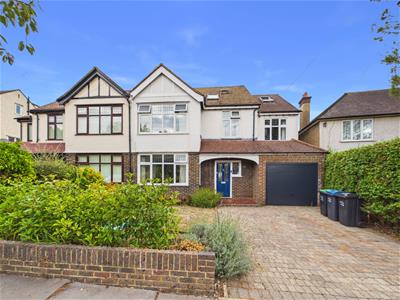
- Private driveway providing off-street parking
- Beautifully extended across three floors
- Over 2,100 sq ft of accommodation
- Excellent choice of local schools
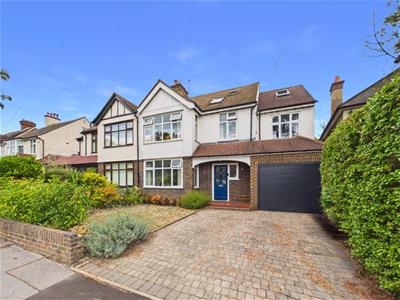
A substantial and beautifully extended family home offering over 2,100 sq ft of versatile accommodation across three floors, with generous living spaces, five/six bedrooms and a fantastic garden.
Designed with family life firmly in mind, the property offers an impressive balance of sociable spaces and quieter retreats, with a layout that can easily adapt as a family's needs change.
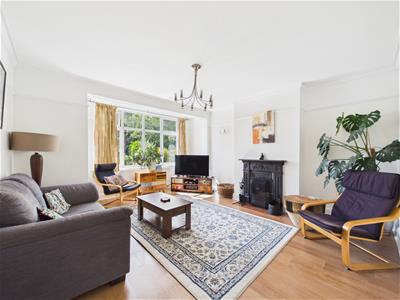
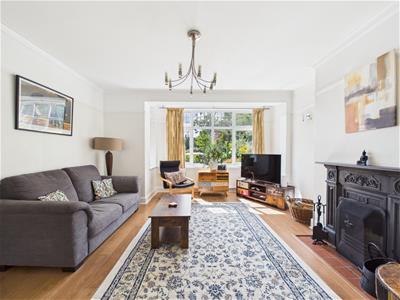
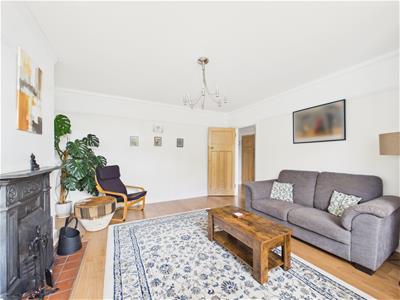
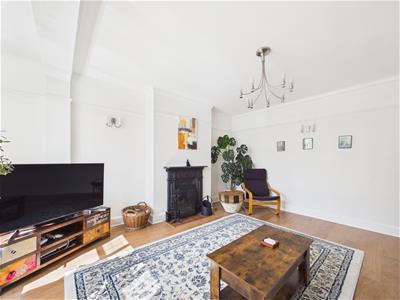
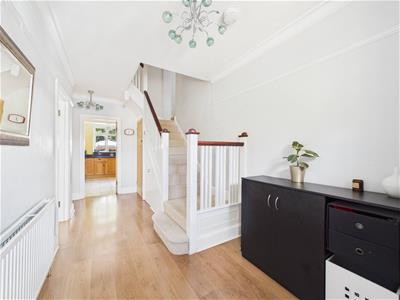
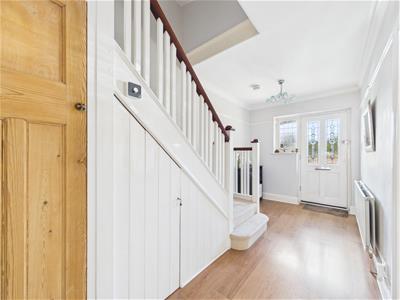
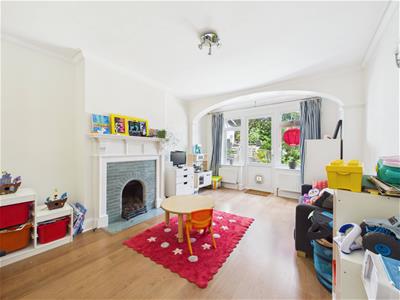
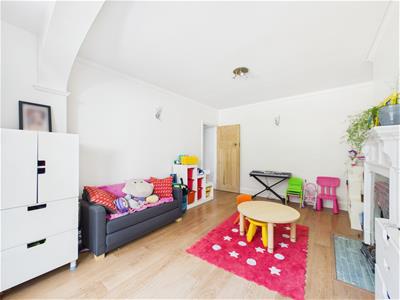
The ground floor immediately feels spacious, with a welcoming entrance hall leading through to two generous reception rooms. These provide plenty of flexibility for everyday family life, whether used for relaxing and entertaining, formal dining, a children's playroom or working from home.
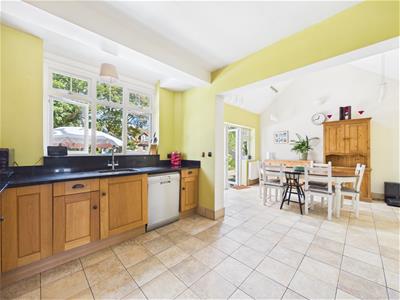
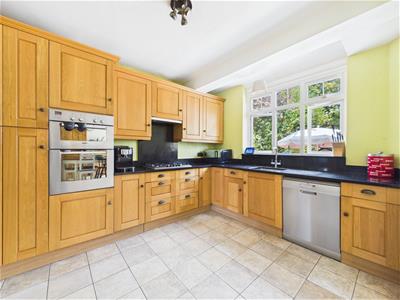
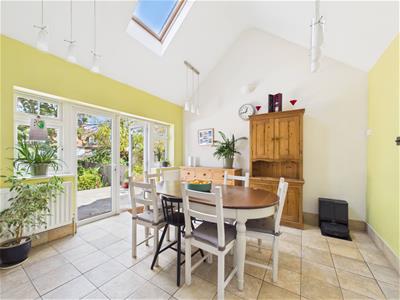
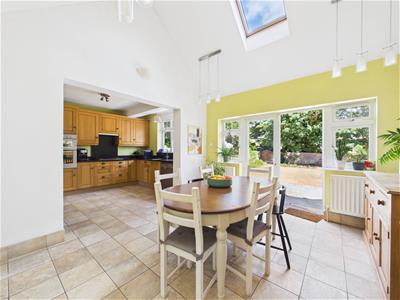
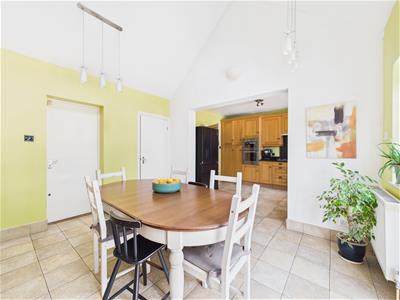
At the heart of the property is the impressive kitchen and breakfast room. Extended to create a wonderfully sociable space, the double height aspect brings in an abundance of natural light, while doors open directly onto the garden. A separate utility room and downstairs cloakroom provide further practicality.
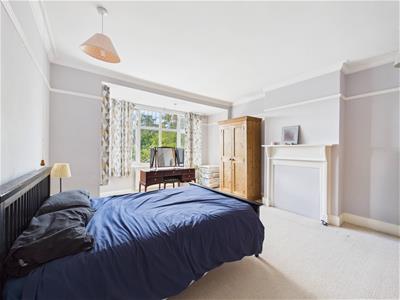
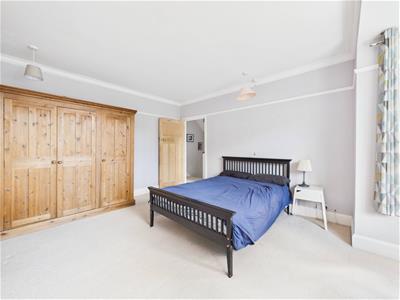
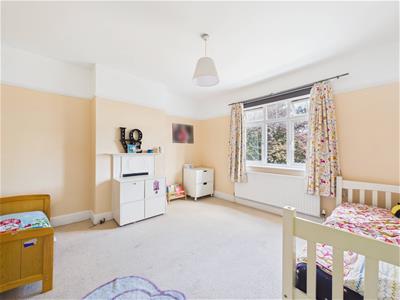
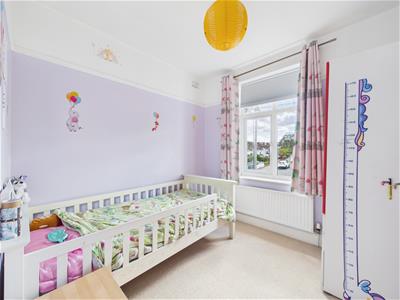
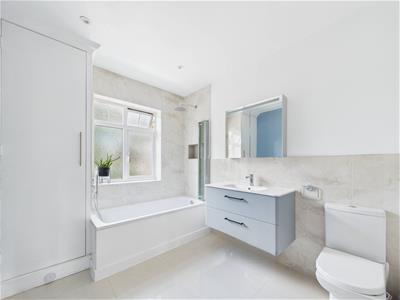
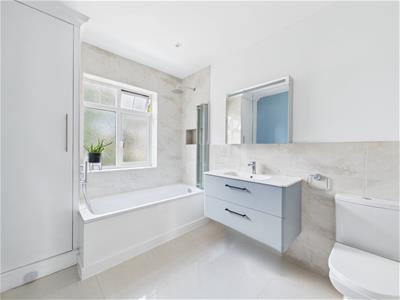
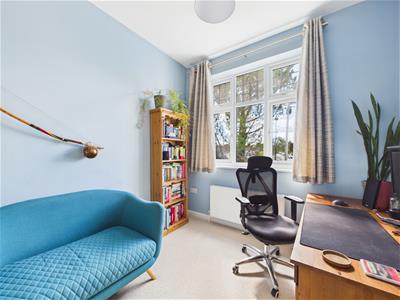
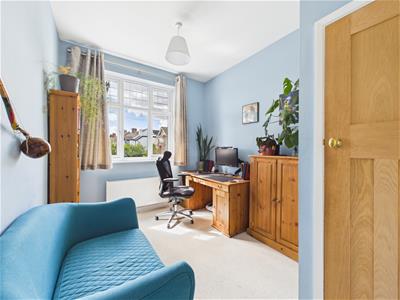
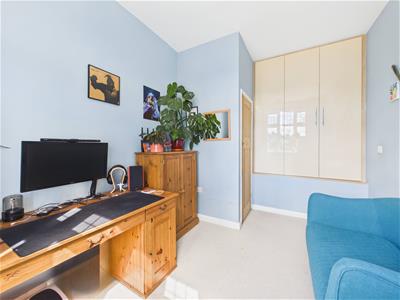
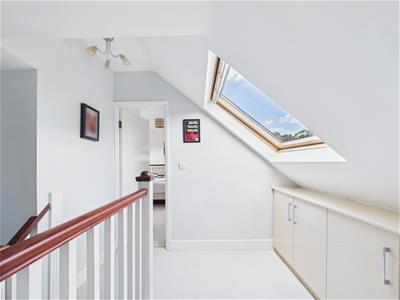
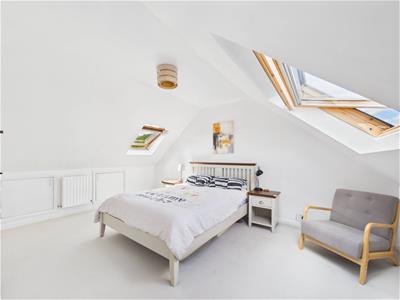
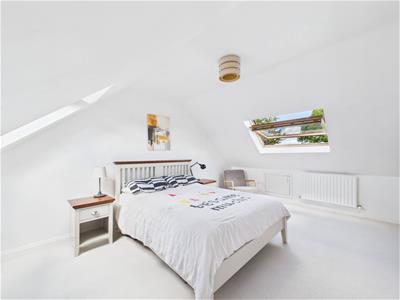
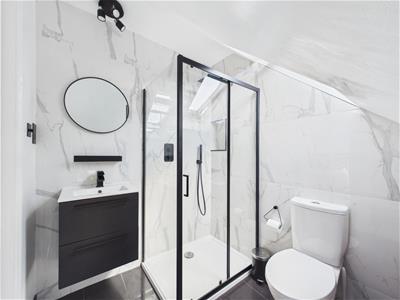
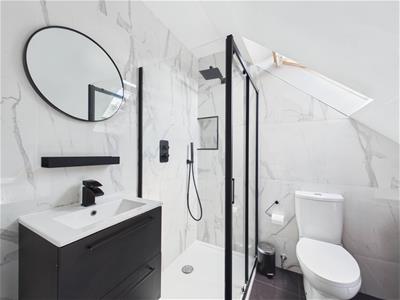
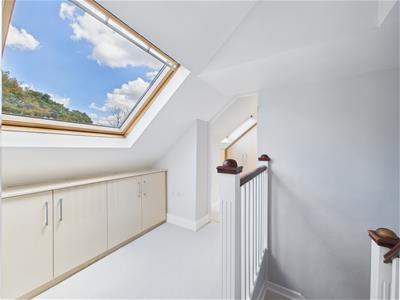
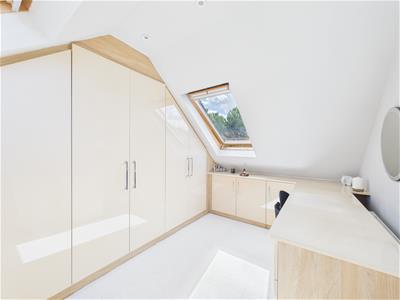
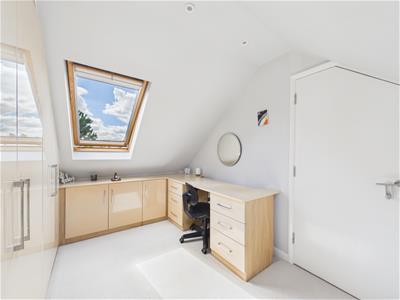
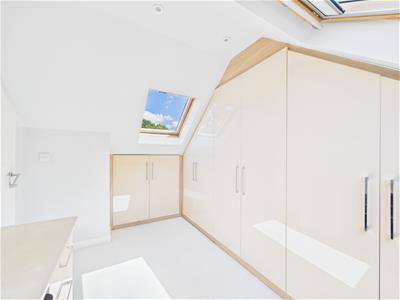
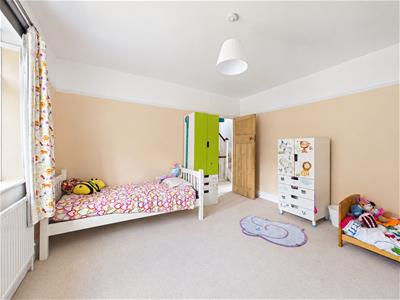
Four bedrooms and a recently remodelled family bathroom occupy the first floor, while the top floor creates a superb principal suite. Alongside the principal bedroom is an en suite and an additional room currently arranged as a walk in dressing room, although this could equally be utilised as a sixth bedroom, nursery or home office depending on the needs of its next owners.
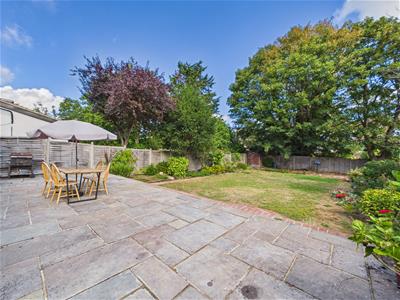
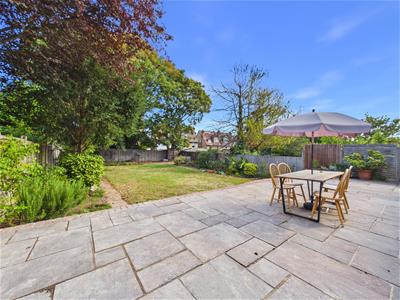
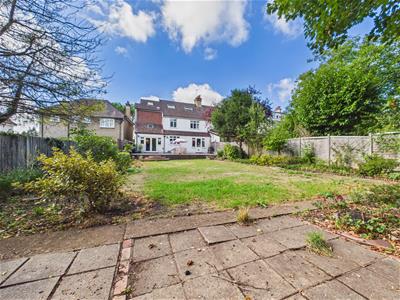
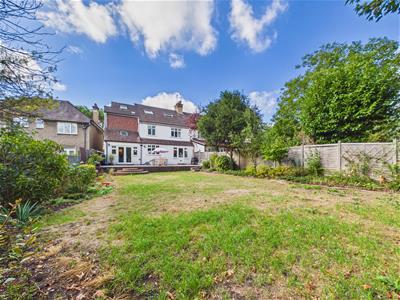
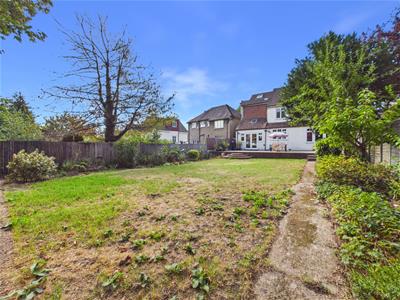
Outside, the generous rear garden offers plenty of room for children to play, entertaining friends and al fresco dining, while a private driveway provides off street parking.
Purley Oaks and Sanderstead stations are both within easy reach, alongside an excellent choice of highly regarded local schools.
Spacious, versatile and ideally suited to modern family life, this is a home that can adapt and evolve for many years to come, offered to the market with no onward chain.
Hallway
4.97m x 2.27m (16'3" x 7'5" )
Living Room
5.01m x 4.27m (16'5" x 14'0" )
Reception Room
4.85m x 3.62m (15'10" x 11'10" )
Kitchen
3.85m x 2.95m (12'7" x 9'8")
Dining Room
3.75m x 3.53m (12'3" x 11'6")
WC
1.01m x 1.28m (3'3" x 4'2")
Utility Room
2.11m x 2.61m (6'11" x 8'6" )
Garage
2.55m x 2.81m (8'4" x 9'2" )
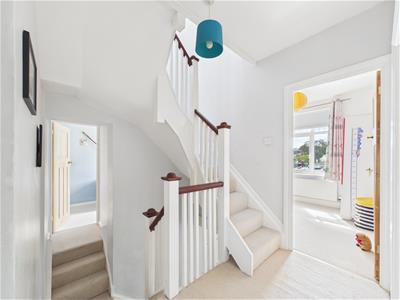
Landing
2.49m x 0.94m (8'2" x 3'1")
Bedroom
5.04m x 4.02m (16'6" x 13'2")
Bedroom
3.94m x 4.01m (12'11" x 13'1" )
Bedroom
2.57m x 2.58m (8'5" x 8'5" )
Bedroom/Office
3.57m x 2.68m (11'8" x 8'9" )
Bathroom
2.97m x 2.40m (9'8" x 7'10" )
Landing
2.52m x 1.92m (8'3" x 6'3")
Bedroom
4.95m x 4.04m (16'2" x 13'3" )
En-Suite
2.27m x 1.82m (7'5" x 5'11")
Bedroom/Dressing Room
3.54m x 2.11m (11'7" x 6'11")
Energy Efficiency and Environmental Impact

Although these particulars are thought to be materially correct their accuracy cannot be guaranteed and they do not form part of any contract.
Property data and search facilities supplied by www.vebra.com