
45-49 Derby Street
Leek
Staffordshire
ST13 6HU
Back Lane, Brown Edge, ST6 8QS
Offers In The Region Of £525,000
5 Bedroom House - Semi-Detached
- Fully renovated and thoughtfully extended executive home, offering exceptional modern family living
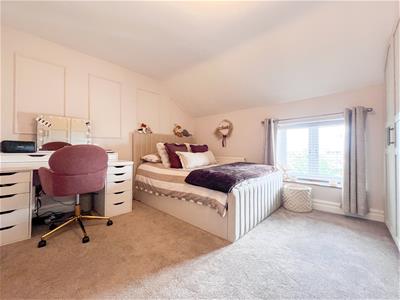
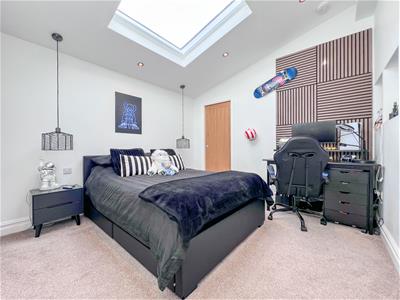
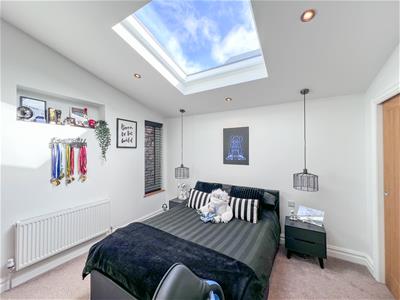
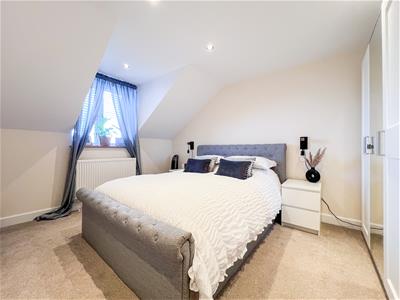
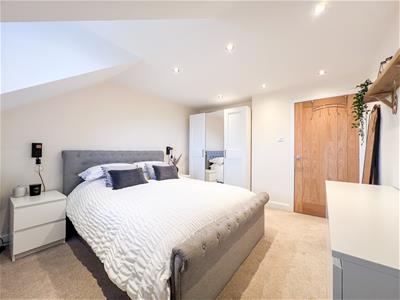
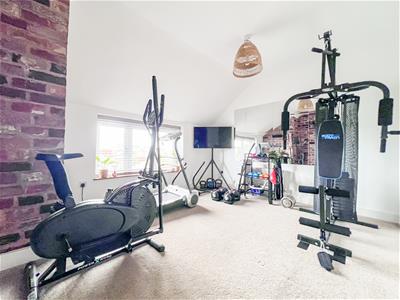
- Five spacious double bedrooms, providing excellent accommodation for a growing family or visiting guests
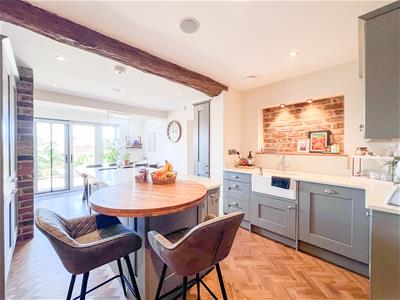
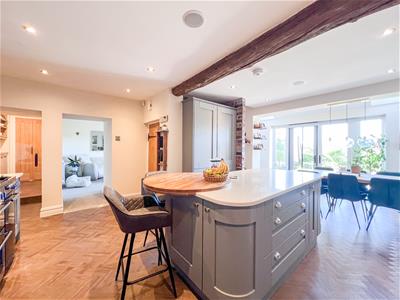
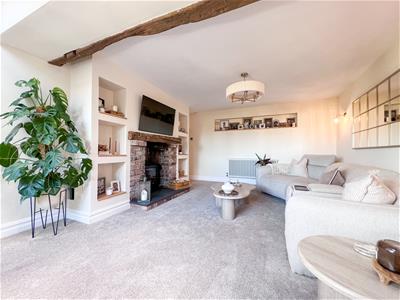
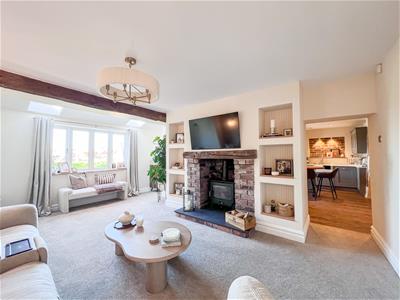
- Impressive open-plan kitchen, dining and sitting room, creating a superb sociable hub for everyday living and entertaining
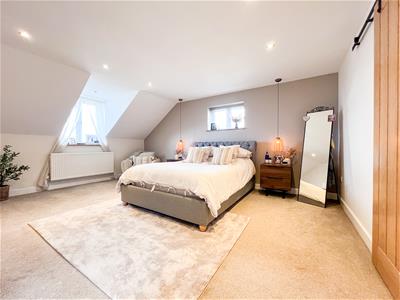
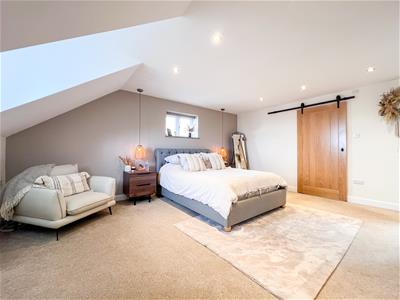
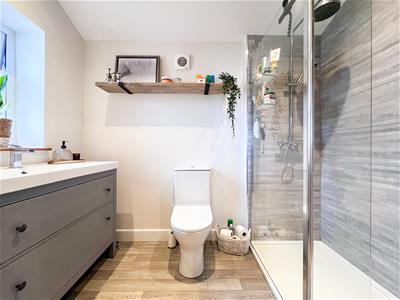
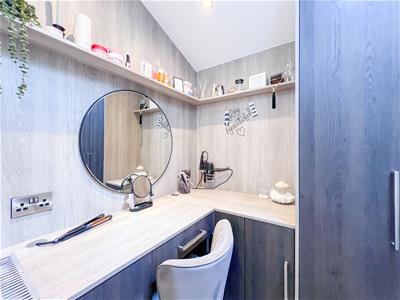
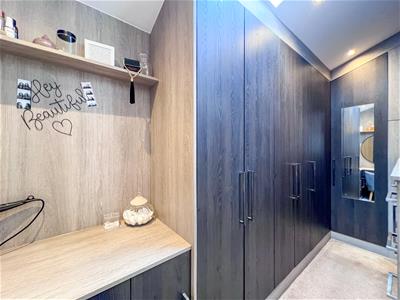
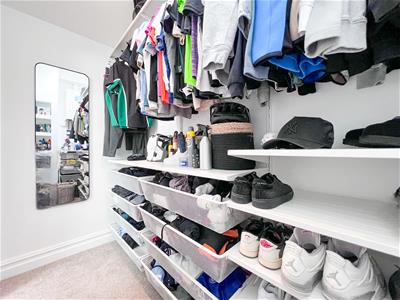
- Principal bedroom suite featuring a stylish en-suite shower room and separate dressing room
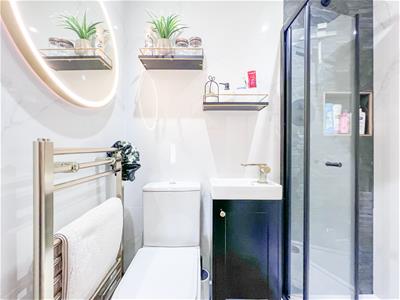
- Bedroom two benefits from its own en-suite shower room and bedroom three has its own walk-in wardrobe
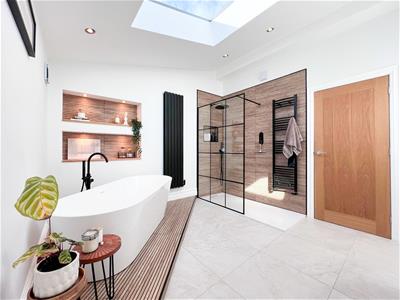
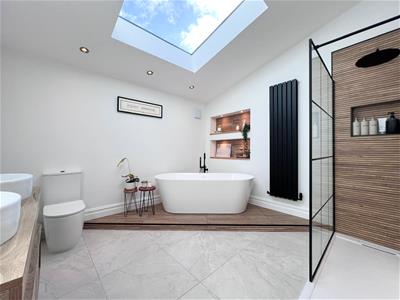
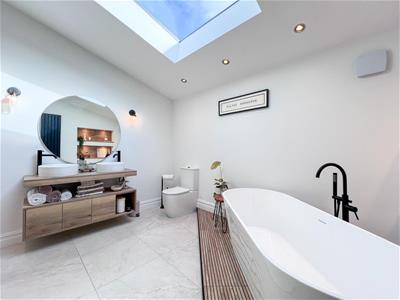
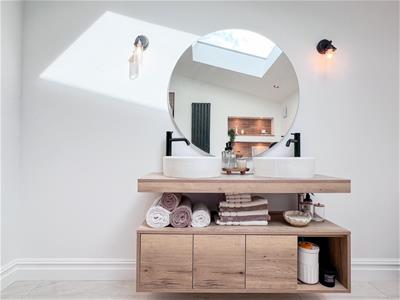
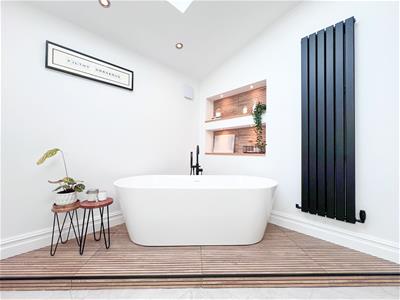
- Luxurious family bathroom with freestanding bath, walk-in shower, double-sink vanity and a stunning skylight
- Excellent ground-floor ancillary space, including a useful utility room, boot room, dedicated office, pantry and WC
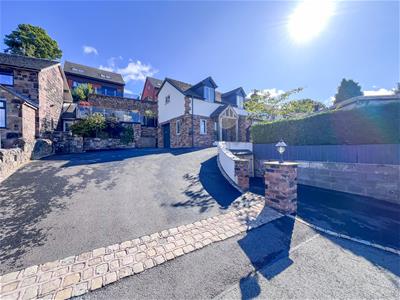
- Large private driveway with retractable barrier, complemented by an integral garage for secure parking and storage
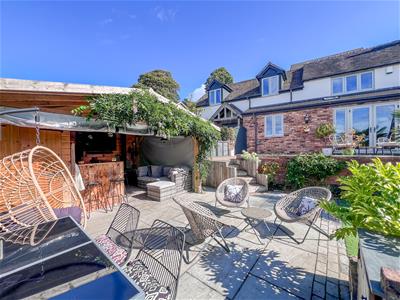
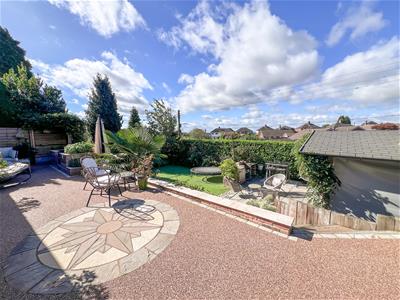
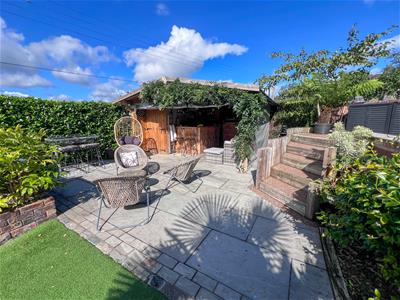
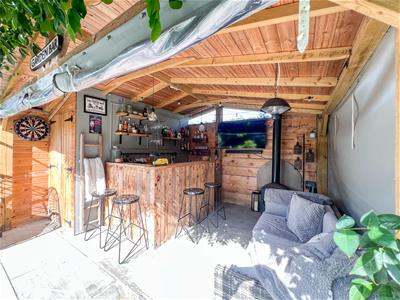
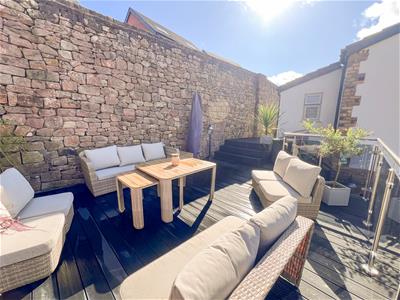
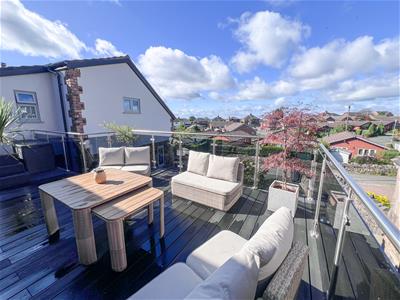
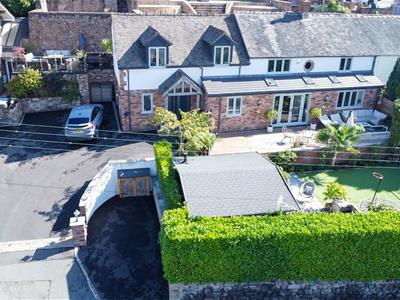
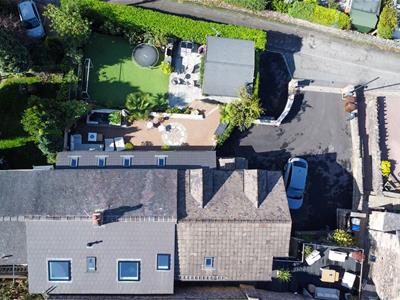
- Attractive south west facing garden with timber bar and additional raised sun terrace to the side of the property
- Highly sought-after and private location, combining a peaceful setting with the convenience of a desirable residential area
Whittaker & Biggs would like to present a remarkable opportunity to acquire a fully renovated semi-detached house, originally built in 1940. This executive home has been thoughtfully extended to offer a perfect blend of modern living and classic charm, featuring five spacious double bedrooms that provide ample space for family and guests alike.
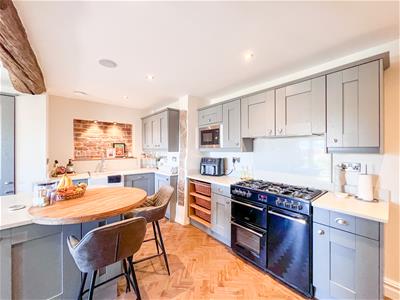
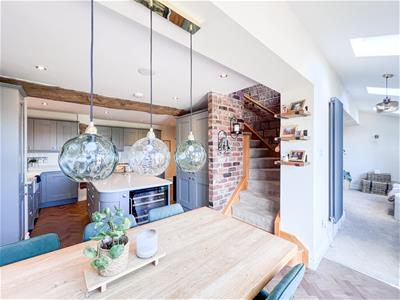
The impressive open-plan kitchen, dining, and sitting room has been designed to be the heart of the home. This inviting space is perfect for entertaining or enjoying quiet family moments. The ground floor also boasts excellent ancillary areas, including a practical utility room, a boot room for those muddy shoes, a dedicated office for remote work, a pantry for all your storage needs, and a convenient WC.
The principal bedroom suite is a true highlight, complete with an en-suite shower room and a separate dressing room, offering a private retreat for relaxation. The luxurious family bathroom is equally impressive, featuring a freestanding bath, a walk-in shower, a double-sink vanity, and a stunning skylight that fills the space with natural light.
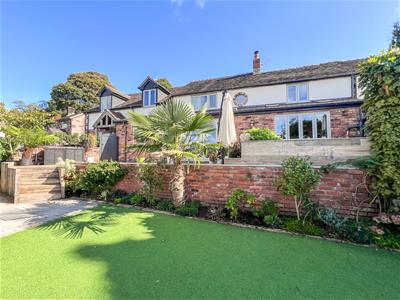
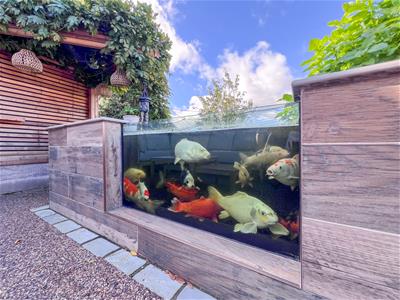
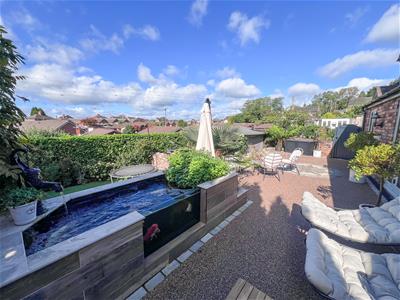
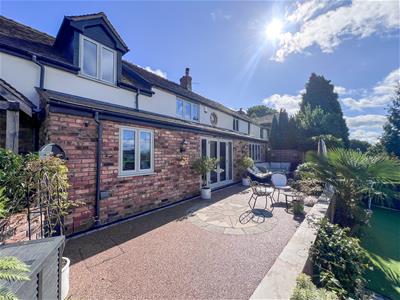
Externally, the property boasts an attractive south west facing garden with timber bar, resin patio, raised fish pond and an additional raised sun terrace to the side of the property. The large private driveway with retractable barrier is complemented by an integral garage for secure parking and storage.
Located in a highly sought-after and private location, combining a peaceful setting with the convenience of a desirable residential area, this property is not just a house; it is a home that has been designed with comfort and style in mind. With its generous living spaces and thoughtful layout, it is ideal for families seeking a tranquil yet convenient lifestyle. Don't miss the chance to make this exquisite property your own.
Call Whittaker & Biggs on 01538 372006 to book your viewing today.
Ground Floor
Hall
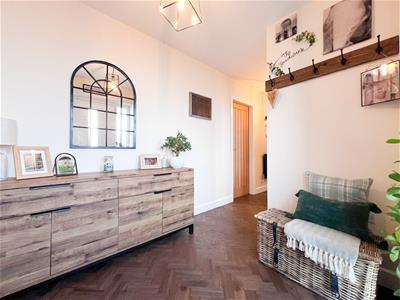
Composite double glazed door with sidelight windows to the frontage, anthracite horizontal column radiator.
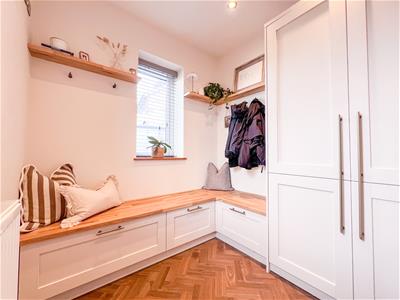
Boot Room
2.13 x 2.10 (6'11" x 6'10")UPVC double glazed window to the frontage, UPVC double glazed window to the side aspect, fitted storage, radiator, inset ceiling spotlights.
Utility Room
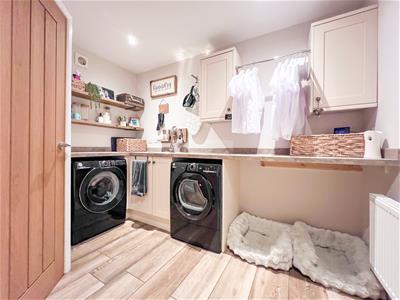
3.07 x 2.84 max measurement (10'0" x 9'3" max measUnits to the base and eye level, stainless steel circular sink, chrome mixer tap, space and plumbing for a washing machine, space for a tumble dryer, inset ceiling spotlights, radiator, pedestrian door to the garage.
WC
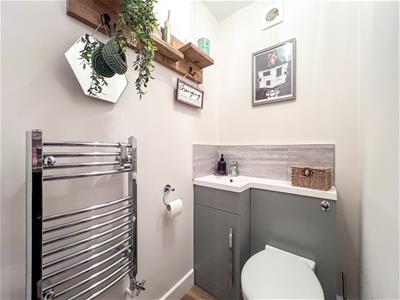
1.43 x 1.01 max measurement (4'8" x 3'3" max measuVanity wash hand basin, chrome mixer tap, concealed cistern low level WC, chrome ladder radiator, extractor fan.
Office
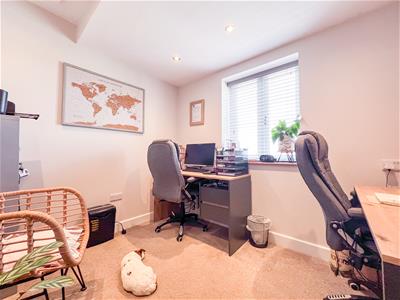
2.77 x 2.39 (9'1" x 7'10")UPVC double glazed window to the frontage, radiator.
Kitchen / Dining Room
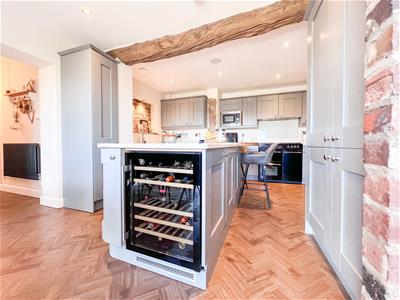
6.13 x 4.66 max measurement (20'1" x 15'3" max meaUPVC double glazed French doors with side light windows to the frontage, units to the base and eye level, island unit, granite worktops with wood breakfast table attached, integral wine Cooler, Belling range cooker, extractor hood, ceramic butler sink, chrome mixer tap, integral dishwasher washer, integral larder fridge, integral larder freezer, radiator, inset ceiling spotlights, two skylights to the frontage, inset ceiling speakers, stairs to the first floor, understairs storage cupboard.
Pantry
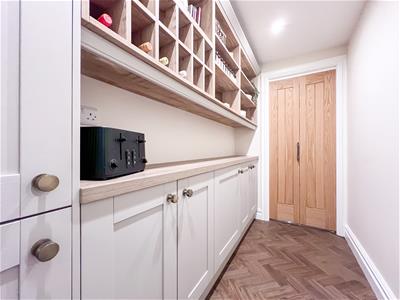
3.46 x 1.32 (11'4" x 4'3")Glass door, fitted cupboards and shelving, white vertical column radiator, storage cupboard beyond, inset ceiling spotlights.
Sitting Room
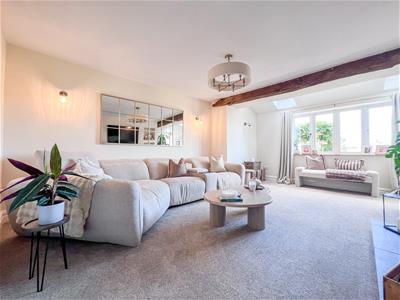
5.63 x 4.64 (18'5" x 15'2")UPVC double glazed window to the frontage, two skylights to the frontage, vintage style radiator, log burner, exposed brick surround, slate hearth, wood mantle, pendant light, inset ceiling spotlights, exposed timber beam.
Integral Garage
4.54 x 2.95 (14'10" x 9'8")Electric roller door, white vertical column radiator, power and light.
First Floor
Landing
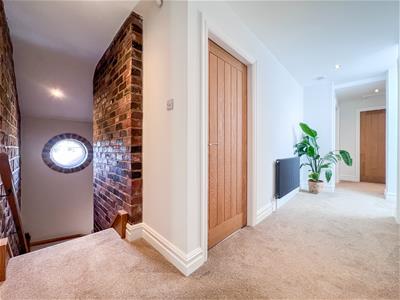
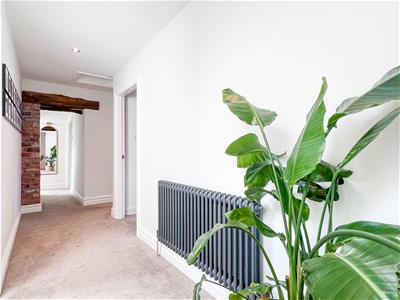
Circular window to the frontage, exposed stone, exposed brick, inset ceiling spotlights, anthracite horizontal column radiator, two loft hatches, exposed timber beam, composite double glazed door to the rear leading to the raised patio to the side aspect.
Bedroom One
6.04 x 5.29 max measurement (19'9" x 17'4" max meaUPVC double glazed window to the frontage, UPVC double glazed window to the side aspect, radiator, inset ceiling spotlights, bedside pendant lights, en-suite and dressing room.
En-suite One
2.53 x 1.65 (8'3" x 5'4")UPVC double glazed window to the side aspect, walk-in shower enclosure, chrome fitments, rainfall showerhead, vanity wash hand basin, chrome waterfall mixer tap, low level WC, vintage style radiator, inset ceiling spotlights.
Dressing Room
4.10 x 1.64 (13'5" x 5'4")Skylight, fitted wardrobes and dressing table, inset ceiling spotlights, radiator.
Bedroom Two
3.84 x 3.32 (12'7" x 10'10")UPVC double glazed window to the frontage, fitted wardrobes, radiator, en-suite.
En-suite Two
1.74 x 0.92 (5'8" x 3'0")Walk-in shower enclosure, black fitments, rainfall showerhead, vanity wash hand basin, brass mixer tap, low-level WC, brass ladder radiator, fully tiled, inset ceiling spotlights, extractor fan.
Bedroom Three
3.40 x 3.16 (11'1" x 10'4")UPVC double glazed window to the side aspect, skylight, inset ceiling spotlights, walk-in wardrobe.
Walk-in Wardrobe
3.16 x 1.16 (10'4" x 3'9")Skylight, gas-fired wall-mounted Baxi combi boiler.
Bedroom Four
3.73 x 3.36 (12'2" x 11'0")UPVC double glazed window to the frontage, radiator, inset ceiling spotlights.
Bedroom Five
3.65 x 3.26 max measurement (11'11" x 10'8" max meUPVC double glazed window to the frontage, radiator, exposed brick.
Bathroom
3.23 x 3.18 (10'7" x 10'5")Skylight, freestanding bath on a raised plinth, black floor mounted mixer tap with handheld shower attachment, walk-in shower enclosure, black fitments, rainfall shower head, double sinks on a floating vanity unit, black mixer taps, low level WC, black ladder radiator, inset ceiling spotlights, recessed shelving, extractor fan, tiled floor.
Externally
To the frontage, tarmacadam driveway, retractable barrier, gated access to the front tiered garden which has a paved patio, resin patio and steps, area laid to artificial lawn, timber seating area, raised fish pond with viewing window, well-stocked borders, fence boundary, Timber bar with log burner, corner wall-mounted sink, power and light, storage shed attached.
To the side aspect, raised decked sun terrace accessed from the first floor landing, glass and steel balustrade, composite decking, exposed stone wall.
AML REGULATIONS
We are required by law to conduct anti-money laundering checks on all those buying a property. Whilst we retain responsibility for ensuring checks and any ongoing monitoring are carried out correctly, the initial checks are carried out on our behalf by Movebutler. You will receive a link via email from Movebutler once you have had an offer accepted on a property you wish to buy. The cost of these checks is £30 (incl. VAT) per buyer, which covers the cost of obtaining relevant data and any manual checks and monitoring which might be required. This fee will need to be paid by you in advance, ahead of us issuing a memorandum of sale, directly to Movebutler, and is non-refundable.
Although these particulars are thought to be materially correct their accuracy cannot be guaranteed and they do not form part of any contract.
Property data and search facilities supplied by www.vebra.com