
39 High Street
Lampeter
Ceredigian
SA48 7BB
Llanfair Road, Llandovery
Guide Price £575,000
4 Bedroom Bungalow
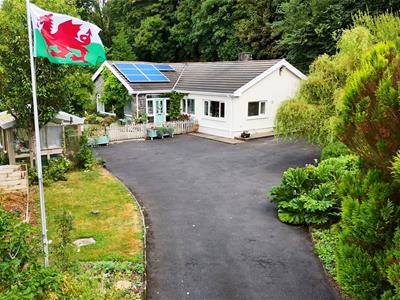
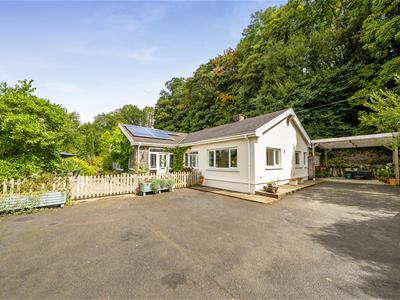
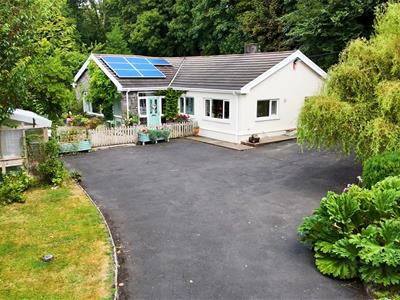
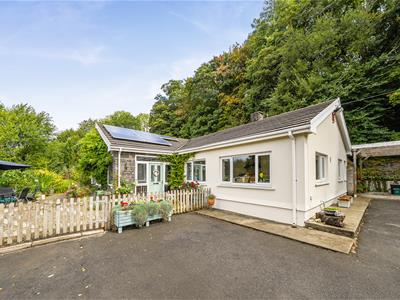
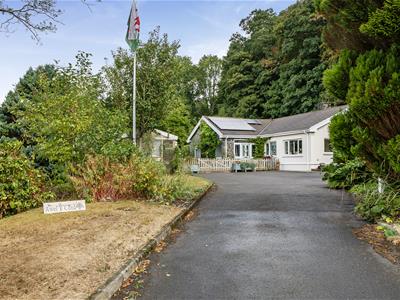
- Impressive detached executive-style country bungalow in a secluded yet highly convenient position on the edge of Llandovery
- Currently arranged as a two-bedroom main residence with a two-bedroom self-contained annexe
- Spacious and versatile accommodation extending to approximately 2,217 sq ft
- Ideal for multi-generational living, with the flexibility to interconnect the two parts of the property
- Excellent income-generating potential, with the annexe suitable for holiday or longer-term letting,
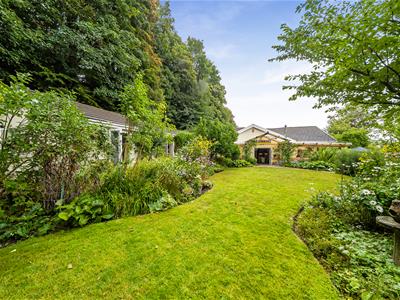
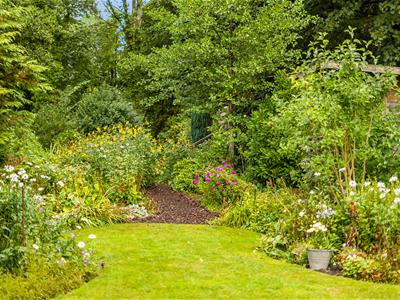
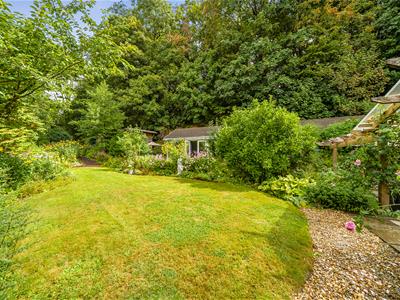
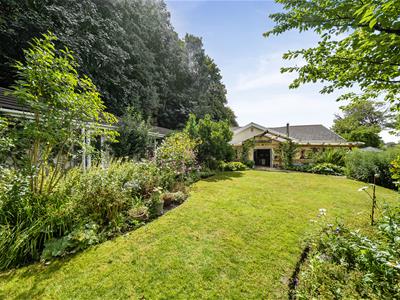
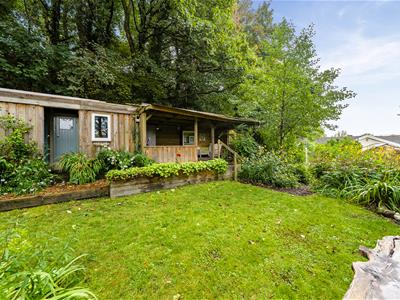
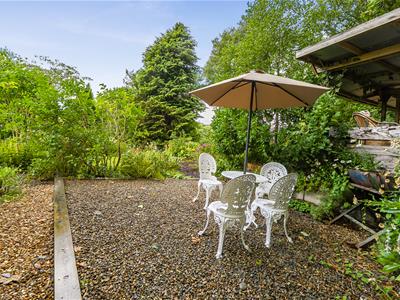
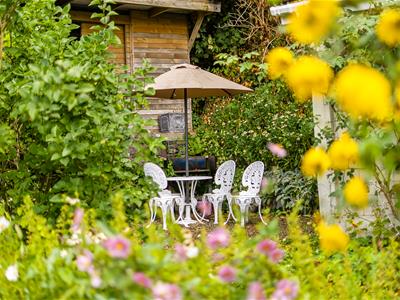
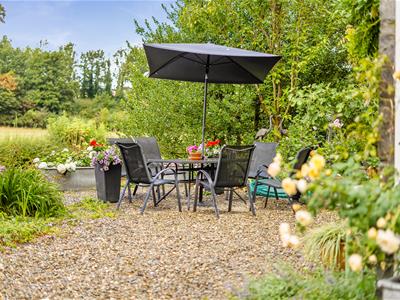
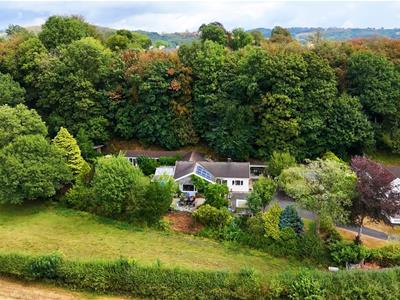
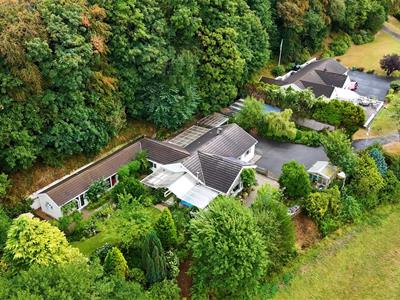
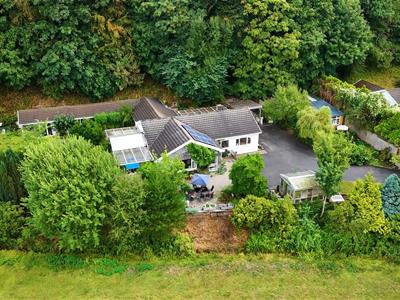
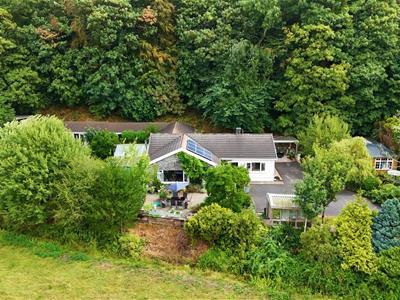
- Mature private grounds backing onto attractive woodland, with formal lawns, established planting and woodland-style walks
- Ornamental pond, wildlife pond and greenhouse with established vine, providing a haven for gardening and wildlife enthusiasts
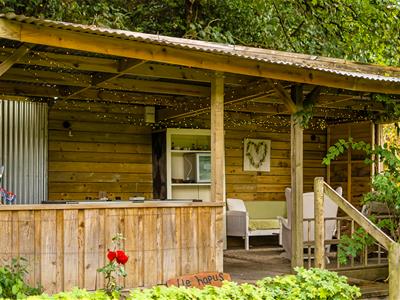
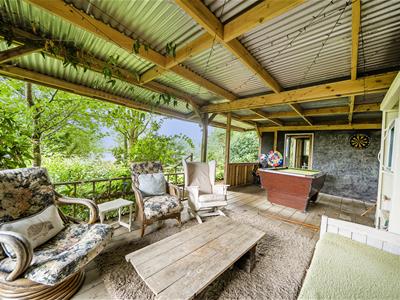
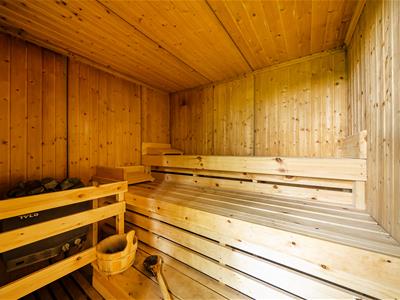
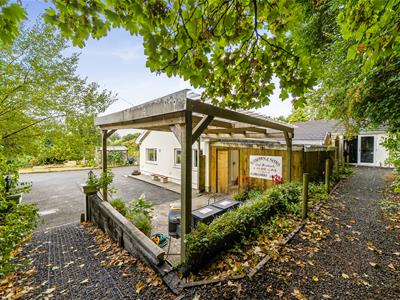
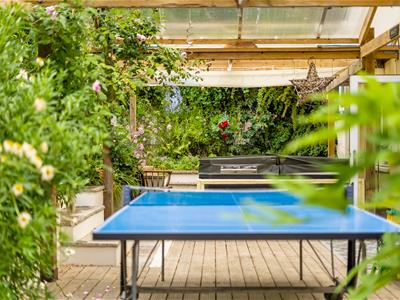
- Outdoor leisure areas with covered summerhouse and sauna
- Ample parking, useful detached outhouse/workshop or potential studio, together with excellent ancillary space
An impressive and deceptively spacious family home with 4 bedrooms and 3 bathrooms, occupying a tucked-away position on the edge of the popular market town of Llandovery.
Extensive and attractive established grounds with ample parking.
Within walking distance of the town.
Location
Llandovery is an attractive and historic rural market town situated in the upper Tywi Valley, close to the western edge of the Bannau Brycheiniog (Brecon Beacons) National Park. The town has a strong community atmosphere and provides a comprehensive range of everyday amenities, including independent shops, cafés, restaurants, public houses, a supermarket, post office, medical facilities, pharmacy, primary schooling, leisure facilities and swimming pool. There is also Llandovery College which is a mixed independent private school for 5 - 18 year olds together with a railway station on the Heart of Wales Line, providing rail connections towards Swansea and Shrewsbury.
The town is particularly well placed for access to the surrounding countryside, with opportunities for walking, cycling, fishing and other outdoor pursuits, whilst the A40 provides convenient east-west road communications. Llandeilo is approximately 15 miles to the south-west, Brecon approximately 21 miles to the east and Carmarthen approximately 25 miles to the west, providing access to a wider range of commercial, cultural and leisure facilities.
Description
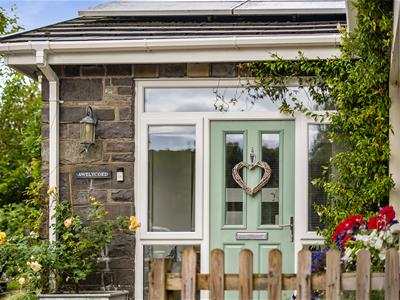
Awel y Coed is an impressive and deceptively spacious family home with 4 bedrooms and 3 bathrooms, occupying a tucked-away position on the edge of the popular market town of Llandovery. The property offers unusually versatile accommodation, currently being used as a principal residence as well as a successful one to two bedroom holiday accommodation bringing in extra income therefore providing considerable flexibility for a variety of purchasers.
Accommodation
The accommodation is particularly well suited to multi-generational living, allowing family members to live independently whilst remaining close at hand, but equally the annexe could provide an attractive opportunity for supplementary income, holiday or longer-term letting, or simply be incorporated with the main house to create one substantial family residence. This flexibility is one of the property's principal attractions.
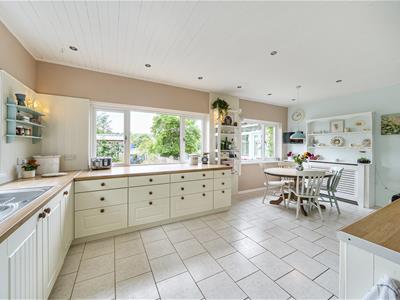
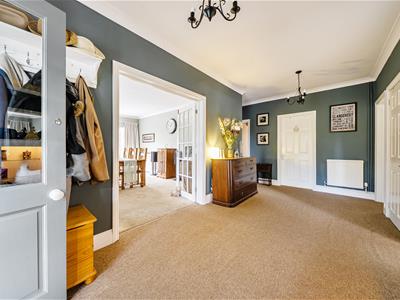
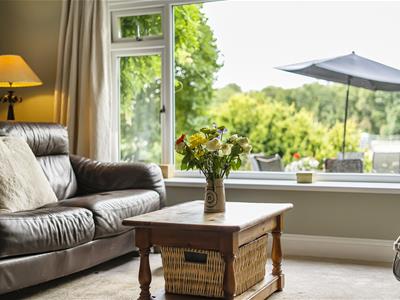
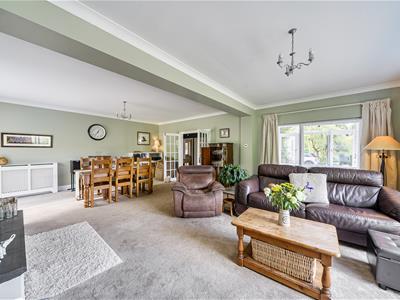
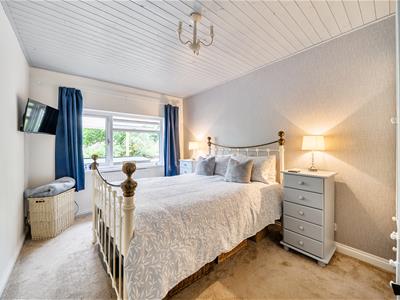
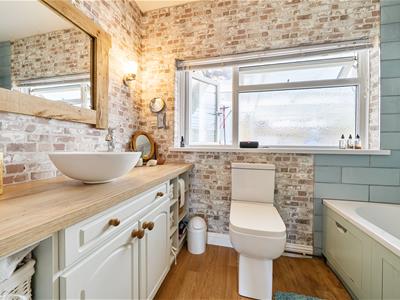
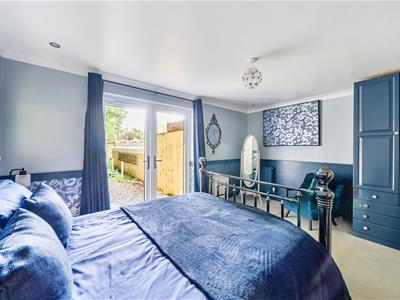
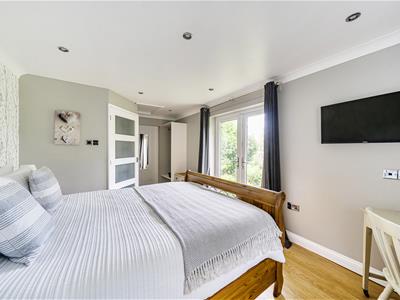
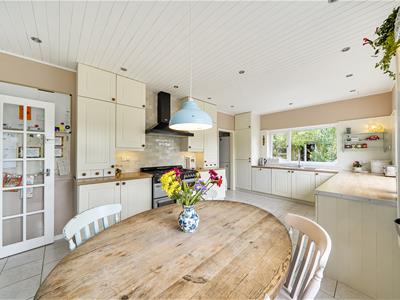
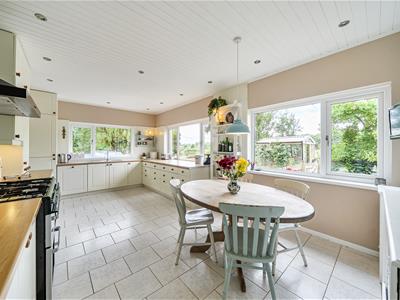
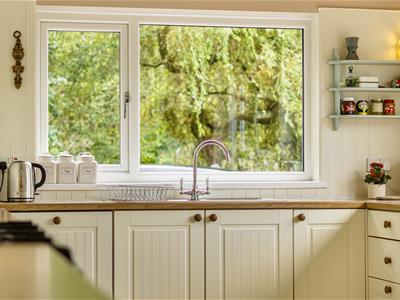
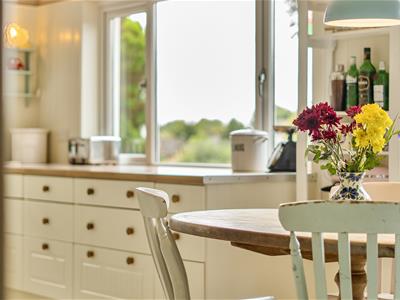
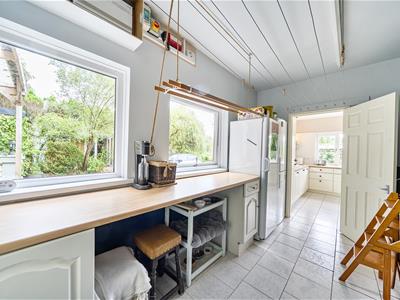
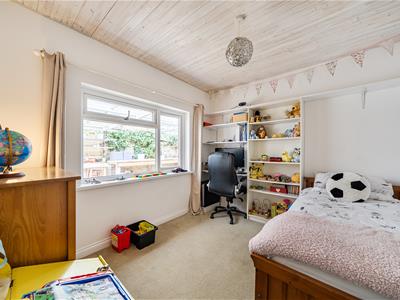
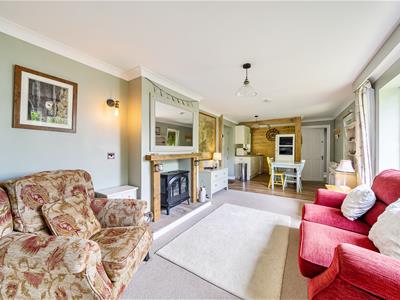
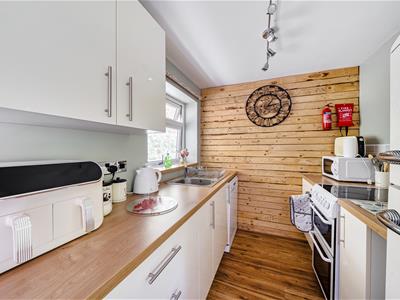
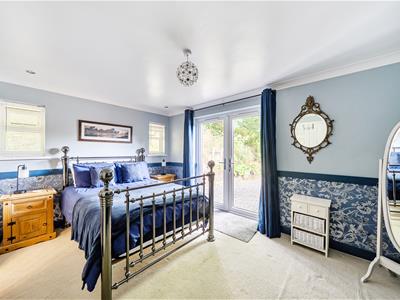
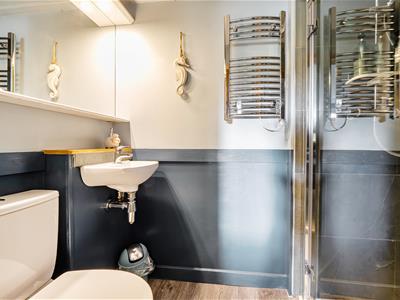
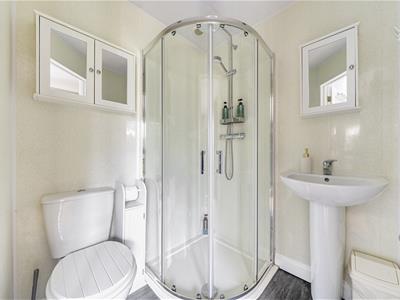
The main accommodation provides a welcoming entrance hall, a generous reception room of approximately 24'9" x 18'1", a well-appointed kitchen/breakfast room, two bedrooms, bathroom facilities and useful utility provision. Overall, the floor plan extends to approximately 2,217 sq ft (205.9 sq m).
The Annexe
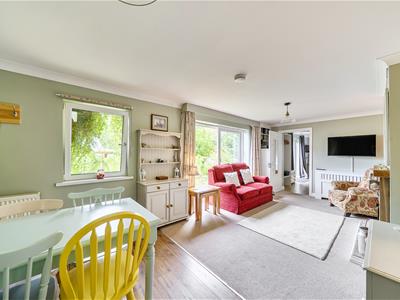
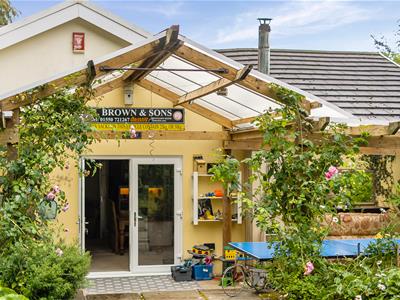
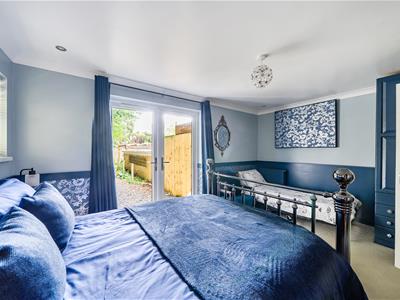
The adjoining annexe has its own entrance and facilities together with a substantial kitchen/reception room of approximately 28'1" x 10'5", two further bedrooms and bathroom facilities, whilst the layout allows the two elements to be interconnected when required.
Externally
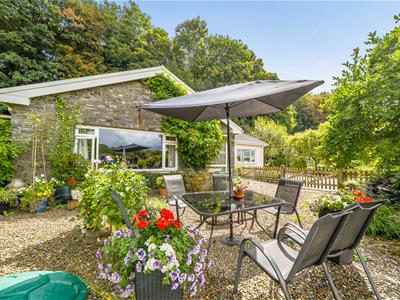
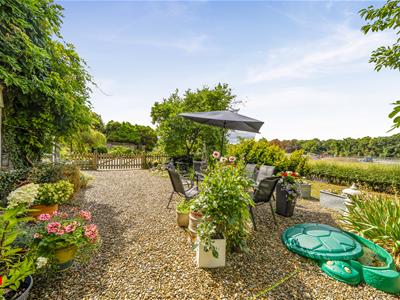
A further feature of Awel Y Coed is the extensive and attractively established grounds, which provide a pleasant degree of privacy and seclusion whilst remaining remarkably convenient for the town. There is ample parking provision to the property, together with a useful detached outhouse which offers excellent versatility as a storage building, workshop, home studio or similar ancillary use, subject to any necessary consents.
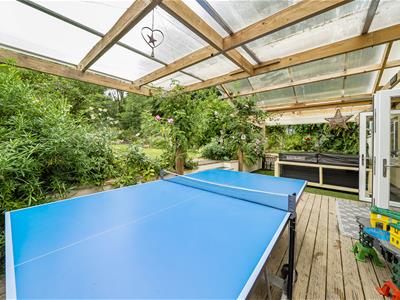
Of particular note is the feature outdoor entertaining and relaxation areas, incorporating covered terraces with a hot tub area for those al fresco evenings, and a further covered summerhouse/games area and sauna, creating an excellent space for outdoor entertaining, relaxation and enjoyment throughout the seasons.
The Grounds
The gardens themselves are a particular feature, with a variety of distinct areas including a feature ornamental pond and separate wildlife pond, together with a greenhouse incorporating an established vine. More formal lawned areas immediately around the property provide attractive garden settings and gradually give way to more mature planting and established trees. The grounds extend beyond the formal gardens, creating an almost woodland walk effect, with meandering areas and mature vegetation providing a secluded and peaceful environment with considerable appeal to gardening and wildlife enthusiasts.
Of particular note is the feature outdoor entertaining and relaxation area, incorporating a covered summerhouse and sauna, creating an excellent space for outdoor entertaining, relaxation and enjoyment throughout the seasons. The property backs onto pretty woodland, further enhancing the private and tranquil character of the grounds, whilst the centre of Llandovery remains only a few minutes' walk away.
Services
The property benefits from a comprehensive range of services, including mains electricity, supplemented by solar photovoltaic panels which benefit from a feed-in tariff, providing an additional income stream and helping to offset energy costs. The property is connected to the mains water supply and benefits from a shared private drainage system with the adjoining property.
For those requiring a reliable and efficient internet connection for either home working, streaming or general leisure use, the property has the benefit of FTTP (Fibre to the Premises) broadband.
Heating is provided by oil-fired central heating, with the considerable benefit of two independent oil-fired boilers, one serving each section of the accommodation. This arrangement provides useful flexibility and allows the main residence and annexe to be heated and managed independently, particularly beneficial where the annexe is occupied separately.

The property is also double glazed throughout, contributing to its comfort and energy efficiency.
Directions
From Llandovery town centre, proceed on the A483 towards Builth Wells, passing Llandovery Hospital and the entrance to Llys Llanfair. Take the next left-hand turning, and then immediately turn left again into the private driveway. Continue along the driveway, passing the adjoining property, to its termination where Awel Y Coed will be found.
Council Tax Band
Council Tax Band F – £3,363.62 for 2026/27.
Agents comments
Awel y Coed is therefore a property which is likely to appeal to a particularly broad range of purchasers. It could provide an impressive permanent family home, a superb multi-generational arrangement, a property with potential for income generation or simply a substantial single residence with additional accommodation for guests, family or hobbies.
The combination of executive-style accommodation, the highly flexible two-bedroom annexe, mature private grounds, woodland setting, exceptional outdoor leisure area and convenient walking distance of Llandovery town centre makes this a particularly interesting and individual property which warrants internal inspection to fully appreciate the quality, scale and versatility of the accommodation on offer.
Energy Efficiency and Environmental Impact
Although these particulars are thought to be materially correct their accuracy cannot be guaranteed and they do not form part of any contract.
Property data and search facilities supplied by www.vebra.com