
2b Sprowston Road
Norwich
NR3 4QN
Aldryche Road, Norwich
Offers in excess of £260,000
2 Bedroom House - Semi-Detached
- Semi-Detached Home
- Two-Bedrooms
- Galley-Style Kitchen
- Utility Area
- Excellent Entertaining Space
- Traditional Character
- Private rear garden
- Garage
- Perfect for Professional Couples
- Residential Location in NR1
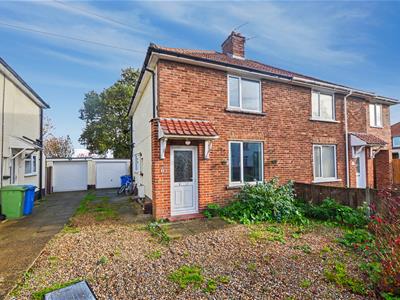
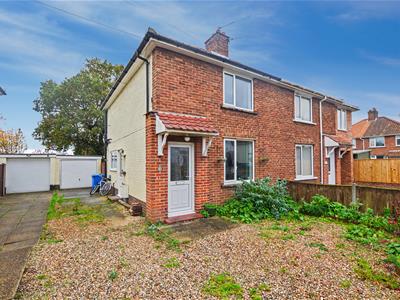
A charming and characterful two-bedroom semi-detached home, ideally positioned within a cul-de-sac on Aldryche Road, offering well-proportioned accommodation, attractive living spaces and a generous rear garden.
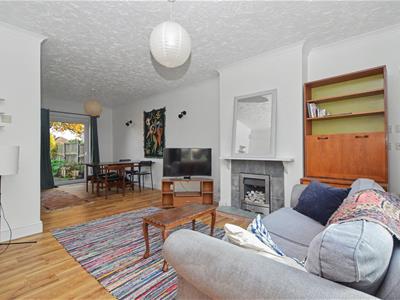
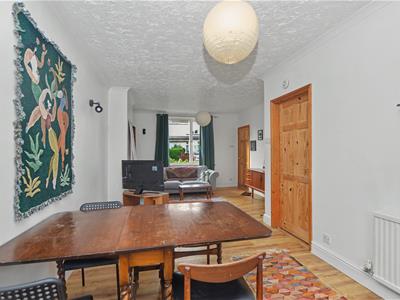
From the moment you arrive, the property presents an appealing blend of traditional character and practical modern living. Internally, the ground floor is centred around an impressive open-plan sitting and dining room, creating a wonderfully versatile space for both relaxed everyday living and entertaining. Large windows allow plenty of natural light to flow through, while the generous proportions provide flexibility for distinct living and dining areas.
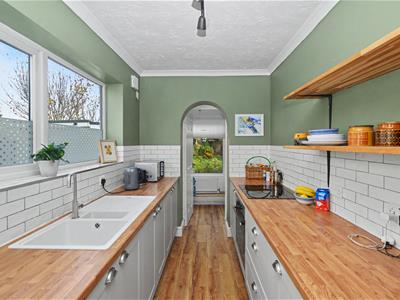
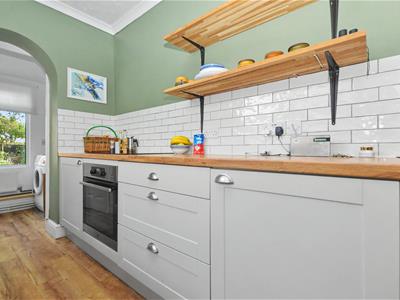
The galley-style kitchen is well appointed with a range of fitted units, timber-effect work surfaces and attractive tiled detailing. A useful pantry-style cupboard provides excellent additional storage, while the kitchen leads through to the utility area and convenient downstairs cloakroom.
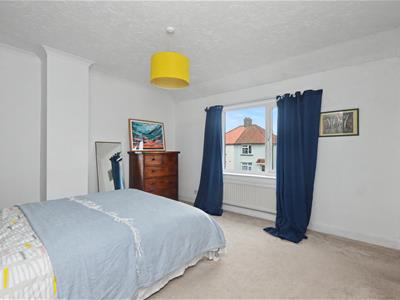
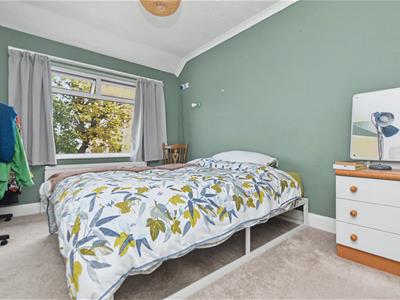
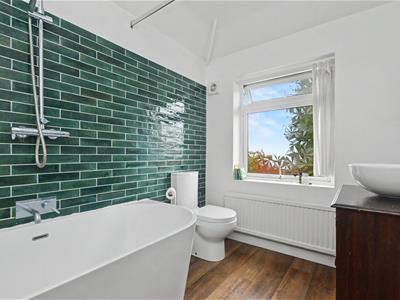
Upstairs are two spacious double bedrooms, both offering comfortable proportions and excellent scope for a variety of furniture arrangements. The primary bedroom is particularly generous, while the second bedroom enjoys views towards the garden. Completing the first floor is a well-sized family bathroom, featuring a full-size bath and contemporary fittings.
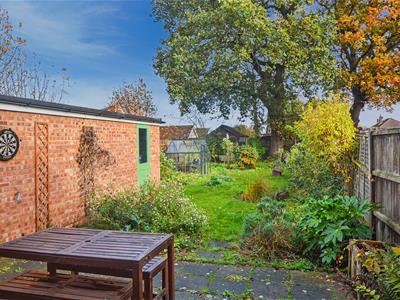
Outside, the property benefits from a substantial rear garden, offering a private and versatile outdoor space with a good-sized lawn, established planting and areas ideal for outdoor dining and entertaining. A garage provides valuable additional storage and parking facilities.
Overall, this is a delightful home combining character, generous accommodation and excellent outside space, making it an attractive proposition for first-time buyers, professional couples or a small family seeking a well-connected Norwich home with plenty of charm and potential.
ENTRANCE HALL
A welcoming entrance hall provides access to the principal living accommodation and stairs rising to the first floor.
SITTING ROOM
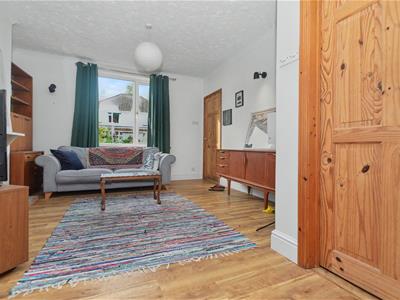
3.81m'' x 3.66m'' (12'6'' x 12'0'')A welcoming and characterful sitting room provides a comfortable setting for relaxing and unwinding. Beautiful luxury vinyl flooring complements the period character, while the charming gas fireplace creates an attractive focal point and adds warmth and ambience to the room. A large window allows plenty of natural light to fill the space.
DINING ROOM
3.81m'' x 2.74m'' (12'6'' x 9'0'')Adjoining the sitting room, the generous dining room provides an elegant space for both everyday meals and entertaining. The room is well proportioned to accommodate a substantial dining table and chairs, with luxury vinyl flooring continuing through from the sitting room to create a cohesive feel. The open connection between the two reception rooms allows them to work beautifully together while maintaining a clear distinction between living and dining areas.
KITCHEN
3.66m'' x 1.96m'' (12'0'' x 6'5'')The stylish galley-style kitchen has been thoughtfully designed to maximise both storage and functionality. A range of contemporary cabinetry is complemented by warm timber-effect work surfaces and attractive metro-style tiling, creating a sophisticated yet homely finish. Integrated appliances are neatly incorporated, while a useful pantry cupboard provides additional storage. The kitchen also gives access towards the utility area and rear garden.
UTILITY/CLOAKROOM
A particularly practical addition, the utility area provides valuable space for laundry and household appliances, keeping everyday essentials discreetly tucked away from the main living accommodation. A convenient downstairs cloakroom completes the ground floor.
FIRST FLOOR LANDING
The first-floor landing provides access to both bedrooms and the family bathroom, with the stairs rising from the ground floor.
PRIMARY BEDROOM
3.84m'' x 3.66m'' (12'7'' x 12'0'' )A generous primary bedroom enjoying excellent proportions and a pleasant outlook. There is ample space for a substantial double bed alongside freestanding bedroom furniture, while the neutral décor provides a calm and versatile backdrop.
BEDROOM TWO
3.66m'' x 2.74m'' (12'0'' x 9'0'' )The second bedroom is another well-proportioned double room, offering flexibility for use as a guest bedroom, home office or dressing room if desired. A large window provides plenty of natural light and a pleasant outlook towards the surrounding area.
BATHROOM
The spacious family bathroom is beautifully presented with a full-size bath, wash hand basin and WC. A striking green tiled feature wall adds character and depth, complemented by warm timber-effect flooring and a bright, contemporary finish.
OUTSIDE
The property benefits from a generous rear garden, predominantly laid to lawn and complemented by established planting and mature greenery. Offering a good degree of privacy, the garden provides an excellent outdoor space for relaxing, entertaining and enjoying the warmer months, with a paved area providing space for outdoor seating and dining.
A garage further enhances the property, providing valuable secure storage and practical outside space. Together, the garden and garage offer an excellent combination of space, privacy and practicality.
LOCATION
The property benefits from a generous rear garden, predominantly laid to lawn and complemented by established planting and mature greenery. Offering a good degree of privacy, the garden provides an excellent outdoor space for relaxing, entertaining and enjoying the warmer months, with a paved area providing space for outdoor seating and dining.
A garage further enhances the property, providing valuable secure storage and practical outside space. Together, the garden and garage offer an excellent combination of space, privacy and practicality.
Although these particulars are thought to be materially correct their accuracy cannot be guaranteed and they do not form part of any contract.
Property data and search facilities supplied by www.vebra.com