
39 Havelock Road
Hastings
East Sussex
TN34 1BE
Welton Rise, St. Leonards-on-sea
£419,950 Price
4 Bedroom House - Detached
- Detached Family Home
- Downstairs Cloakroom
- Kitchen-Breakfast Room
- Lounge-Dining Room & Study
- Master Bedroom with En-Suite
- Three Further Bedrooms
- Family Bathroom
- Garage & Off Road Parking
- Low-Maintenance Garden
- Council Tax Band E
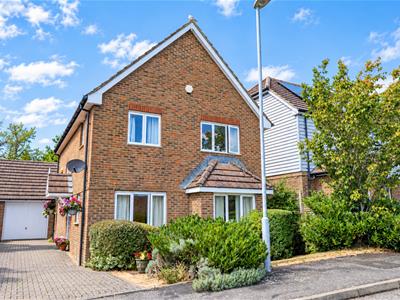
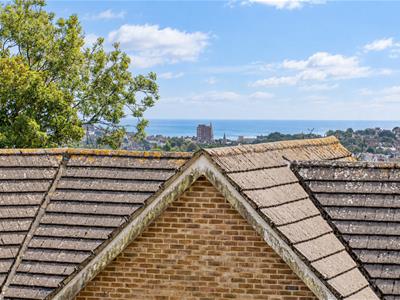
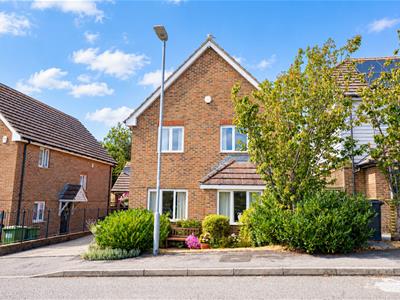
A beautifully presented and deceptively spacious FOUR BEDROOM DETACHED FAMILY HOME, offering generous and VERSATILE ACCOMMODATION arranged over two floors. The property enjoys attractive TOWNSCAPE VIEWS with views extending towards the sea and Beachy Head from the front-facing rooms.
The accommodation is approached via a double glazed front door leading into a welcoming entrance hall leading to a cloakroom 20ft KITCHEN-BREAKFAST ROOM, 20ft LOUNGE-DINING ROOM and a versatile room that could be utilised as a STUDY/ HOME OFFICE. To the first floor the landing provides access to a MASTER BEDROOM with EN-SUITE, THREE FURTHER BEDROOMS and a family bathroom. Externally the property benefits from OFF ROAD PARKING leading to the attached GARAGE whilst to the rear there is a PRIVATE LOW-MAINTENANCE GARDEN.
Viewing comes highly recommended, please contact the owners agents now to avoid disappointment.
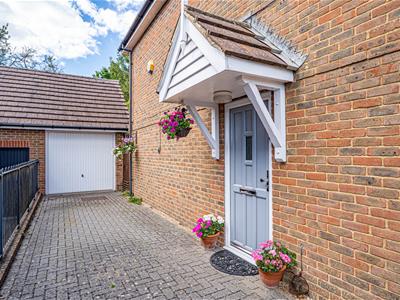
PRIVATE FRONT DOOR
Leading to:
ENTRANCE HALL
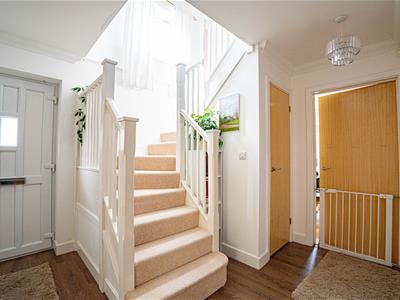
Wood-effect LVT flooring, radiator, large understairs storage cupboard and coving to ceiling. Doors provide access to the principal reception rooms, kitchen/breakfast room, study and downstairs cloakroom.
CLOAKROOM
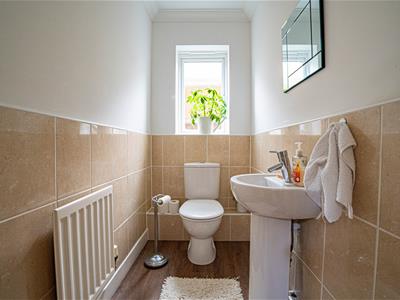
Fitted with a low-level wc, pedestal wash hand basin with mixer tap, wood-effect LVT flooring, radiator, coved ceiling, downlighting and a double glazed window providing privacy.
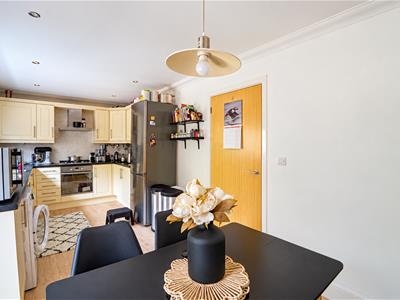
KITCHEN-BREAKFAST ROOM
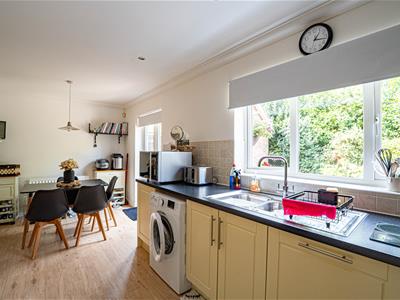
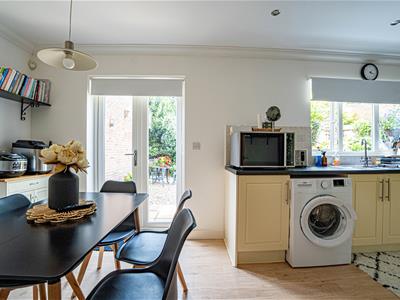
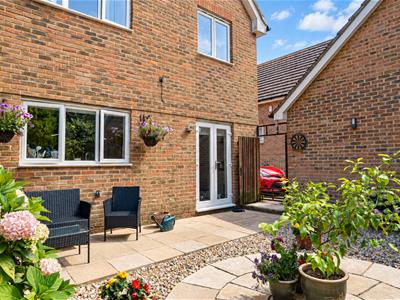
6.27m x 2.79m (20'7 x 9'2)Well-appointed and fitted with a range of matching wall and base level cupboards and drawers, complementary work surfaces and tiled splashbacks, fitted gas hob with cooker hood over and electric fan-assisted oven beneath, inset one & ½ bowl drainer sink with mixer tap, space for a range of appliances including fridge freezer, washing machine and integrated dishwasher, wall-mounted cupboard housing the concealed boiler. The room also provides space for a breakfast table and benefits from two radiators, a double glazed window and double glazed French doors opening onto the rear garden.
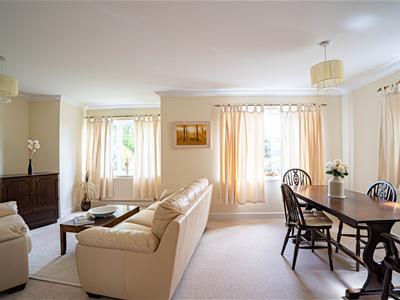
LOUNGE-DINING ROOM
20'5 max x 14'6 narrowing to 11'5 (6.22m max x 4.42m narrowing to 3.48m)
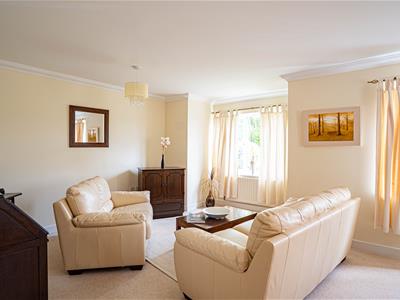
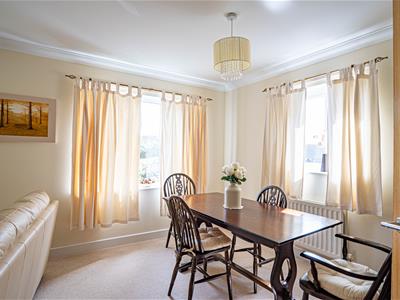
A particularly generous dual-aspect reception room, featuring double glazed windows to the front and side elevations together with a double glazed bay window. The room provides ample space for both substantial lounge and dining furniture and benefits from a coved ceiling, television point and two radiators.
STUDY
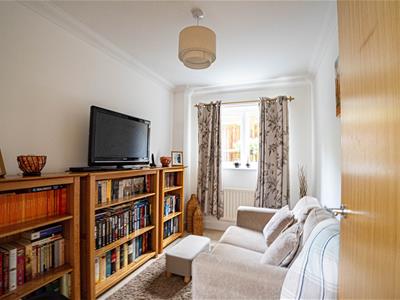
3.12m x 2.13m (10'3 x 7' )A versatile additional room which could be utilised as a home office, study or occasional fifth bedroom. Features include a coved ceiling, radiator and double glazed window overlooking the side elevation.
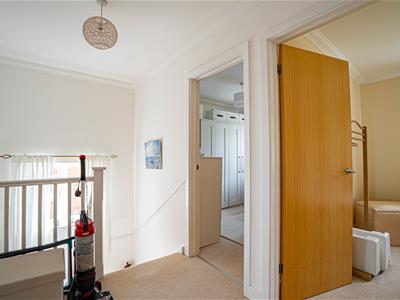
FIRST FLOOR LANDING
Loft hatch, radiator, coved ceiling, useful storage cupboard and double glazed window to the side elevation.
BEDROOM
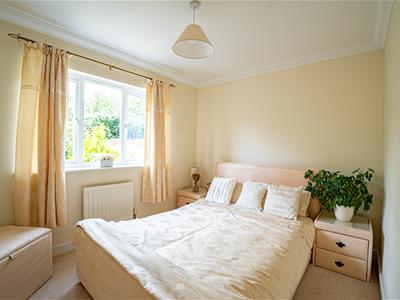
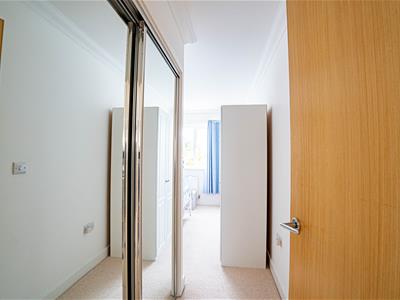
4.80m narrowing to 3.28m x 3.28m (15'9 narrowing tA spacious principal bedroom with built-in wardrobes featuring mirrored sliding doors, coving to ceiling and radiator. A double-glazed window to the front elevation enjoys attractive townscape views with views extending towards the sea and Beachy Head, door to:
EN-SUITE
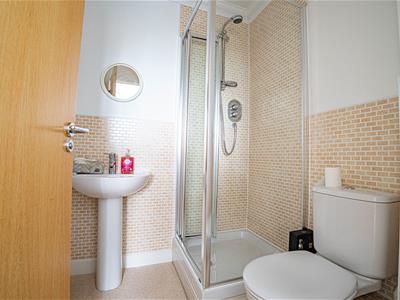
Fitted with a walk-in shower enclosure with power shower, pedestal wash hand basin with mixer tap and low-level wc. Further features include part-tiled walls, tiled flooring, downlighting, shaver point, extractor fan and radiator.
BEDROOM
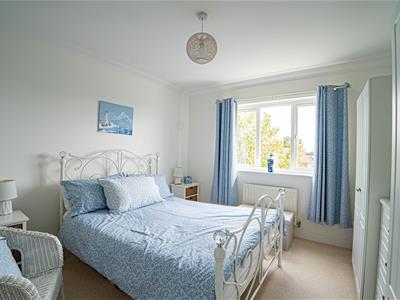
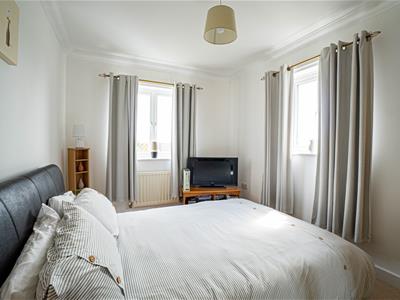
3.40m x 2.82m (11'2 x 9'3)Double glazed window overlooking the rear garden, coving to ceiling and radiator.
BEDROOM
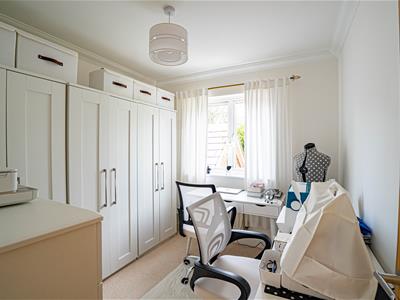
2.84m x 2.64m (9'4 x 8'8)A further well-proportioned bedroom with double glazed window overlooking the rear garden, coving to ceiling and radiator.
BEDROOM
3.71m x 2.64m (12'2 x 8'8)A good-sized fourth bedroom with built-in cupboard, coving to ceiling and radiator. The room benefits from a double aspect to the front and side elevations, enjoying lovely townscape views with views towards the sea and Beachy Head.
FAMILY BATHROOM
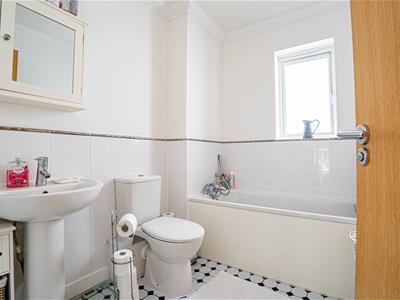
Fitted with a panelled bath with mixer tap and shower attachment, pedestal wash hand basin with mixer tap and low-level wc, tiled walls and flooring, radiator, coving ceiling, downlighting, extractor fan, shaver point and double glazed window to the side elevation.
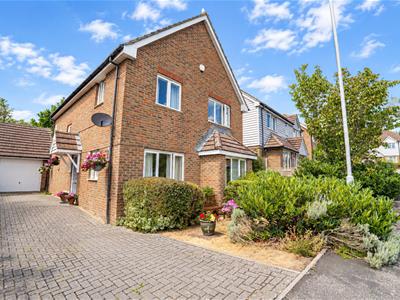
OUTSIDE - FRONT
The property benefits from a front garden and side driveway providing off-road parking for several vehicles, together with access to:
GARAGE
Up-and-over door.
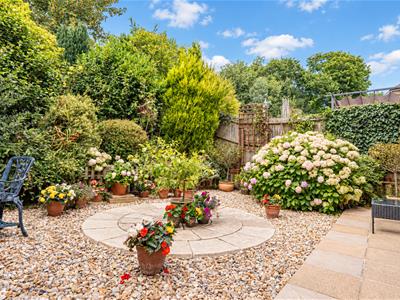
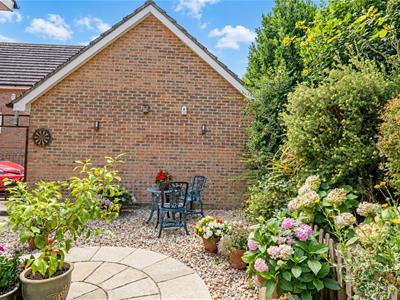
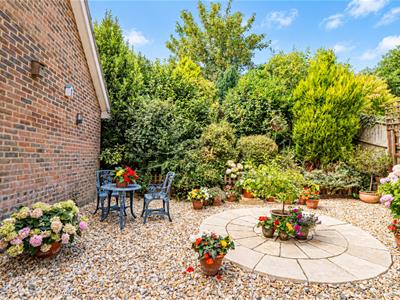
REAR GARDEN
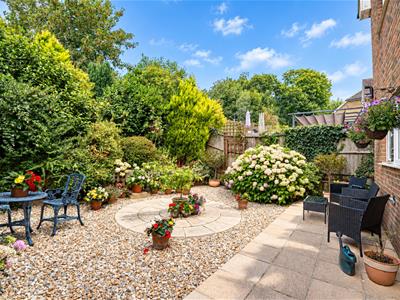
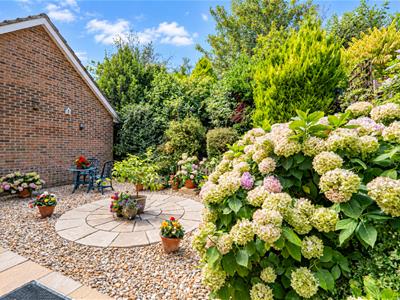
Designed for relatively low-maintenance living, being predominantly hard landscaped and providing a generous area for outdoor seating, alfresco dining and entertaining.
The rear section of the garden is particularly attractive, being heavily planted with a variety of mature plants and evergreen shrubs. There is gated access back to the driveway together with outside lighting.

Energy Efficiency and Environmental Impact
Although these particulars are thought to be materially correct their accuracy cannot be guaranteed and they do not form part of any contract.
Property data and search facilities supplied by www.vebra.com