1 Illfracombe Gardens
Whitley Bay
NE26 3ND
Denham Drive, Seaton Delaval
£249,950
3 Bedroom House - Semi-Detached
- THREE BEDROOM SEMI DETACHED HOUSE
- POPULAR RESIDENTIAL LOCATION
- TWO RECEPTION ROOMS & CONSERVATORY
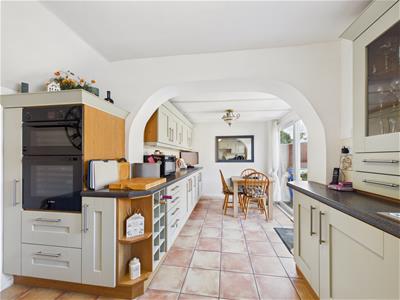
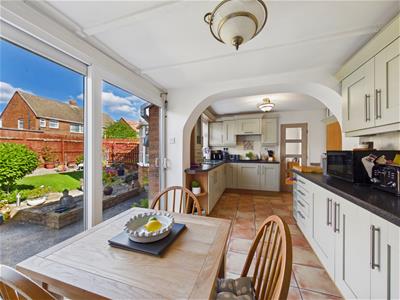
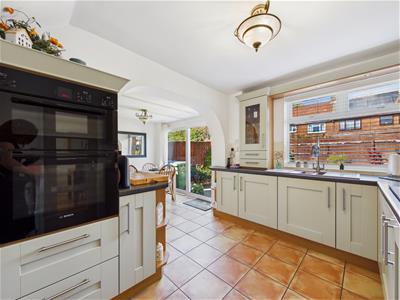
- MODERN BREAKFASTING KITCHEN
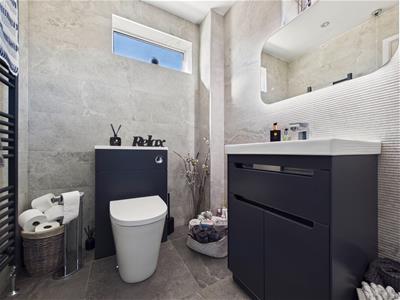
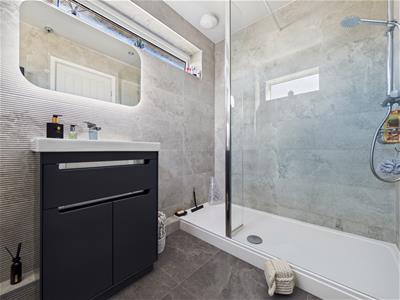
- CONTEMPORARY BATHROOM WC
- ATTACHED GARAGE
- FRONT GARDEN WITH DRIVEWAY PARKING FOR UP TO TWO CARS
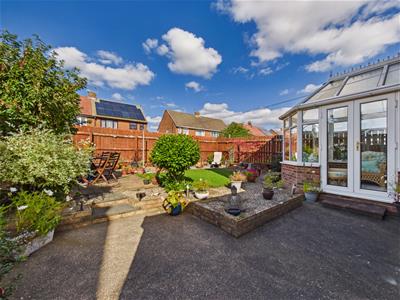
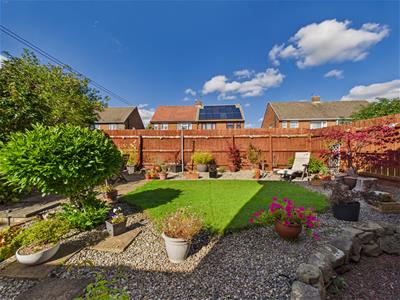
- BEAUTIFUL REAR GARDEN
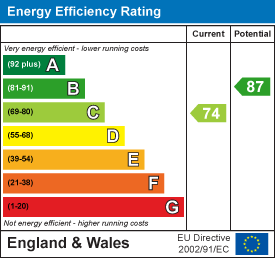
- EPC RATING C
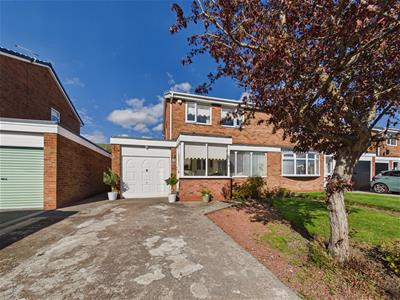
Situated in the popular residential location of Denham Drive, Seaton Delaval, this lovely three bedroom semi detached house offers generous accommodation, a superb layout and a modern, well-presented interior. An ideal home for a range of buyers, it combines bright and spacious living areas with excellent outdoor space.
Seaton Delaval is a popular Northumberland village, ideally placed for access to the North East coastline, with Whitley Bay, local beaches and amenities all within easy reach. The area also offers excellent road links for commuting, making it a convenient and desirable location for families and professionals alike.
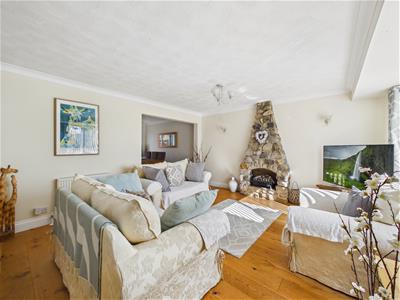
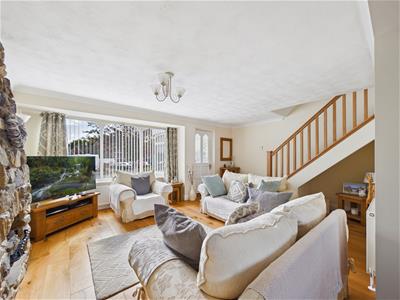
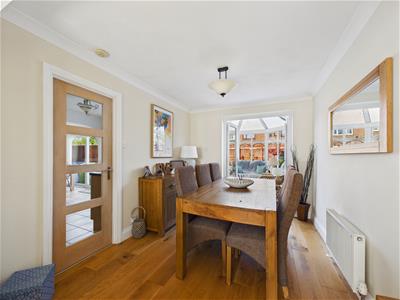
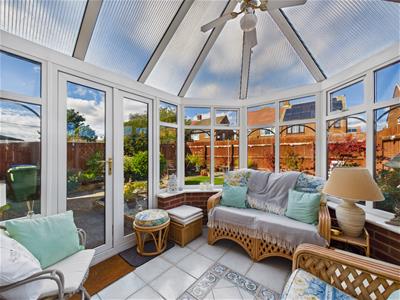
A vestibule opens into the light and spacious front facing reception room, featuring stairs to the first floor, a feature fireplace and is open plan to the second reception room. This versatile space has doors leading through to both the kitchen and conservatory. The bright and airy conservatory enjoys views over the garden and has doors opening onto the rear.
The modern breakfasting kitchen is fitted with a good range of units, contrasting worktops and useful under cabinet lighting. Integrated appliances include an eye level double oven, electric hob, extractor hood, fridge freezer, dishwasher and washing machine. Further doors provide direct access to the rear garden.
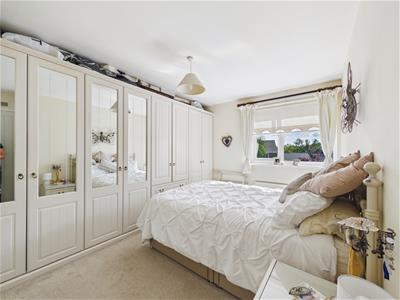
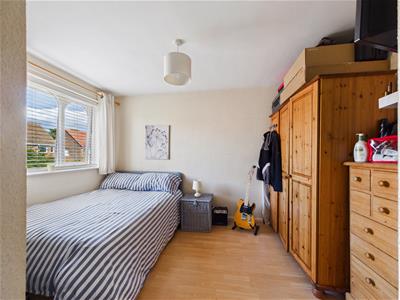
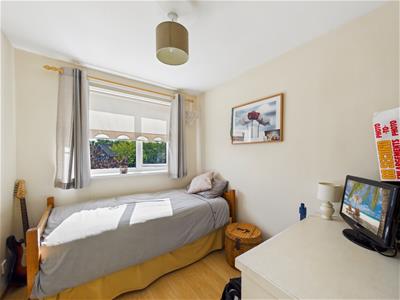
To the first floor are three light and airy bedrooms, with the principal bedroom benefiting from fitted wardrobes. Completing the accommodation is a contemporary and beautifully appointed family bathroom, featuring a walk-in rainfall shower, vanity wash basin and integrated WC.
Externally, the property boasts an attractive front garden, driveway parking for two cars and an attached garage. To the rear is a beautiful, well-established garden with lawn, mature shrubs and a paved patio, creating an excellent space for relaxing and entertaining.
A superb home in a sought-after Northumberland location, this property is sure to appeal to a wide range of buyers.
VESTIBULE
RECEPTION ROOM
5.33m x 4.24m (17'6 x 13'11)
RECEPTION ROOM
3.28m x 2.62m (10'9 x 8'7)
CONSERVATORY
2.82m x 2.44m (9'3 x 8)
BREAKFASTING KITCHEN
5.51m x 2.46m (18'1 x 8'1)
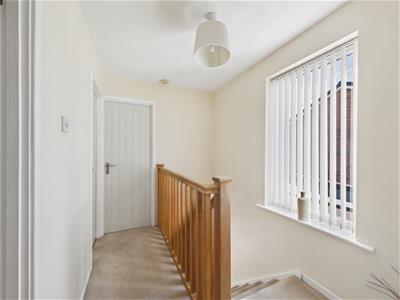
LANDING
BEDROOM
3.56m x 2.84m (11'8 x 9'4)
BEDROOM
3.51m x 2.62m (11'6 x 8'7)
BEDROOM
2.67m x 2.31m (8'9 x 7'7)
BATHROOM WC
2.67m x 1.65m (8'9 x 5'5)
GARAGE
5.18m x 2.62m (17 x 8'7)
FRONT GARDEN
REAR GARDEN
Energy Efficiency and Environmental Impact
Although these particulars are thought to be materially correct their accuracy cannot be guaranteed and they do not form part of any contract.
Property data and search facilities supplied by www.vebra.com