
Grove House, Clyne Close, Swansea
£189,000
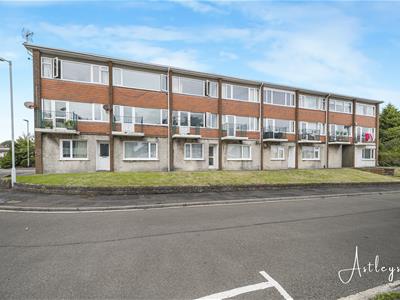
2 Bedroom Maisonette
- TWO BEDROOM MAISONETTE IN A DESIRABLE MAYALS LOCATION
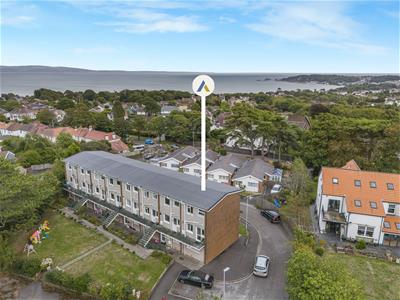
- SEA GLIMPSES OF SWANSEA BAY TO THE FRONT
- APPROXIMATELY 719 SQ FT OF ACCOMMODATION
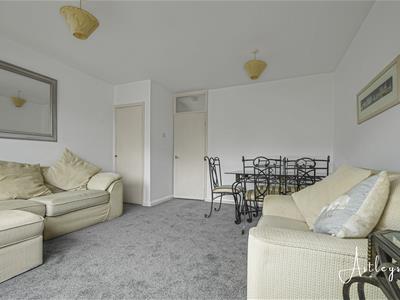
- WELL PROPORTIONED LOUNGE
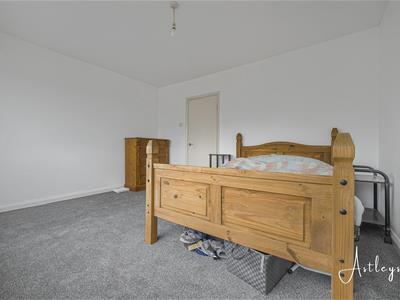
- TWO COMFORTABLE BEDROOMS
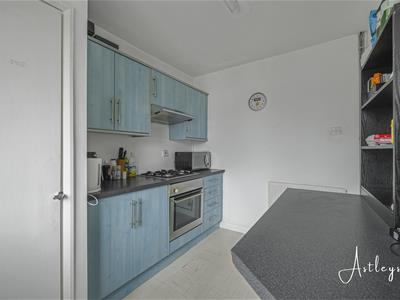
- SEPARATE FITTED KITCHEN
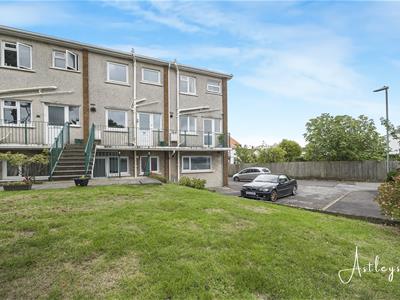
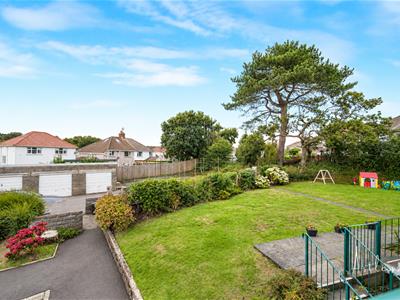
- COMMUNAL LAWNED GARDENS
- CLOSE TO SWANSEA BAY AND THE COASTAL PATH
- CONVENIENT FOR MUMBLES, SWANSEA AND LOCAL AMENITIES
- EER RATING - TBC
Positioned in the desirable Mayals area of Swansea, this well placed two bedroom maisonette enjoys a setting that brings together coastal scenery, established green spaces and convenient access to both Mumbles and Swansea. Clyne Gardens is close by, offering extensive landscaped grounds and peaceful walking routes, while the seafront promenade and Swansea Bay are within easy reach for coastal walks and days beside the water. The area also benefits from local amenities, cafés, schools and regular transport connections, making it an appealing choice for those seeking a quieter residential setting without losing easy access to everyday conveniences.
Offering approximately 719 sq ft of accommodation, the property provides a comfortable and practical layout with a kitchen, lounge, bathroom and two bedrooms. A particular feature is the glimpse of Swansea Bay from the front, bringing a sense of the surrounding coastline into the home.
The communal lawned gardens provide an attractive outdoor setting and a pleasant space to enjoy the surrounding environment. With its combination of coastal outlook, generous proportions and sought after Mayals location, this maisonette would make an appealing home for a first time buyer, professional couple, downsizer or investor seeking a property close to the coast and the lifestyle offered by Mumbles and Swansea Bay.
Entrance
 Via a frosted glazed PVC door into the hallway.
Hallway
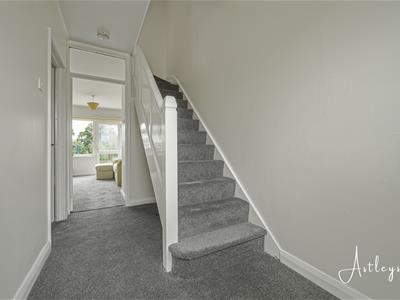 With stairs to the first floor. Door to the kitchen. Door to the lounge. Radiator.
Kitchen
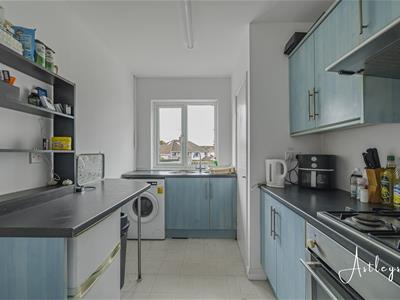 3.379 x 2.281 (11'1" x 7'5")With a set of double glazed windows to the rear. Door to the boiler cupboard. Radiator. The kitchen is fitted with a range of base and wall units. Running work surface incorporating a stainless steel sink and draining unit. Four ring gas hob with extractor hood over. Oven and grill under. Plumbing for washing machine. Space for fridge/freezer.
Lounge
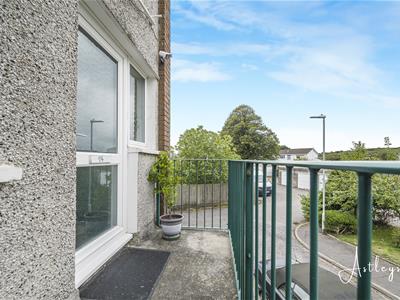
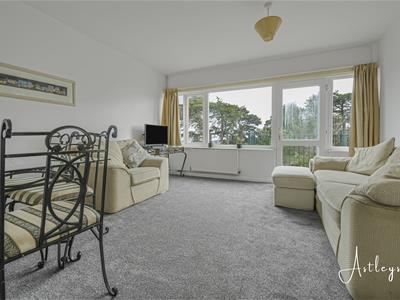 4.359 x 4.167 (14'3" x 13'8" )Set of double glazed windows to the front offering sea views of Swansea Bay. Double glazed PVC door to the front balcony. Radiator. Door to under stairs storage.
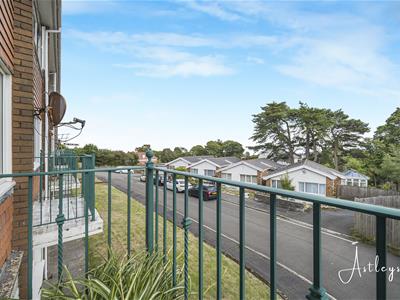
Balcony
First Floor
Landing
Door to airing cupboard. Door to bathroom. Doors to bedrooms. Loft access.
Bathroom
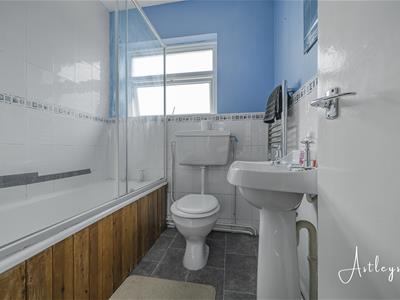 1.987 x 1.843 (6'6" x 6'0" )With a frosted glazed window to the rear. Suite comprising; bathtub with shower over. WC. Wash hand basin. Radiator.
Bedroom One
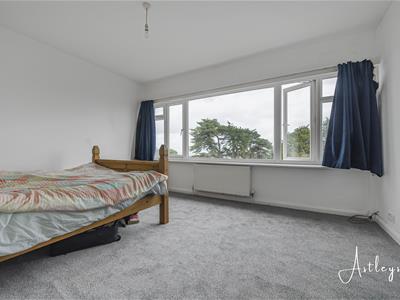 3.483 x 4.266 (11'5" x 13'11")Double glazed window to the front offering sea views. Radiator.
View
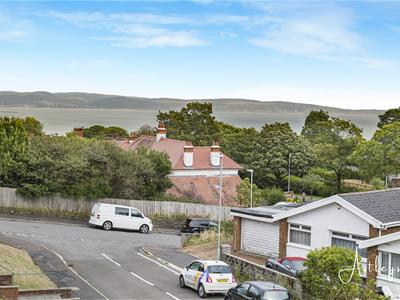
Bedroom Two
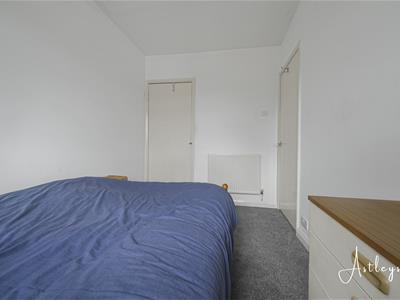
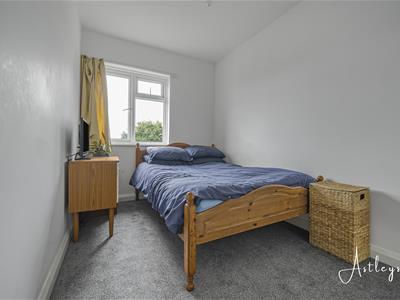 3.397 x 2.196 (11'1" x 7'2" )With a double glazed window to the rear. Radiator. Door to built in wardrobe.
Drone Shot
Comunal Garden
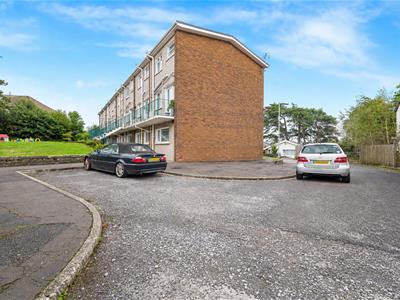
Another Aspect
Services
Mains electric. Mains sewerage. Mains water. Mains Gas. Broadband type - full fibre. Mobile phone coverage available with EE, Three, Vodafone & O2.
Council Tax Band
Council Tax Band - D
Tenure
Leasehold - 122 years remaining.
Although these particulars are thought to be materially correct their accuracy cannot be guaranteed and they do not form part of any contract.
Property data and search facilities supplied by www.vebra.com