.png)
19 Cleeve Wood Road
Downend
Bristol
BS16 2SF
Sherbourne Avenue, Bradley Stoke, Bristol
£550,000
3 Bedroom Bungalow - Detached
- DETACHED BUNGALOW
- THREE BEDROOMS
- LOUNGE
- OPEN PLAN KITCHEN DINING ROOM
- INTEGRATED APPLIANCES
- TWO BATHROOMS
- REAR GARDEN
- OFFICE & UTILITY ROOM
- OFF ROAD PARKING
- EPC RATING – BAND
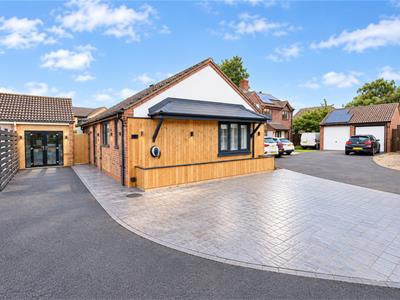
M Coleman Estate Agents are delighted to bring to the market this beautifully remodelled and extended three bedroom detached bungalow, occupying a desirable position at the head of a popular cul-de-sac. Extensively improved by the current owners, the property has been thoughtfully transformed to create a stylish and contemporary home with an excellent balance of living and entertaining space.
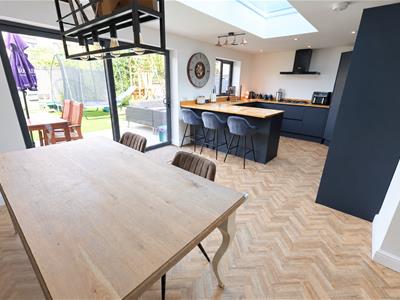
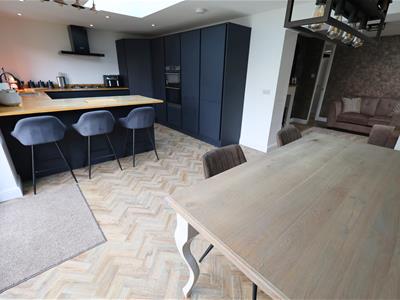
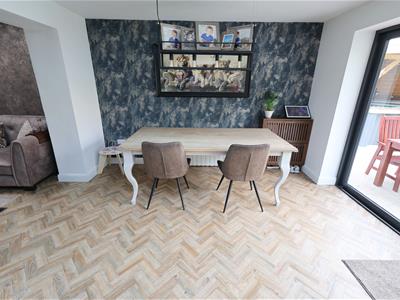
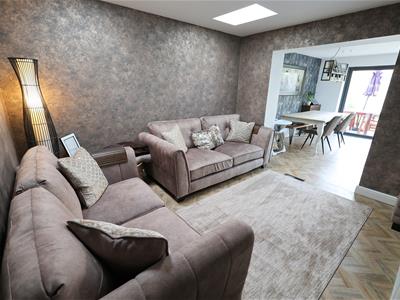
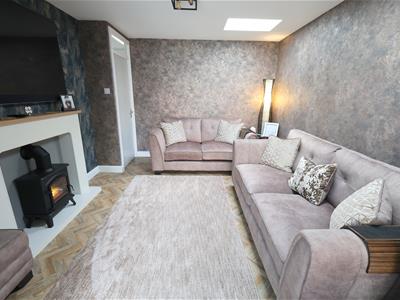
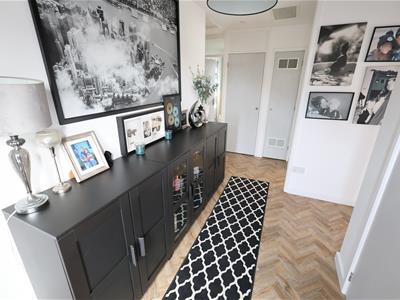
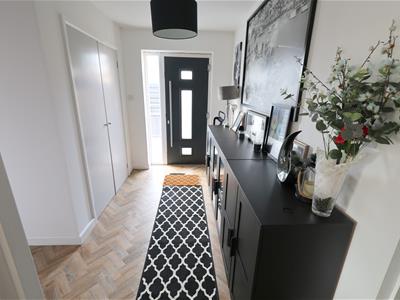
The entrance has been relocated to the side of the property, opening into a welcoming hallway where the attractive wooden herringbone flooring immediately sets the tone for the quality and attention to detail found throughout. The flooring continues into the lounge, which features an electric-effect wood burner and two Velux-style windows, creating a light and airy feel. A squared archway leads through to the impressive extended kitchen/dining room.
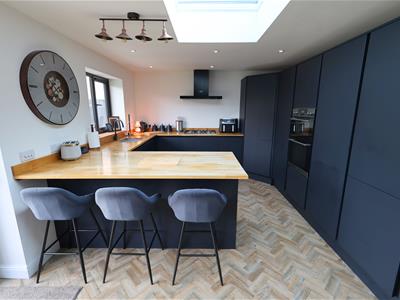
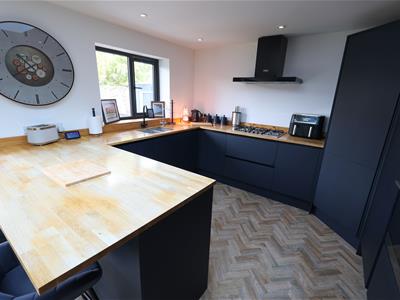
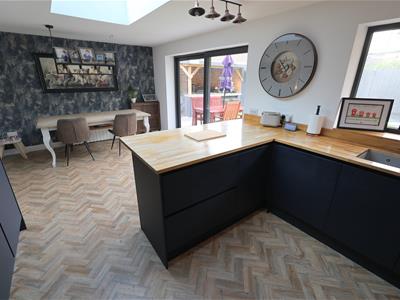
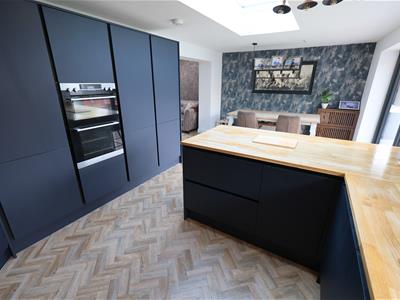
The kitchen has been designed around clean, simple lines and is fitted with a comprehensive range of wall and base units, complemented by solid wood block worktops. Integrated appliances include a full-height fridge and freezer, dishwasher, eye-level double oven and gas hob, whilst a useful pantry cupboard provides additional storage. Patio doors open directly onto the rear garden, making this a superb space for both everyday living and entertaining.
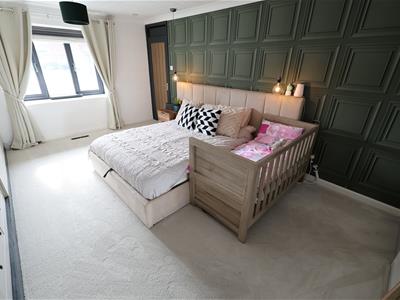
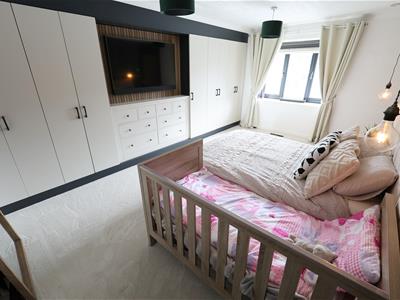
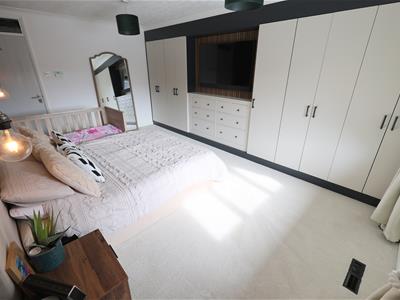
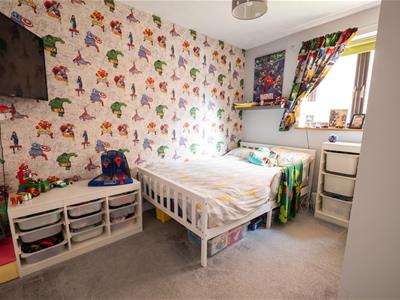
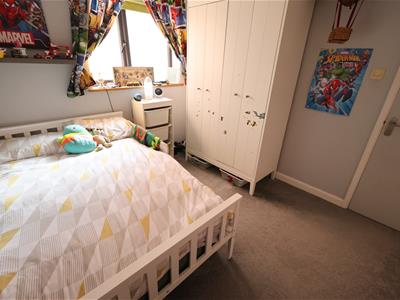
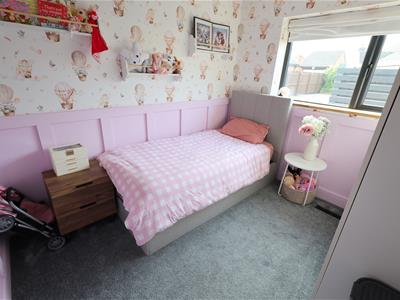
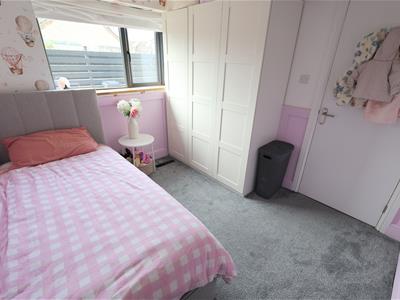
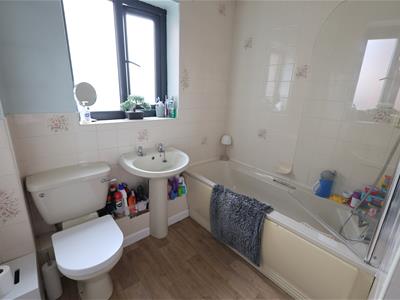
There are three well-proportioned bedrooms, with bedroom one benefiting from an extensive range of built-in wardrobes and a stylish ensuite shower room. A family bathroom completes the internal accommodation and features a three-piece suite with a mains-plumbed shower over the bath.
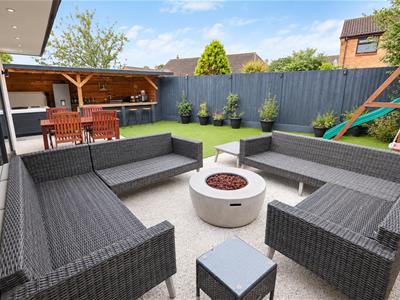
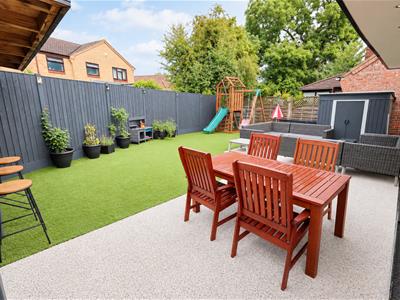
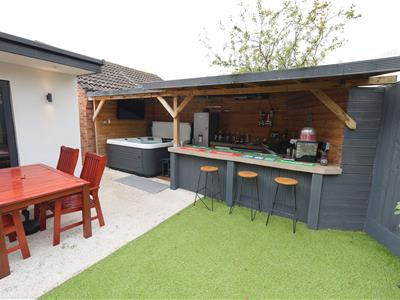
Outside, the rear garden incorporates a resin-bound patio, artificial lawn and a fabulous covered area housing an impressive outdoor kitchen with concrete worktops and space for a hot tub.
To the front, there is off-road parking for several vehicles, whilst the former garage has been cleverly divided to create a useful home office and a utility room, with the latter accessed from the garden.
GROUND FLOOR
Entrance Hall
Lounge
3.63m x 3.33m (11'11 x 10'11)
Kitchen Dining Room
6.65m x 3.56m (21'10 x 11'8)
Bedroom One
5.18m x 3.71m (17'0 x 12'2)
En-Suite Shower Room
2.92m x 1.45m (9'7 x 4'9)
Bedroom Two
3.30m x 2.72m (10'10 x 8'11)
Bedroom Three
2.92m x 2.59m (9'7 x 8'6)
Family Bathroom
2.18m x 2.13m (7'2 x 7'0)
EXTERNAL
Rear Garden
Home Office
2.54m x 2.21m (8'4 x 7'3)
Utility Room
2.77m x 2.54m (9'1 x 8'4)
Off Road Parking

Energy Efficiency and Environmental Impact
Although these particulars are thought to be materially correct their accuracy cannot be guaranteed and they do not form part of any contract.
Property data and search facilities supplied by www.vebra.com