
14 St Georges Square
Huddersfield
West Yorkshire
HD1 1JF
Barcroft Road, Newsome, Huddersfield
£230,000

3 Bedroom House - End Terrace
- SPACIOUS 3 BEDROOM TERRACED PROPERTY
- CHARACTER FEATURES: DEEP SKIRTING BOARDS, CEILING COVING, CEILING ROSE
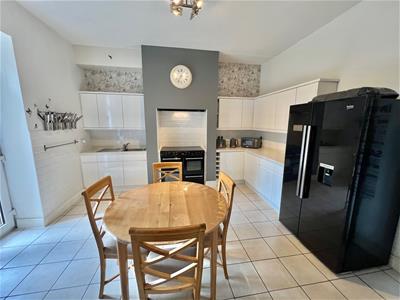
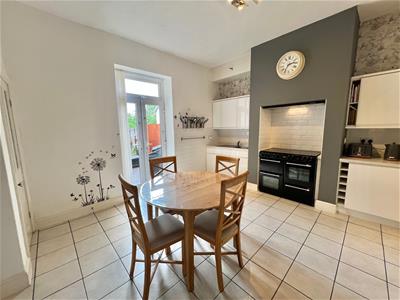
- MODERN DINING KITCHEN
- SEPARATE UTILITY AREA
- LOWER GROUND FLOOR WORKSHOP AND OFFICE AREA
- IDEAL FOR THE FAMILY BUYER
- GENEROUS REAR GARDEN (SECTION HELD ON GARDEN LEASE WITH COUNCIL)
- OFF ROAD PARKING AREA TO THE FRONT
- AMENITIES WITHIN NEWSOME CENTRE
- ACCESS TO HUDDERSFIELD TOWN CENTRE
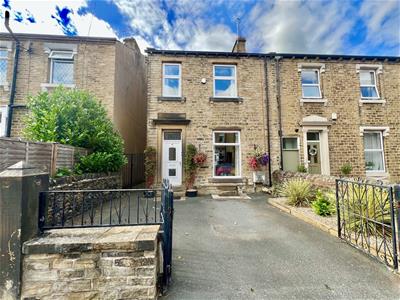
This superb stone built end terraced property, is situated in this popular residential area of Huddersfield. Having a peaceful rear wooded outlook, with spacious rear gardens, the property would make an ideal purchase for those with a young and growing family.
With tarmacadam parking apron to the front, the property has a spacious breakfast kitchen, living room, utility room and ground floor cloakroom/WC. To the lower ground floor there is a most useful workshop and office area. To the first floor there are 2 double bedrooms, 1 single bedroom and 3 piece shower room. The property displays features one would normally expect from a property of this era, such as deep sunk skirting boards, decorative ceiling coving and ornate ceiling roses.
Only by a personal inspection can one truly appreciate the size, quality and setting of this outstanding family home.
GROUND FLOOR:
Enter the property through a uPVC external door with double glazed and leaded panels.
Entrance Hall
With a central heating radiator, deep sunk skirting boards, feature ceiling rose, ceiling coving and an access door leading through to the lounge.
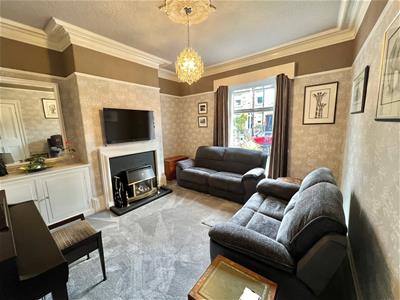
Lounge
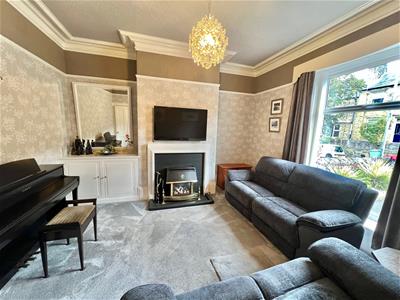
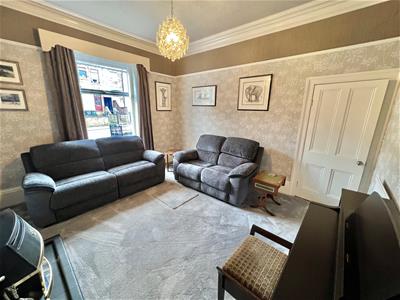
4.22m x 4.17m (13'10" x 13'8")Situated to the front of the property, having a uPVC double glazed window, deep sunk skirting boards, ceiling coving, picture rail decor and an ornate centre ceiling rose. There is also a Valor gas and log effect living flame fire set into a tiled hearth and backdrop with fire surround and mantel, and central heating radiator.
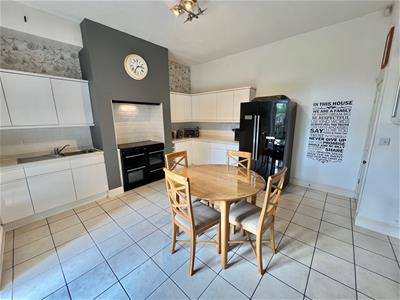
Dining Kitchen
4.27m x 4.50m (14'0" x 14'9")Peacefully situated to the rear of the property, having a range of high gloss wall and base units with laminate work surfaces and part tiled walls. There is an inset stainless steel sink unit with mixer taps and side drainer, full tiling to the floor, central heating radiator and gas cooker point with overhead extractor fan and light. There are uPVC double glazed French doors which lead directly on to the rear decking and into the rear garden. A timber and glazed door leads through to the rear entrance vestibule.
Rear Entrance Vestibule/Utility
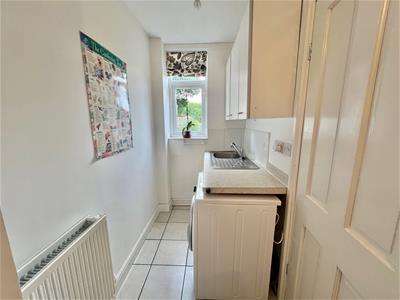
3.68m x 1.30m (12'1" x 4'3")The tiled flooring from the kitchen extends into the utility, which also has matching wall and base units, inset stainless steel sink unit with mixer taps and side drainer, plumbing for a washing machine, central heating radiator and a uPVC double glazed window. There is a uPVC double glazed side access door, with a further internal door leading to the cloakroom/WC.
Cloakroom/WC
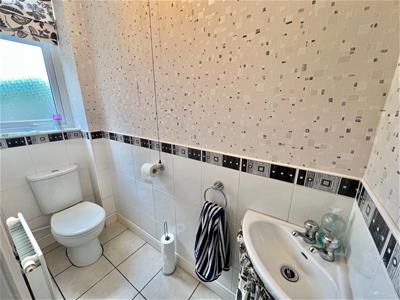
With tiled flooring, part tiled walls, and a 2 piece white suite comprising of a low flush WC and wash hand basin. There is also a uPVC double glazed window.
LOWER GROUND FLOOR:
A staircase descends to the cellar.
Workshop
4.24m x 3.56m (13'11" x 11'8")With Yorkshire stone flagged flooring, power and light points, and a window. An archway leads through to an office.
Office
3.12m x 1.78m (10'3" x 5'10")With power and light points.
FIRST FLOOR:
Landing
Master Bedroom
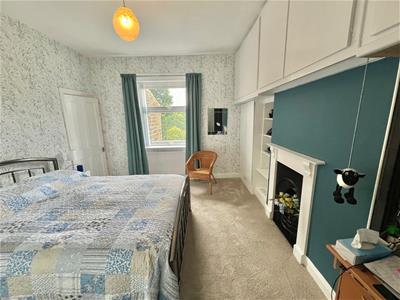
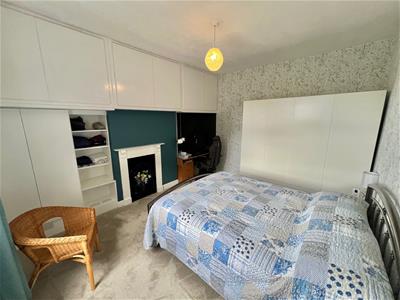
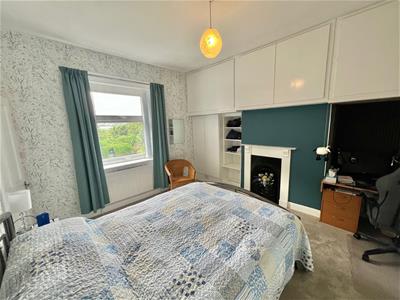
4.34m x 3.81m max (14'3" x 12'6" max)Featuring a cast iron Victorian style fireplace, this spacious double bedroom also has a central heating radiator and a uPVC double glazed window to the rear which provides a wooded outlook.
Bedroom 2
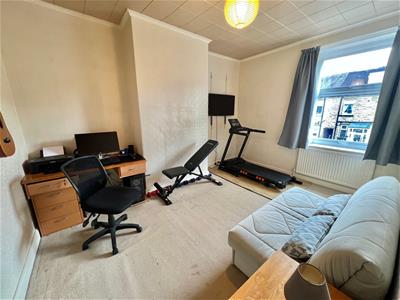
4.27m x 3.15m (14'0" x 10'4")Another spacious double bedroom, this room is situated to the front of the property. Fitted with a central heating radiator and uPVC double glazed window.
Bedroom 3
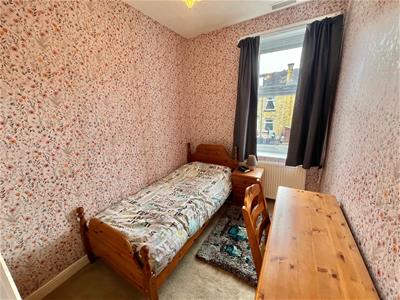
3.23m x 2.21m (10'7" x 7'3")With a central heating radiator and uPVC double glazed window.
Shower Room
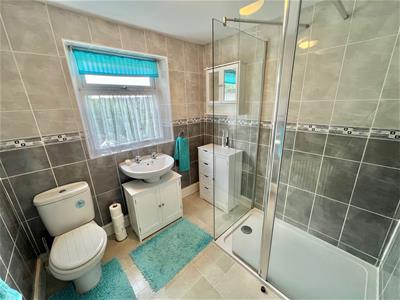
Being fully tiled to the walls and furnished with a 3 piece suite comprising of a low flush WC, pedestal wash basin and double width walk-in shower cubicle. There is a uPVC double glazed window and central heating radiator.
OUTSIDE:
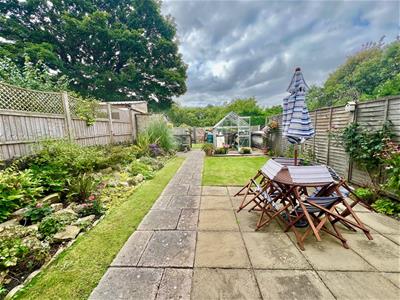
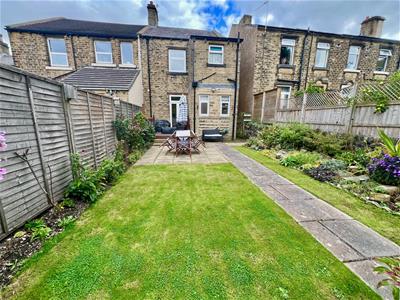
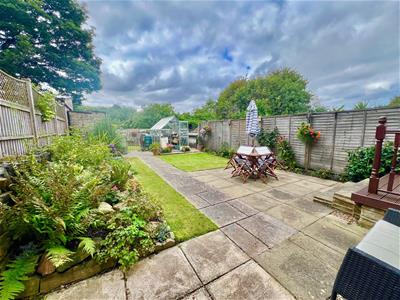
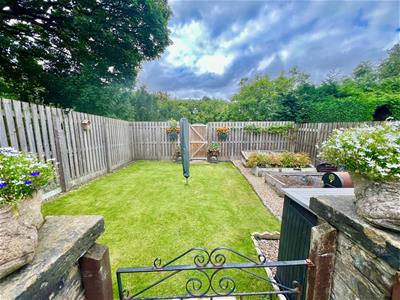
There are wrought iron entrance gates to the front which provide access to the double width tarmacadam parking apron. To the rear, there is timber decking immediately adjacent to the dining kitchen, further flagged patio with shaped lawned gardens, timber fenced boundaries and stocked with mature shrubs and bushes. A wrought iron gate provides access to a separate garden area, which is predominantly laid to lawn and has raised beds. This separate section of garden is on a garden tenancy with Kirklees Council.
GARDEN LEASE:
We are informed that the section of garden which is held on a garden lease with Kirklees Council is £64.45 per annum (2026 period - subject to yearly increase).
We would advise all prospective purchasers to make their own enquiries with Kirklees, as to whether this garden lease is transferable to the new purchaser.
BOUNDARIES & OWNERSHIPS:
The boundaries and ownerships have not been checked on the title deeds for any discrepancies or rights of way. All prospective purchasers should make their own enquiries before proceeding to exchange of contracts.
TENURE:
Freehold
COUNCIL TAX BAND:
A
MORTGAGES:
Bramleys have partnered up with a small selection of independent mortgage brokers who can search the full range of mortgage deals available and provide whole of the market advice, ensuring the best deal for you. YOUR HOME IS AT RISK IF YOU DO NOT KEEP UP REPAYMENTS ON A MORTGAGE OR OTHER LOAN SECURED ON IT.
ONLINE CONVEYANCING SERVICES:
Available through Bramleys in conjunction with leading local firms of solicitors. No sale no legal fee guarantee (except for the cost of searches on a purchase) and so much more efficient. Ask a member of staff for details.
VIEWINGS:
Please call our office to book a viewing on 01484 530361.
Energy Efficiency and Environmental Impact

Although these particulars are thought to be materially correct their accuracy cannot be guaranteed and they do not form part of any contract.
Property data and search facilities supplied by www.vebra.com