
Little Lyth, Lyth Hill, Shrewsbury
Offers In The Region Of £650,000
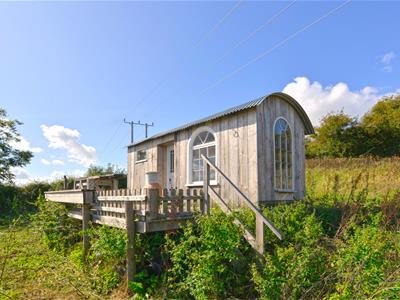
4 Bedroom Character Property
- Occupying a wonderful position within the picturesque South Shropshire landscape
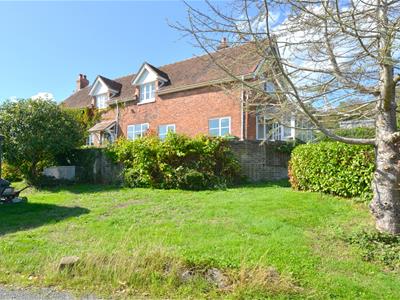
- This most attractive former link detached farmhouse is a spacious and tastefully appointed property
- Offering an exceptional blend of character, charm and modern day living
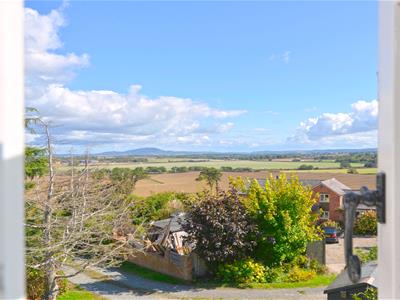
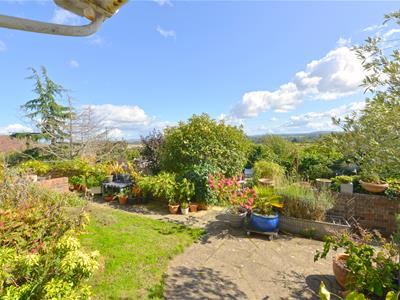
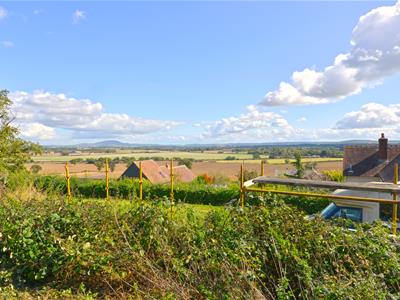
- Set against the beautiful backdrop of Lyth Hill, the property enjoys stunning panoramic views across the surrounding countryside
- Separate dining room
- Attractive kitchen / breakfast room
- Four good sized bedrooms
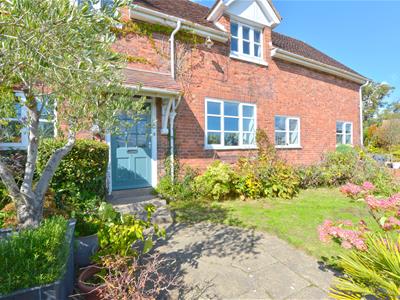
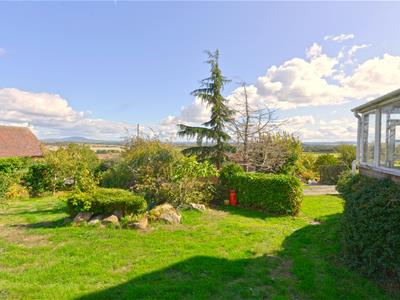
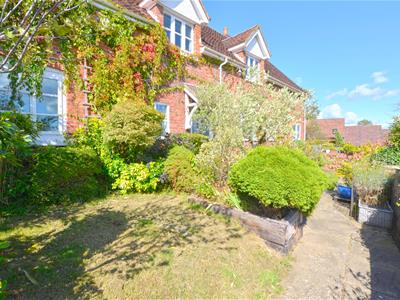
- Generous size well established landscaped gardens
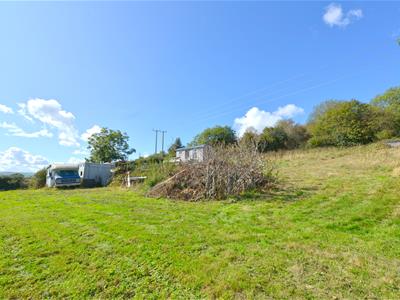
- Separate enclosed paddock
- Viewing is highly recommended
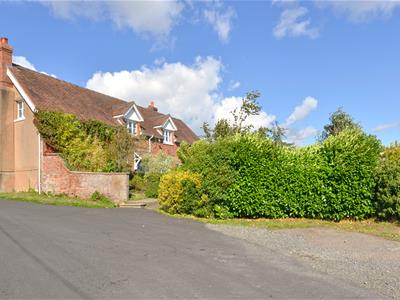
Occupying a wonderful position within this picturesque South Shropshire landscape, this most attractive former link detached farmhouse is a spacious and tastefully appointed property, offering an exceptional blend of character, charm and modern day living. Set against the beautiful backdrop of Lyth Hill, the property enjoys stunning panoramic views across the surrounding countryside and is complemented by landscaped grounds together with a valuable addition of a separate paddock, providing considerable versatility for a variety of lifestyle acquirements. The property has a wealth of character throughout, with a number of appealing features with well presented and generously proportioned accommodation. There is a wonderful sense of space both internally and externally, making this an ideal home for those seeking a semi-rural setting without compromising on accessibility or convenience. The surrounding area is highly attractive, with numerous countryside walks close at hand, offering an abundance of opportunities to explore the beautiful local landscape directly from the property. Despite it's idyllic setting, everyday amenities are readily accessible within the nearby location of Bayston Hill, providing a useful range of shops, services and facilities. For those needing to commute or explore further afield the property is also readily accessible to the A49, making it exceptionally well placed for access to the medieval county town of Shrewsbury, with its extensive range of shopping, leisure and cultural amenities, as well as the highly regarded market town of Church Stretton with the stunning South Shropshire hills beyond. Early viewing comes highly recommended by the selling agent.
The accommodation briefly comprises
Reception hallway, lounge, separate dining room, attractive kitchen / breakfast room, side lobby / lean to, utility room, cloakroom, first floor landing, four good sized bedrooms, modern en-suite shower room, re-fitted family bathroom, generous size well established landscaped gardens, off-street parking (to be completed), separate enclosed paddock, stunning panoramic views towards local farmland, countryside, The Wrekin and beyond, extensive sealed unit double glazing, oil fired central and viewing is essential.
The accommodation in greater detail comprises
Canopy over part glazed wooden entrance door gives access to:
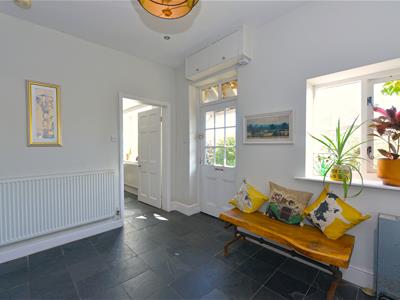
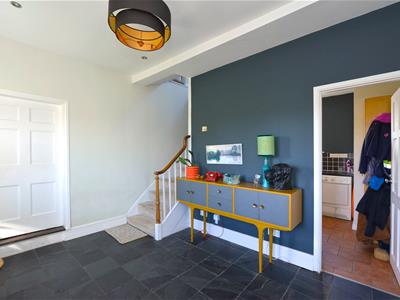
Reception hallway
Having tiled floor, radiator and recess spotlights to ceiling. Door from reception hallway gives access to:
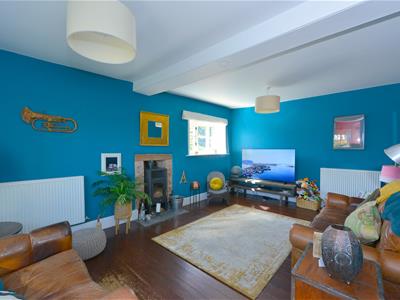
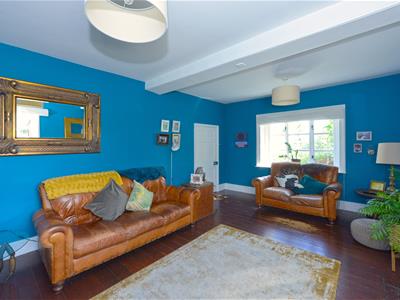
Lounge
5.72m x 3.94m (18'9 x 12'11)Having two sealed unit double glazed windows, exposed wooden floor, two radiators and feature wood burning stove.
Door from reception hallway gives access to:
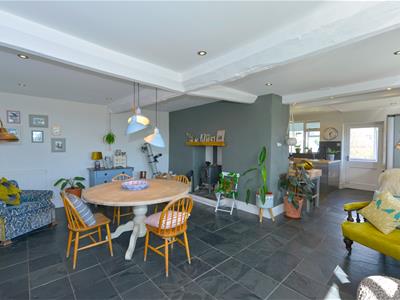
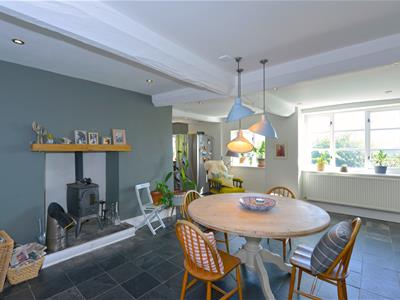
Dining room
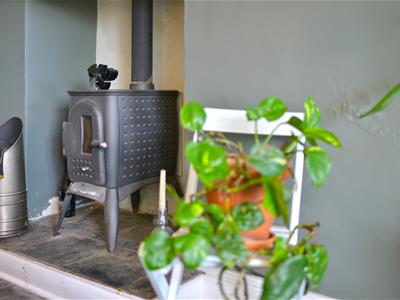
5.72m x 4.37m (18'9 x 14'4)Having two sealed unit double glazed windows with a stunning aspect towards neighbouring properties, local farmland, countryside and beyond, feature wood burning stove, two radiators, tiled floor, under stairs shelved storage
cupboard, recess spotlights and painted exposed beams to ceiling. From dining room access is given to:
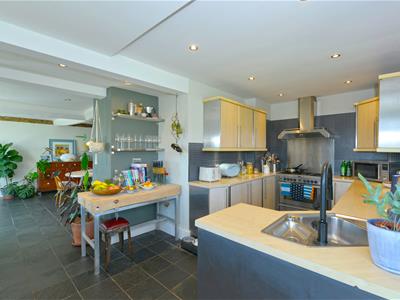
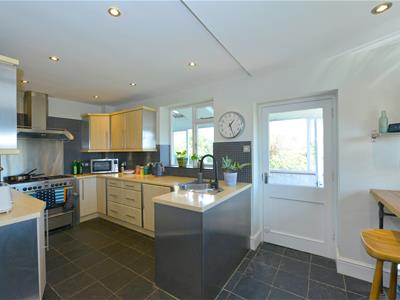
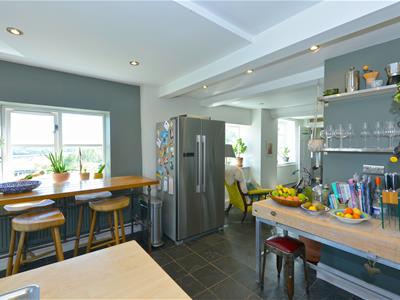
Kitchen / breakfast room
5.66m x 3.15m max reducing to 2.36m (18'7 x 10'4 mHaving modern eye level and base units with built-in cupboards and drawers, fitted wooden style worktops with inset stainless steel sink drainer unit and mixer tap over, free standing Stoves cooker with five ring LPG gas hob and Stoves cooker canopy over, integrated AEG dishwasher, tiled splash surrounds, tiled floor, recess spotlights to ceiling, two glazed windows one of which provides a stunning aspect towards neighbouring properties, local farmland, countryside and beyond and radiator. Part glazed door from kitchen breakfast room gives access to:
Side lobby / lean to
4.50m x 1.57m (14'9 x 5'2)Having brick base, glazed windows, three double glazed roof windows, tiled floor, floor mounted oil fired central heating boiler and part glazed door giving access to front of property.
From reception hallway door gives access to:
Utility room
2.72m x 2.64m (8'11 x 8'8)Having fitted store cupboards, fitted worktop with inset 1 1/2 stainless steel sink drainer unit and mixer tap over, space for appliances, tiled splash surrounds, sealed unit double glazed window and radiator. Door from utility room gives access to:
Cloakroom
Having low flush wc, wall mounted wash hand basin, tiled floor and sealed unit double glazed window to rear.
From reception hallway stairs rise to:
First floor landing
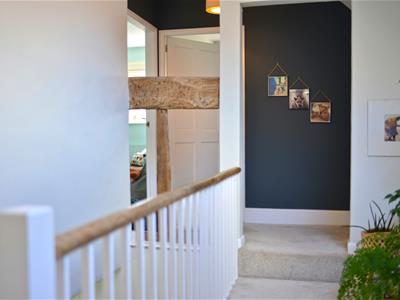
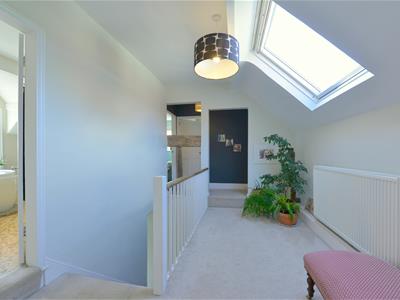
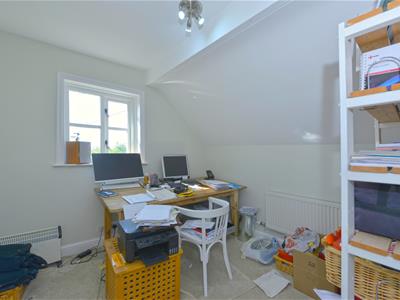
Having two radiators, double glazed Velux roof window, fitted store cupboards and airing cupboard. Doors from first floor landing then give access to four bedrooms and re-fitted family bathroom.
Bedroom one
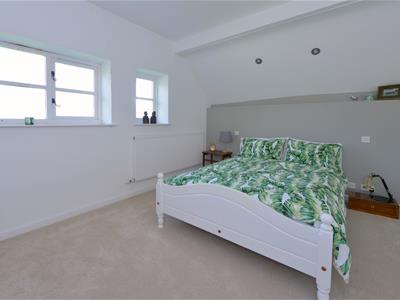
3.96m x 3.33m (13'0 x 10'11)Having sealed unit double glazed windows offering a pleasing side aspect towards neighbouring properties, local farmland, countryside and beyond, two recess spotlights to ceiling, radiator and large built-in wardrobe. Door from bedroom gives access to:
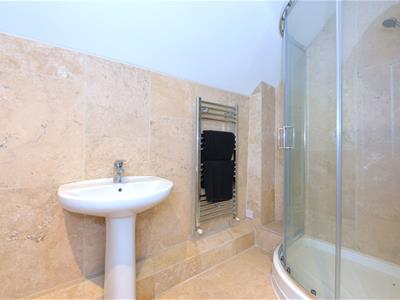
En-suite shower room
Having a modern suite comprising: Corner tiled shower cubicle with wall mounted mixer shower, low flush wc, pedestal wash hand basin, tiled floor, tiled to walls, recess spotlights and extractor fan to ceiling and heated chrome style towel.
Bedroom two
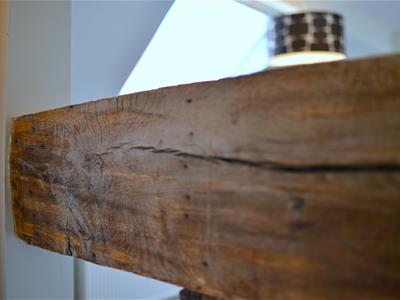
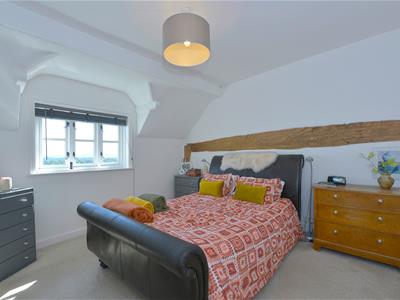
3.91m x 3.68m (12'10 x 12'1)Having sealed unit double glazed window with stunning aspect towards local farmland, countryside and beyond, feature exposed timber to one wall and radiator.
Bedroom three
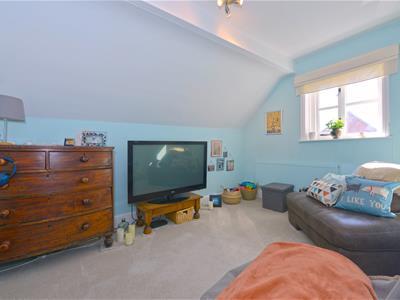
3.91m x 2.72m (12'10 x 8'11)Having sealed unit double glazed window with pleasing aspect to side of property and radiator.
Bedroom four
2.79m 2.77m (9'2 9'1)Having sealed unit double glazed window to side, having a pleasing aspect and radiator.
Re-fitted family bathroom
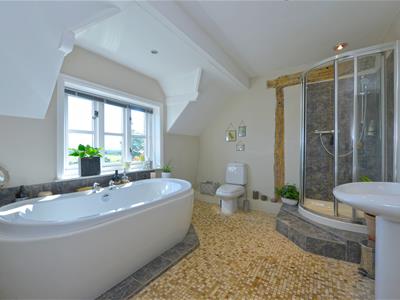
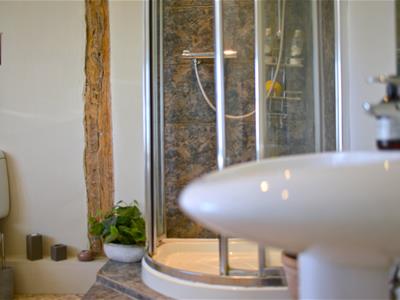
Having a modern four piece suite comprising: Oval shaped bath, tiled corner shower cubicle, low flush wc, pedestal wash hand basin, sealed unit double glazed window offering a stunning aspect towards neighbouring property, local farmland, countryside and beyond, tiled floor, heated chrome style towel rail, recess spotlights and extractor fan to ceiling
Outside
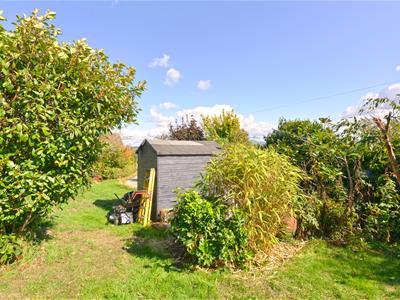
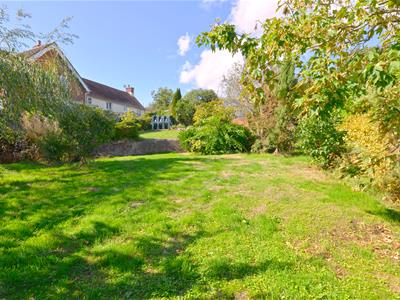
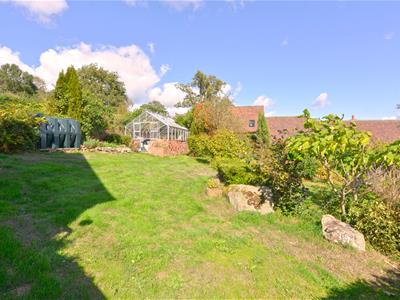
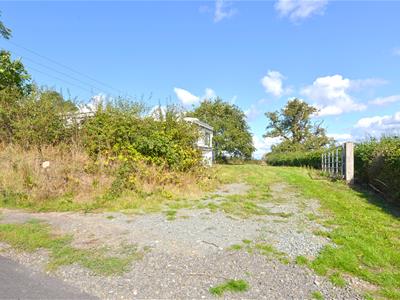
A stone driveway leads off the lane and extends around the side of the property which gives access to a parking area (to be completed). The gardens are attractively laid out with landscaped terrace to the front of the property incorporating two small lawned areas with well stocked herbaceous borders and a flagged pathway with seating area. A stone wall then divides with steps leading down to a further shaped lawned area, shrubbed and herbaceous borders including laurel hedging, stone wall and a flagged BBQ area with timber garden shed. There is a generous lawned garden area which extends to the side of the property with a selection specimen shrubs, trees which are also bordered providing privacy. A brick and aluminum framed greenhouse with flagged floor. Within 20-30 meters of the property there is also a generous size sloped separate paddock which could be used for a variety of purposes.
Directions
From Shrewsbury take the A49 South to Bayston Hill and then after approximately 1.4 miles take the first turning right sign posted for Little Lyth. Follow this lane for 0.3 of a mile (past a black and white house) and then the property will be found after a short distance next to a bend on the righthand side.
Services
Borehole water, mains electricity and shared septic tank are all understood to be available to the property. None of these services have been tested or checked by the selling agent. If there is a telephone installed it will be subject to British Telecom regulations.
COUNCIL TAX BAND D
Tenure
Mortgage services
Referral fee disclaimer
Disclaimer
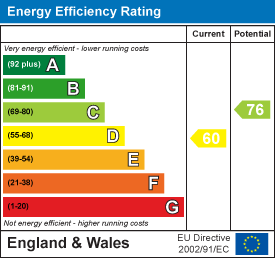
Energy Efficiency and Environmental Impact
Although these particulars are thought to be materially correct their accuracy cannot be guaranteed and they do not form part of any contract.
Property data and search facilities supplied by www.vebra.com