
37 Princes Crescent
Morecambe
Lancashire
LA4 6BY
Glen View Drive, Heysham, Morecambe
£280,000
3 Bedroom Bungalow - Detached
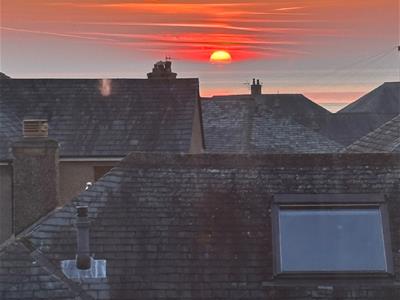
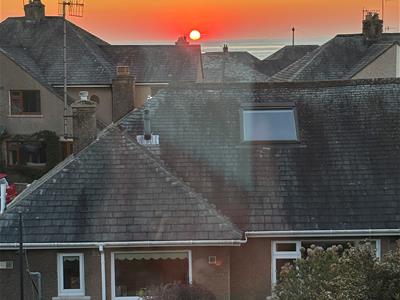
- Stunning, Elevated Location - Beautiful Sunsets!
- Quiet Cul-de-sac
- Three double bedrooms
- Bright reception rooms
- Contemporary bathroom
- Ideal for a variety of buyers
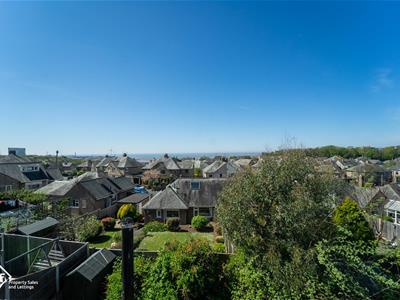
- Panoramic views over Morecambe Bay
- Tenure: Freehold
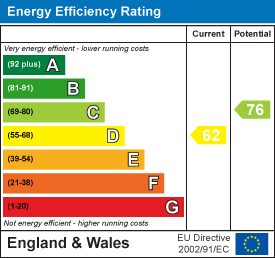
- EPC Rating: D
- Council Tax Band: D
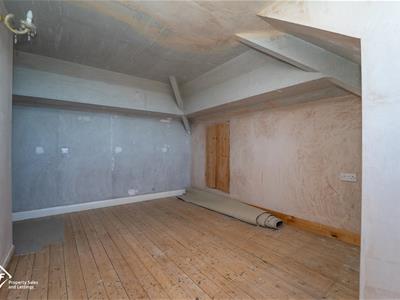
Exciting Renovation project, ready for you to put your own stamp on!
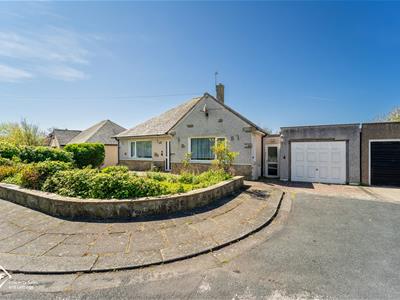
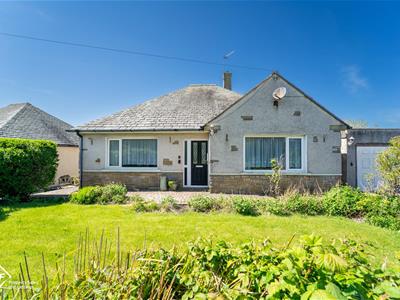
Nestled on Glen View Drive in the charming area of Heysham, Morecambe, this delightful detached bungalow offers a perfect blend of comfort and stunning natural beauty. With spacious reception room, this property is ideal for both relaxation and entertaining. The bright living room invites an abundance of natural light, while the Kitchen/diner boasts lovely views over the picturesque Morecambe Bay, creating a serene backdrop for your meals.
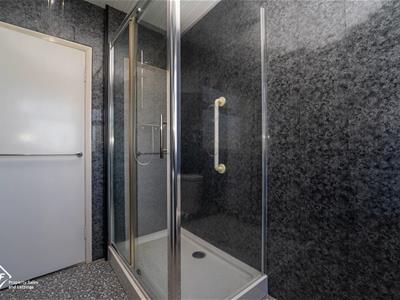
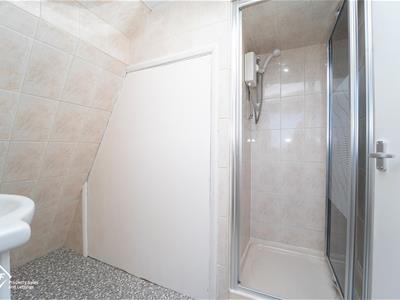
The bungalow features three generously sized double bedrooms, one of which is complemented by a convenient en-suite bathroom, ensuring privacy and comfort for residents and guests alike. The contemporary bathroom on the ground floor adds to the appeal of this home, making it both stylish and functional.
For those who appreciate outdoor space, the property offers driveway parking, providing ease and convenience. The panoramic views over Morecambe Bay and Heysham Head are truly a highlight, allowing you to enjoy the beauty of the landscape from the comfort of your own home.
This bungalow is not just a place to live; it is a sanctuary where you can unwind and enjoy the tranquil surroundings. With its spacious layout and stunning views, this property is a rare find within walking distance of Heysham Village and its amenities. Ideally suited for those seeking a peaceful retreat.
For further information or to book a viewing, please contact the office.
*To comply with the Money Laundering, Terrorist Financing and Transfer of Funds (Information on the Payer) Regulations 2017, when an offer is accepted, all legal purchasers will be required to complete an anti-money laundering and ID check. Our partner, Thirdfort, will carry out the initial checks on our behalf. The individual cost is £75 inclusive of VAT and will be charged before the offer can be officially accepted.
Entrance Vestibule
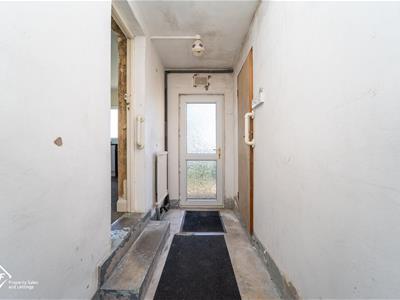
UPVC double glazed frosted window, UPVC double glazed frosted door, wood single glazed window, wood single glazed door leading to the hall.
Hall
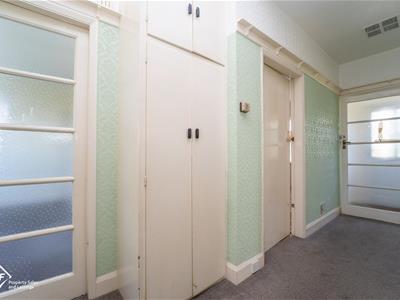
Smoke alarm, two storage cupboards, gas central heating radiator, doors leading to reception room one, bedroom one, bedroom two bathroom and kitchen/diner.
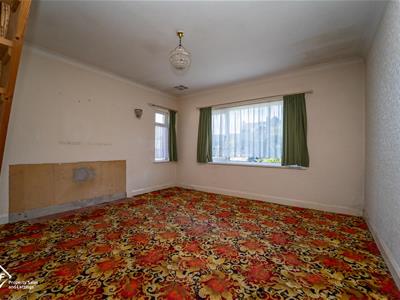
Reception Room One
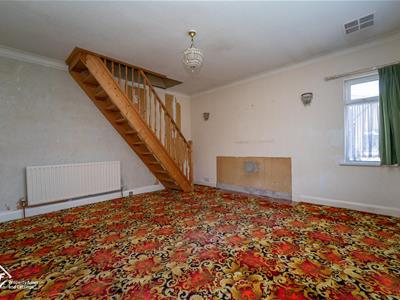
UPVC double glazed window X2, gas central heating radiator, coving stairs leading to the first floor.
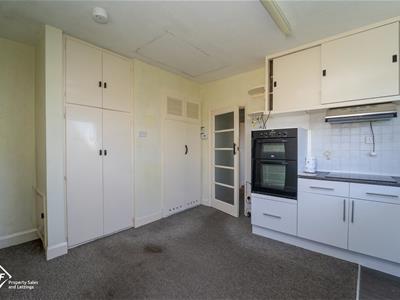
Kitchen / Diner
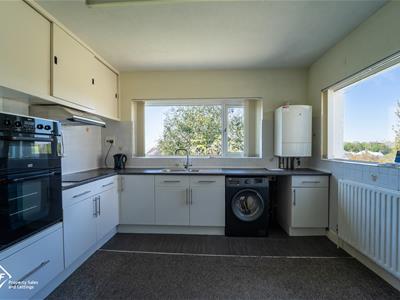
UPVC double glazed window X2, gas central heating radiator, tile splashback, panelled in line wall and base units, laminate worktops, one and a half stainless steel sink with mixer tap, hood extractor, electric four ring hob, double electric high rise oven, storage cupboards, combination British Gas boiler, lino flooring, door leading to passageway.
Passageway
UPVC double glazed frosted doors leading to front and rear of property, gas central heating radiator, door leading to garage.
Garage
UPVC double glazed frosted window, electricity, up and over door,
Bathroom
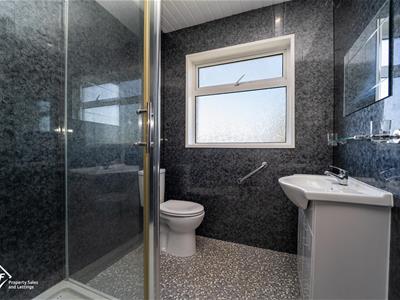
UPVC double glazed frosted window, 6X spotlights, gas central heating towel radiator, cladded walls, dual flush W/C, vanity top mounted sink with mixer tap, large single direct feed shower, lino flooring.
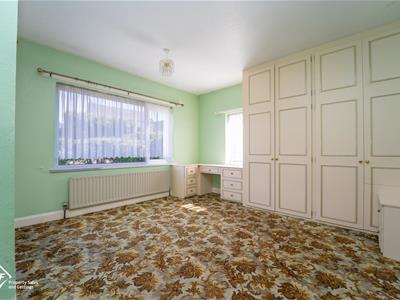
Bedroom One
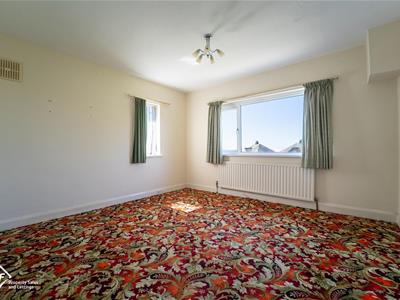
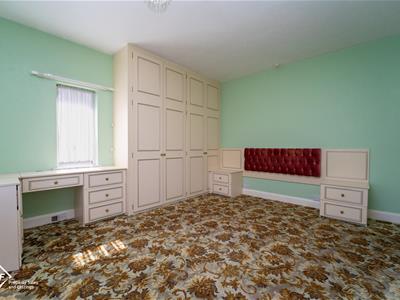
UPVC double glazed window X2, gas central heating radiator, built in wardrobes and storage cupboard.
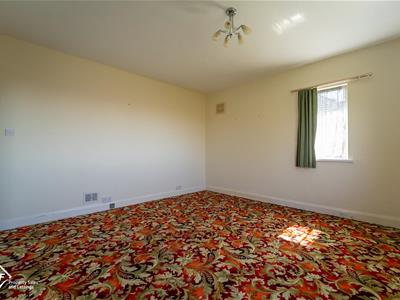
Bedroom Two
UPVC double glazed window X2, gas central heating radiator.
Bedroom Three
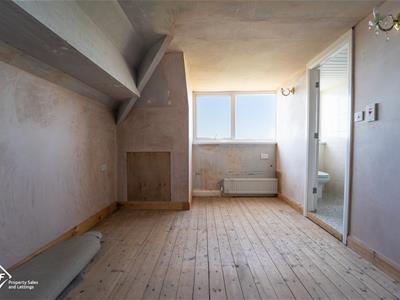
UPVC double glazed window, gas central heating radiator, access to eaves, door leading to en-suite, wood floor.
En-suite
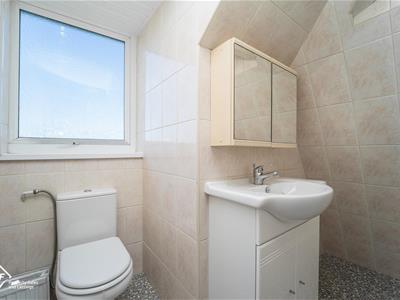
UPVC double glazed frosted window, gas central heating radiator, full tile walls, dual flush W/C, vanity top sink with mixer tap, single electric shower, lino flooring.
Front
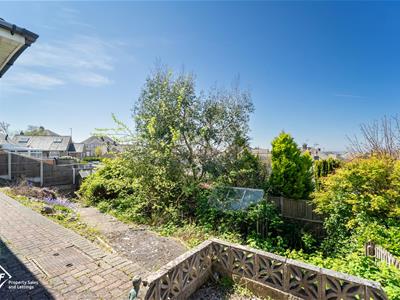
Mature shrubs, laid to lawn, block paving path leading to front door and garage.
Rear
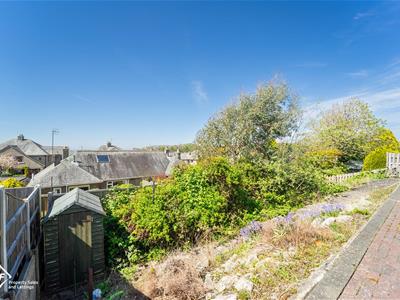
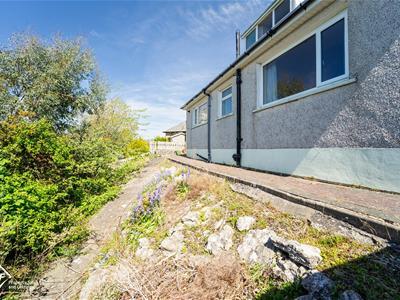
Mature shrubs, concrete path, flower beds, green house, shed.
Energy Efficiency and Environmental Impact
Although these particulars are thought to be materially correct their accuracy cannot be guaranteed and they do not form part of any contract.
Property data and search facilities supplied by www.vebra.com