
304 Caerphilly Road
Heath
Cardiff
CF14 4NS
Llanon Road, Llanishen, Cardiff
Guide Price £315,000
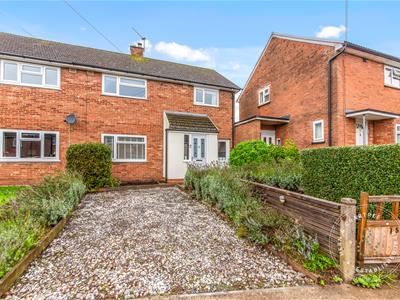
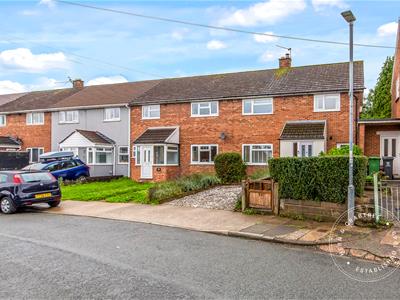
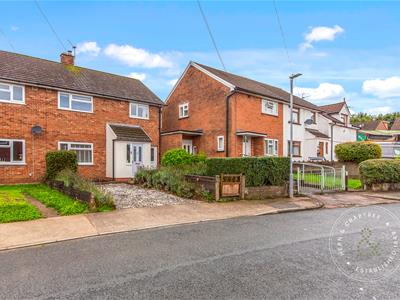
3 Bedroom House - End Terrace
- Beautifully Presented Three Bedroom Home
- End Of Terrace Position
- Sociable Kitchen And Dining Room
- Separate Utility Room
- Inviting Living Room With Wood Burning Stove
- Built In Storage To Several Rooms
- Generous Landscaped Rear Garden
- Off Road Parking
- Excellent Llanishen Location And Transport Links
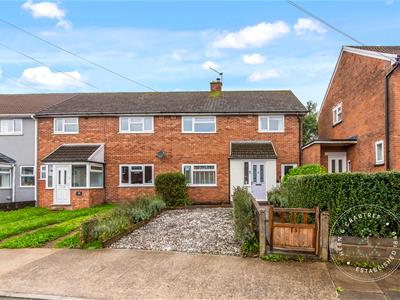
Beautifully presented from front to back, this three-bedroom end-of-terrace home on Llanon Road has been thoughtfully decorated to create interiors that feel warm, settled and immediately inviting. There is a pleasing continuity throughout, with timber flooring, considered built-in storage and characterful details lending the house a quietly individual feel.
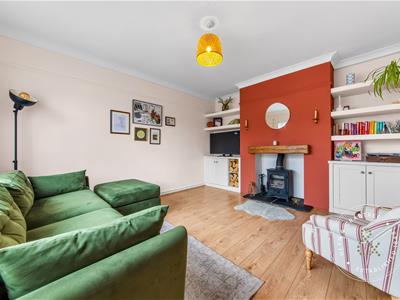
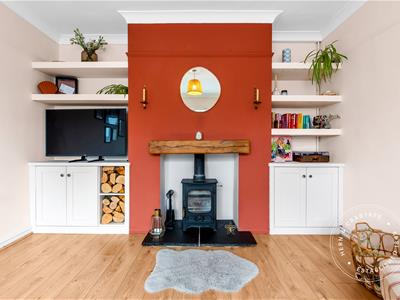
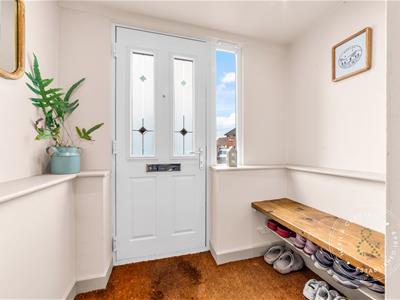
The entrance porch provides a practical place to arrive, with a built-in bench, shelving and room for shoes, before opening into the main hallway. To the front, the living room has an intimate atmosphere, centred around a working wood-burning stove set beneath a timber mantel with a slate hearth. Built-in cupboards and shelving sit neatly within the chimney recesses.
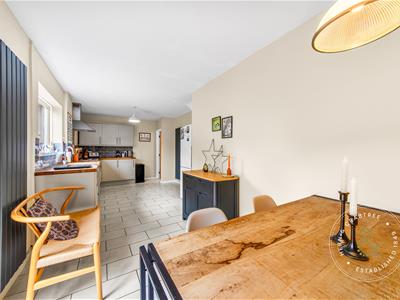
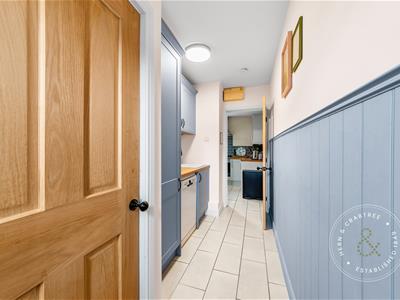
At the rear, the kitchen and dining room forms the sociable heart of the house. Glazed doors open directly onto the garden, while timber work surfaces and a ceramic sink bring warmth and texture to the kitchen. Alongside is a particularly useful utility room with further storage, laundry space and its own external entrance.
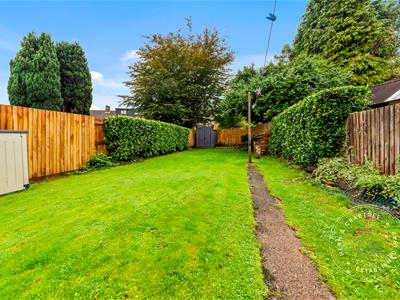
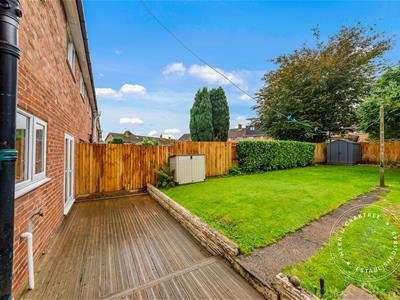
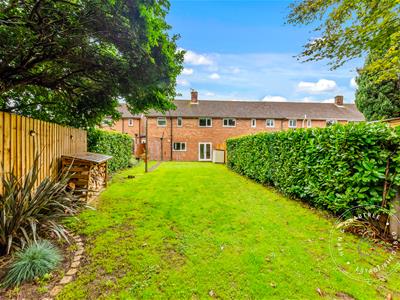
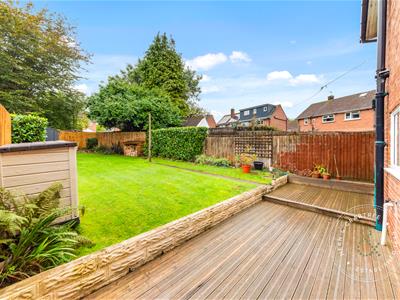
Upstairs are three bedrooms and a bathroom, with useful fitted storage incorporated across the floor. Outside, the rear garden is notably generous and beautifully kept, beginning with a broad deck for outdoor dining before rising to a large lawn, established planting and several useful storage sheds. To the front is a pebbled driveway providing off-road parking for one car.
Llanishen is one of north Cardiff's most established residential areas, combining everyday convenience with excellent access to green space. Local shops and amenities are within easy reach, together with Llanishen Leisure Centre, which includes a swimming pool and gym facilities. The nearby Lisvane and Llanishen Reservoirs provide 110 acres of green and blue space, with walking routes, a visitor centre and water-based activities. Families are well served by schools in the wider area, including Coed Glas Primary School, Ysgol y Wern and Llanishen High.
Entrance Porch
A double glazed window sits beside the entrance door, drawing natural light into this useful reception space. Entered through a uPVC front door with two vertical glazed panels, the porch has recessed lighting, built in shelving and a fitted bench providing a practical place to sit and store shoes. A further internal door opens into the hallway.
Entrance Hall
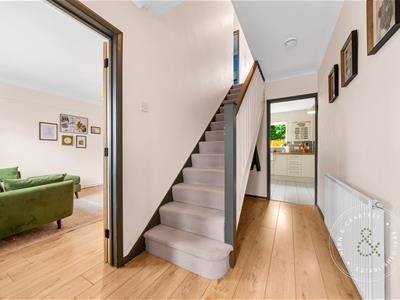
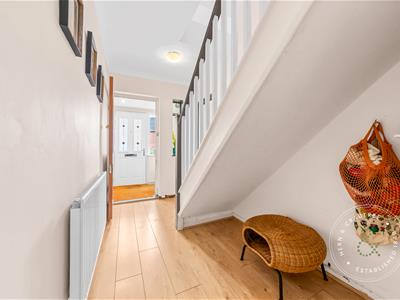
Stairs rise to the first floor, with the area beneath left open to provide useful additional space. The hall has coved ceilings, wood flooring and a radiator, with the flooring continuing naturally into the living room.
Living Room
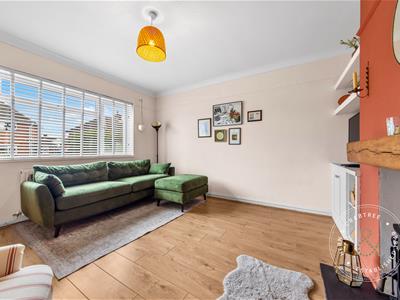
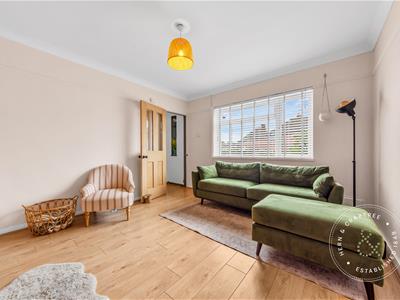
Double glazed windows overlook the front of the property. A warm and inviting reception room with coved ceilings, picture rail, wood flooring and radiator. A wood burning stove forms the focal point of the room, set within a fireplace with a timber mantel and slate hearth. Low built in cupboards sit to either side of the chimney breast with fitted shelving above, creating useful storage without compromising the proportions of the room.
Kitchen and Dining Room
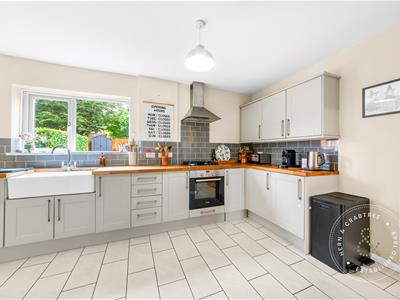
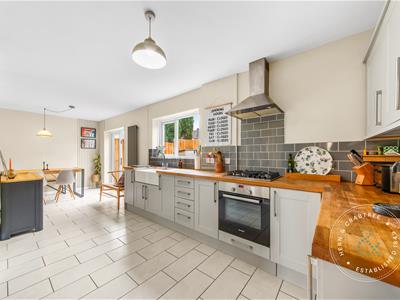
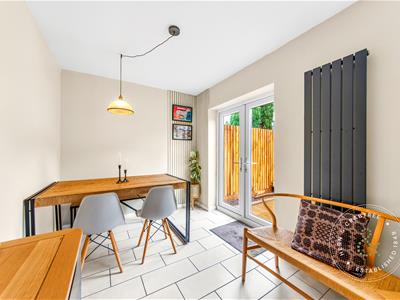
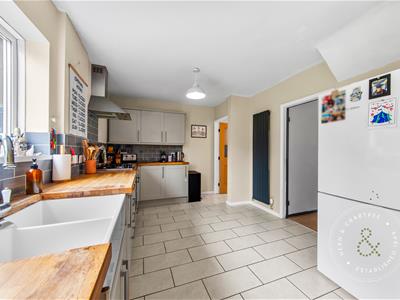
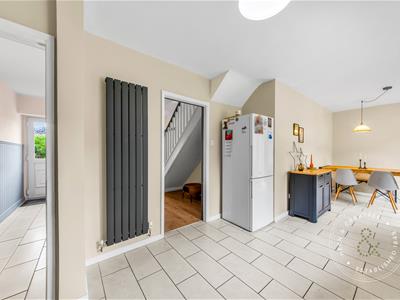
Double glazed windows and double glazed patio doors overlook and open onto the rear garden. This generous sociable space is finished with tiled flooring and two vertical radiators. The kitchen is arranged with a range of wall and base units beneath timber work surfaces, incorporating a double ceramic sink, four ring gas hob and integrated electric oven and grill, together with splashbacks. There is ample room for dining alongside the kitchen.
Utility Room
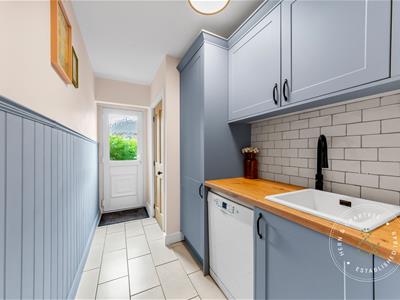
A uPVC side door with a glazed upper section provides direct access towards the front of the property. Continuing the tiled flooring from the kitchen, the utility room is fitted with wall and base units, laminate work surfaces, a ceramic sink and tiled splashbacks. A cupboard houses the washing machine and tumble dryer, with a dishwasher positioned beneath the work surface. A substantial additional storage cupboard houses the combi boiler.
First Floor Landing
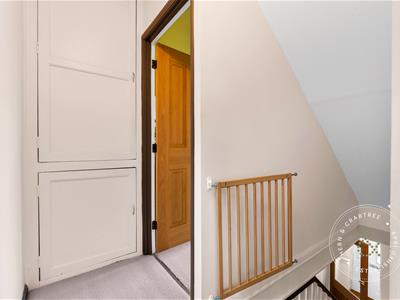
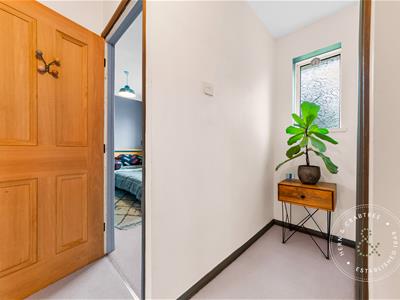
A double glazed window overlooks the rear. The T shaped landing has the staircase rising centrally, with access to the three bedrooms and family bathroom. There is a large built in airing cupboard and a hatch providing access to the loft.
Bedroom One
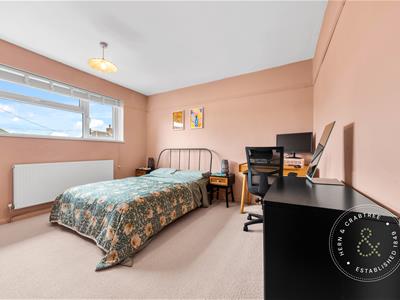
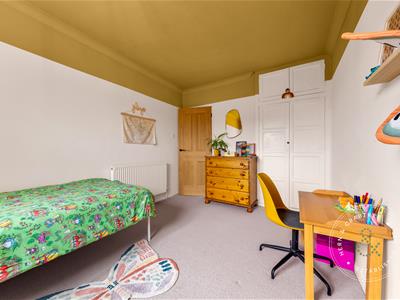
Double glazed windows overlook the front. A well proportioned bedroom with radiator and built in storage cupboard.
Bedroom Two
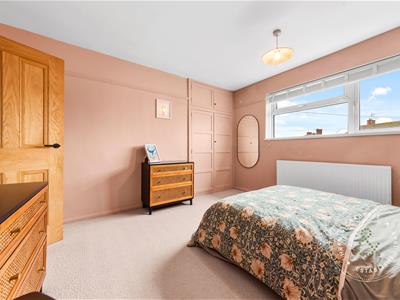
Double glazed windows overlook the front. Finished with coved ceilings, the room also has a radiator and a generous built in storage cupboard.
Bedroom Three
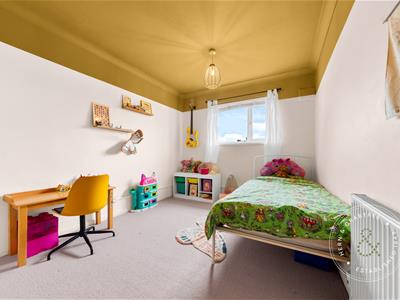
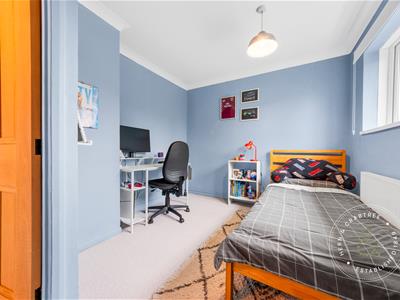
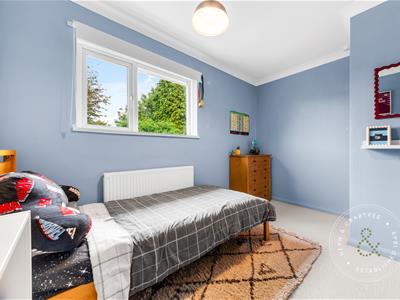
A double glazed window overlooks the rear garden. The room has coved ceilings and a radiator.
Bathroom
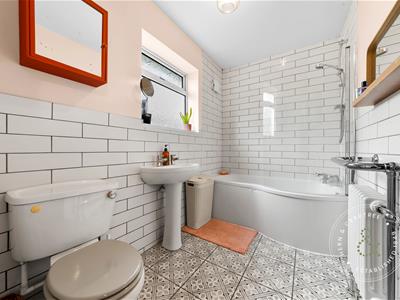
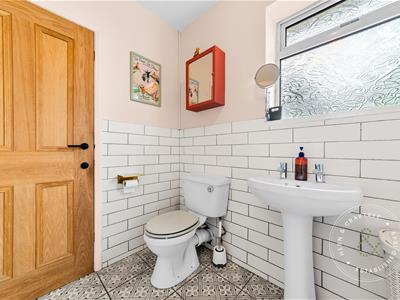
A double glazed obscure window faces the rear. The bathroom is fitted with a WC, wash hand basin and bath with shower above, together with a heated towel rail. Tiling extends around the room to approximately waist height and continues to full height around the bath and shower area. The floor is also tiled.
Front Garden and Driveway
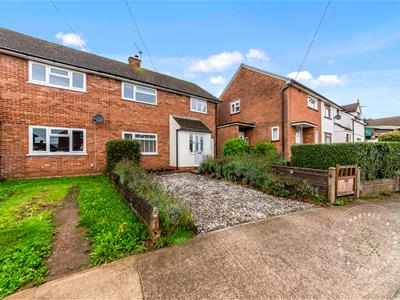
The frontage is arranged with a pebbled driveway providing off road parking for one car. Planted areas, a paved pathway and established hedging soften the approach to the house.
Rear Garden
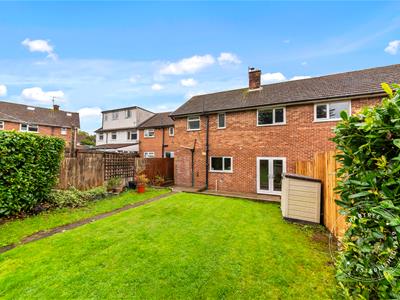
The rear garden has been particularly well maintained and offers an excellent amount of usable outdoor space. A broad deck immediately adjoins the house, providing a natural setting for outdoor dining and seating, before steps rise to a generous lawn. Timber fencing encloses the garden on three sides, while a pathway leads towards the rear where there is a raised flower bed. There is a dedicated wood store, bike store and further garden shed, together with a washing line post and outside cold water tap.
Disclaimer
Disclaimer: Property details are provided by the seller and not independently verified. Buyers should always seek their own legal and survey advice prior to exchange of contracts. Descriptions, measurements and images are for guidance only. Some images may have been digitally edited to remove personal items and reduce visual clutter, to help illustrate the space and layout more clearly. Please note that rooms may appear differently in person. Marketing prices are appraisals, not formal valuations. Lease information, including duration and costs have been provided by the seller and have not been verified by H&C. Hern & Crabtree accepts no liability for inaccuracies or related decisions that may result in financial loss - we recommend you seek advice from your legal conveyancer to ensure accuracy.
Please note: Buyers are required to pay a non-refundable AML administration fee of £24 inc vat, per buyer after their offer is accepted to proceed with the sale. Details can be found on our website.
Energy Efficiency and Environmental Impact

Although these particulars are thought to be materially correct their accuracy cannot be guaranteed and they do not form part of any contract.
Property data and search facilities supplied by www.vebra.com