
5, Market Place
Stowmarket
Suffolk
IP14 1DT
Straight Road, Battisford, Stowmarket
Offers Over £250,000
3 Bedroom House - Semi-Detached
- Three Bedrooms
- Semi-Detached House
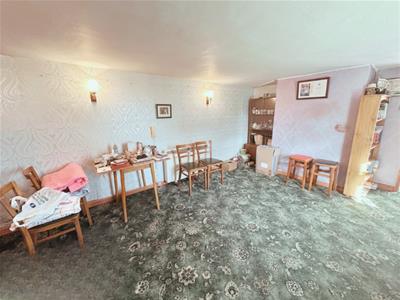
- Two Reception Rooms
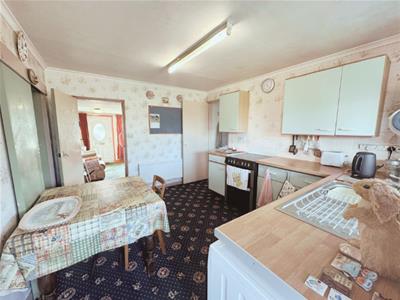
- Kitchen/Diner
- Sealed Unit Double Glazed
- Night Storage Heaters
- Open Double Garage
- Off Road Parking For Several Vehicles
- In Need Of Modernisation
- Vacant Possession And No Upward Chain
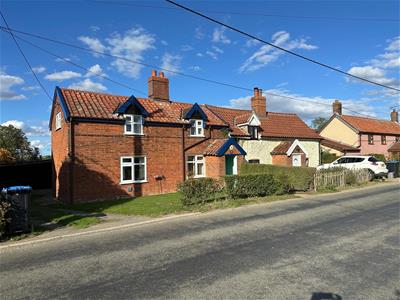
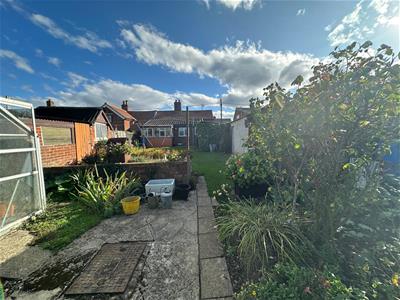
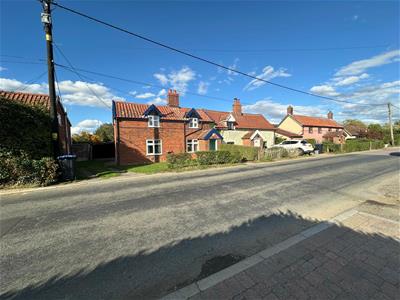
Situated on Straight Road in the charming village of Battisford, Stowmarket, this semi-detached house presents a wonderful opportunity for those looking to create their dream home. With three spacious bedrooms, this property is ideal for families or those seeking extra space. The two reception rooms offer versatile living areas, perfect for entertaining guests or enjoying quiet evenings at home. The kitchen/diner is a welcoming space that invites family gatherings and culinary adventures. Although the property is in need of modernisation, it provides a blank canvas for buyers to infuse their personal style and preferences. The potential to transform this house into a contemporary haven is truly exciting. For those with multiple vehicles, the property boasts ample parking for up to six vehicles, including an open double garage. This feature is particularly advantageous in a rural setting, where parking can often be a challenge. The rear garden is a delightful space, complete with a brick-built shed, offering additional storage or the possibility of a workshop.
This property is not just a house; it is a place where memories can be made and cherished. With its generous space and potential for improvement, it is a fantastic opportunity for anyone looking to invest in a home in a peaceful and picturesque location in Battisford a village within Mid Suffolk with a village green, community centre, parish church and village pub. Located four miles away from Stowmarket offering something for everyone from local, individual and traditional shops, cafes, restaurants, leisure centre, cinema, medical facilities also Stowmarket offers rail links into London, Cambridge, Norwich and Bury St Edmunds. Don't miss the chance to view this property and envision the possibilities that await.
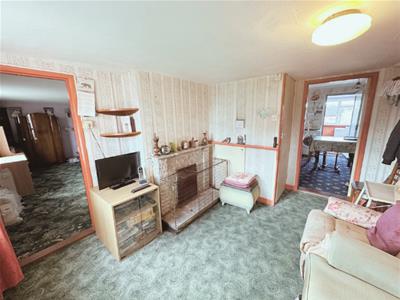
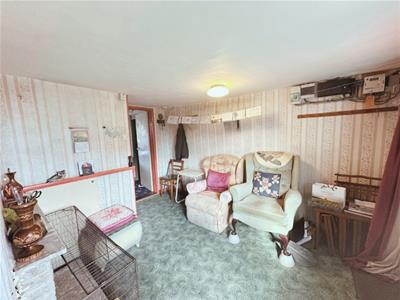
Sitting Room
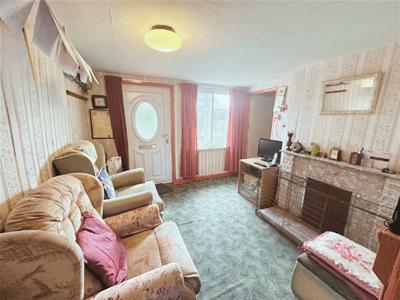 With window to front, door leading to stairs and open fireplace with back boiler.
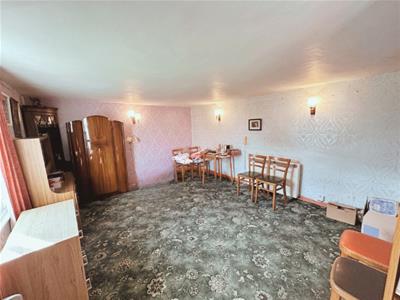
Dining Room
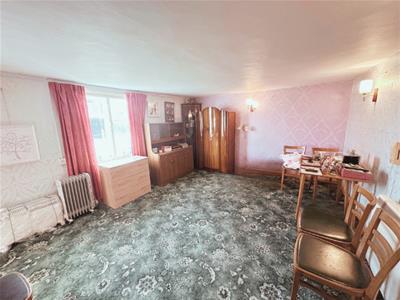 With window to front and night storage heater.
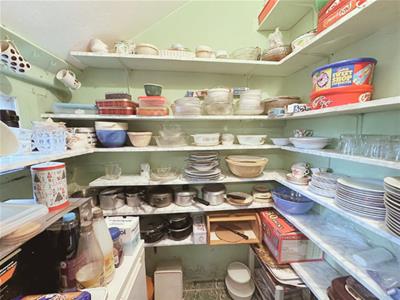
Kitchen/Diner
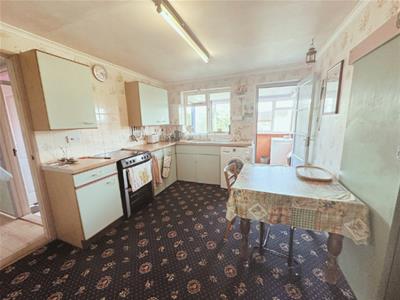 With window to rear, modest range of high and low units, stainless teel sink and drainer, tiled splashbacks, space for cooker, plumbing for washing machine, shelved pantry and radiator from back boiler.
Lean To
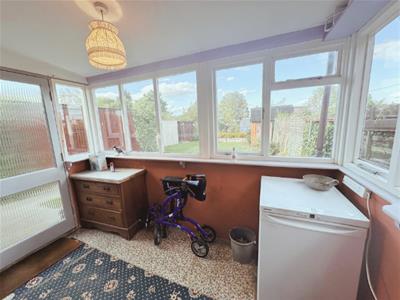 With windows to side and rear and door leading to outside.
Rear Hall
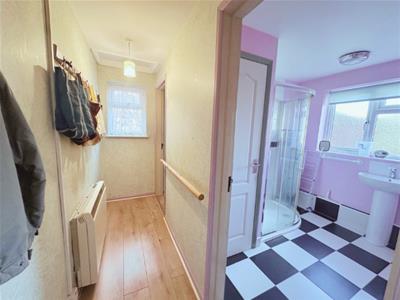 With window to side, laminate floor and night storage heater.
Cloakroom
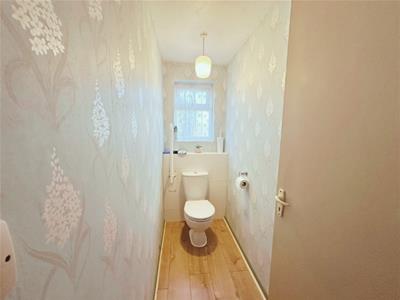 With low level W/C and laminate floor.
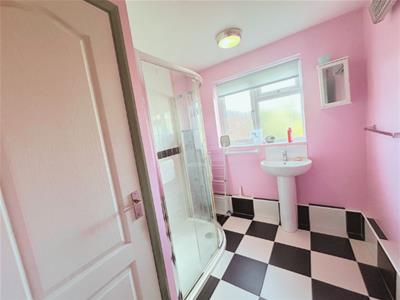
Shower Room
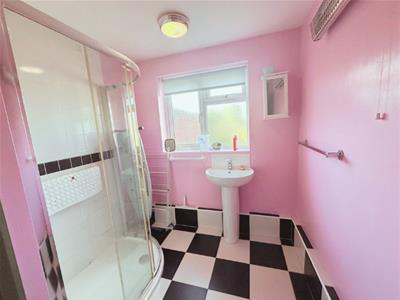 With window to rear, corner shower cubicle, pedestal basin and built in shelved cupboard.
First Floor Landing
With door to loft.
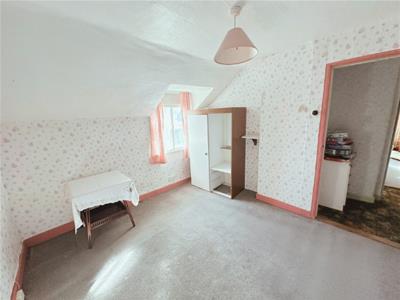
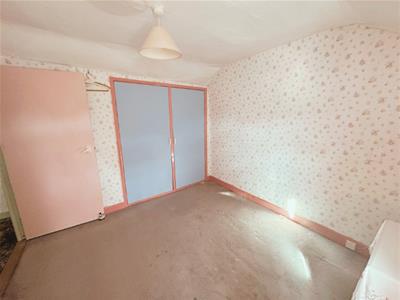
Bedroom One
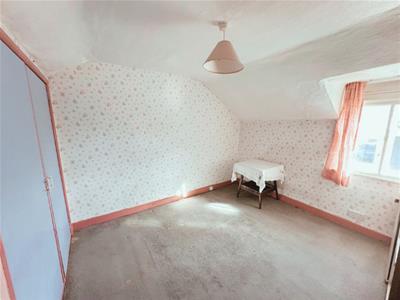 With window to front, built-in cupboard housing hot water tank.
Bedroom Two
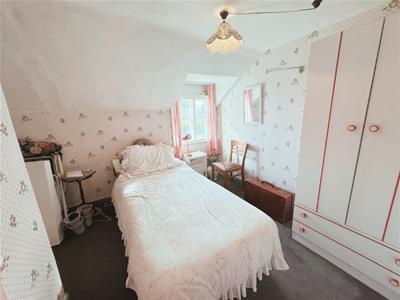 With window to front.
Bedroom Three
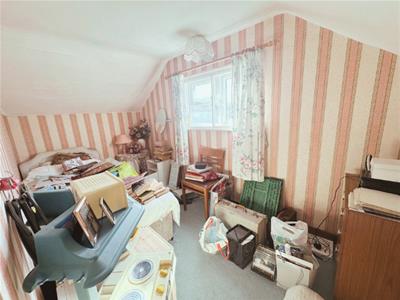 With window to side and electric heater.
Outside
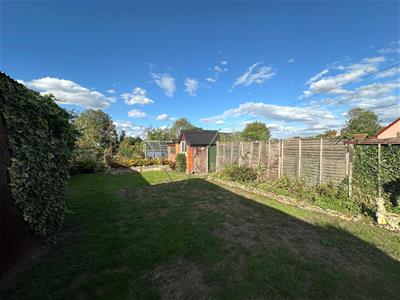
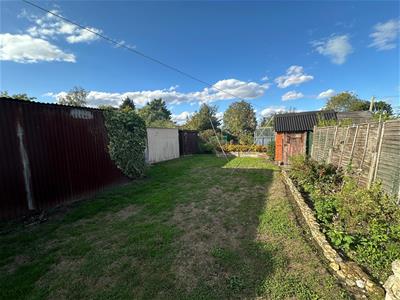
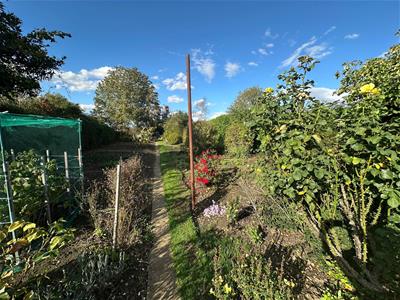
To the front of the property is a pathway leading to the front door, lawn, hedging and parking for several vehicles additionally an open double garage. To the rear of the property is a rear garden comprising of a brick built shed, outside storage and sheds, lawn, vegetable garden, mature shrubs, trees and apple tree.
Energy Efficiency and Environmental Impact

Although these particulars are thought to be materially correct their accuracy cannot be guaranteed and they do not form part of any contract.
Property data and search facilities supplied by www.vebra.com