
45 Front Street
Chester Le Street
DH3 3BH
Sycamore Grove, Springwell, Gateshead
£1,400 p.c.m. To Let
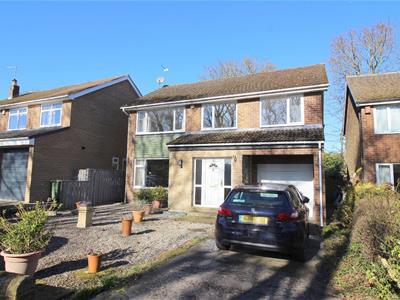
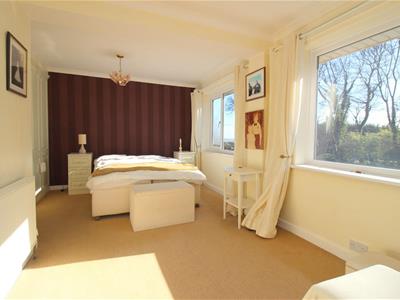
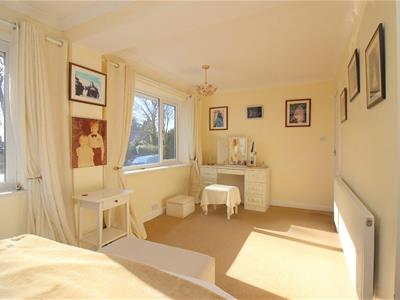
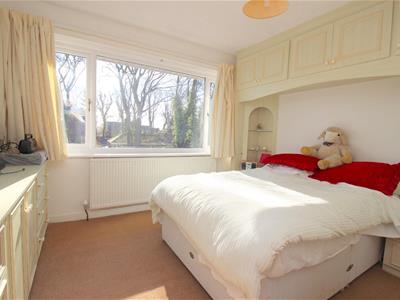
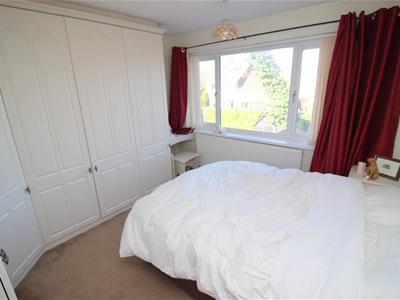
4 Bedroom House - Detached
- AVAILABLE FROM 3 NOVEMBER
- BOND £1400
- TRADITIONALLY SOUGHT-AFTER LOCATION
- RARELY AVAILABLE OPPORTUNITY
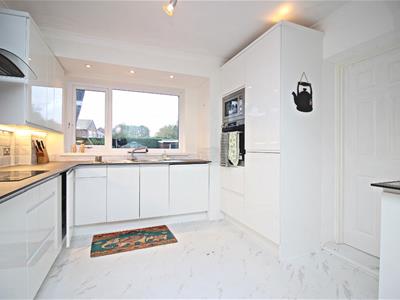
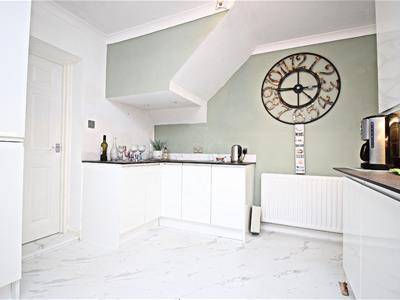
- STUNNING RE-FITTED KITCHEN
- INNER HALLWAY
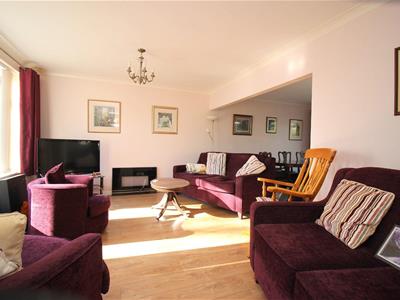
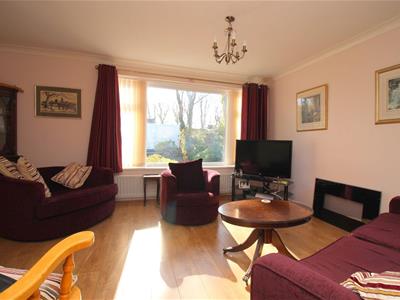
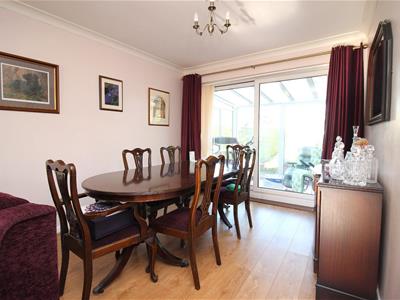
- LOUNGE WITH DINING AREA
- CONSERVATORY
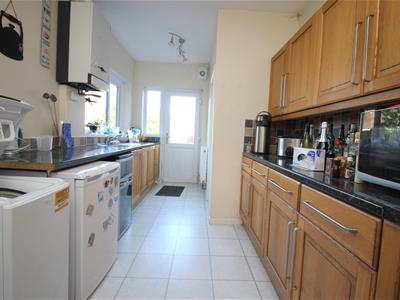
- UTILITY ROOM
- DRIVEWAY PARKING AND GARAGE
* AVAILABLE FROM 3 NOVEMBER 2026 * UNFURNISHED * RARELY AVAILABLE OPPORTUNITY * STUNNING RE-FITTED KITCHEN * BEAUTIFUL TREE-LINED CUL-DE-SAC * TRADITIONALLY SOUGHT-AFTER LOCATION *
A rarely available opportunity to rent a substantial family home on one of Springwell Village’s most desirable tree-lined streets. This beautifully presented property on Sycamore Grove offers spacious accommodation in a peaceful and established setting and will be available from 3 November 2026.
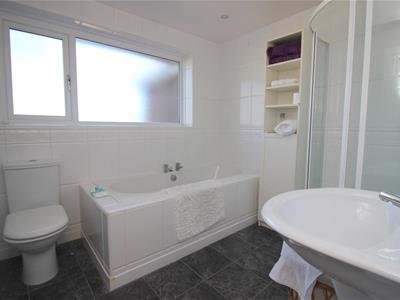
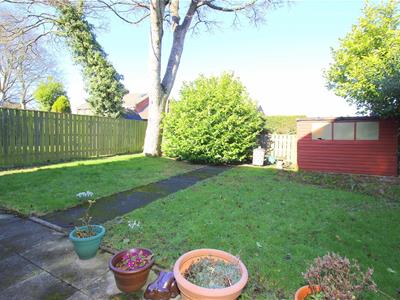
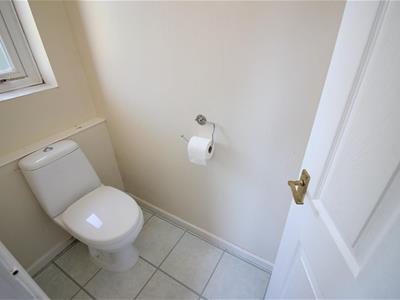
The floor plan comprises an entrance hallway, a large and inviting open-plan living and dining room, conservatory, stunning re-fitted kitchen, utility room and downstairs WC. To the first floor there are four well-sized bedrooms and a family bathroom. Externally, there is a driveway providing off-street parking leading to the garage, together with pleasant gardens to both the front and rear.
Please note that although the marketing photographs show furniture within the property, the property will be offered on an unfurnished basis.
Sycamore Grove forms part of a highly desirable cul-de-sac within Springwell Village, a location known for its traditional charm, community feel and excellent convenience. The village offers local shops, a popular primary school and well-regarded pubs and restaurants. Excellent transport links via the A1(M) and A19 provide easy access to Gateshead, Newcastle, Sunderland and Durham, while nearby countryside and walking routes further add to the appeal.
Properties of this size and quality in Sycamore Grove rarely become available to rent, and early viewing is highly recommended.
GROUND FLOOR
Porch
Hallway
Living Room
5.2 x 3.7 (17'0" x 12'1")
Dining Area
3.5 x 3 (11'5" x 9'10")
Conservatory
2.9 x 2.4 (9'6" x 7'10")
Kitchen
4 x 3.1 (13'1" x 10'2")
Utility Room
5.2 x 2.6 (17'0" x 8'6")
Downstairs WC
1.9 x 0.9 (6'2" x 2'11")
FIRST FLOOR
Landing
Bedroom
5.6 x 3.9 (18'4" x 12'9")
Bedroom
3.6 x 3.5 (11'9" x 11'5")
Bedroom
3.5 x 3.5 (11'5" x 11'5")
Bedroom
5.2 x 2.6 (17'0" x 8'6")
Bathroom
2.7 x 2.5 (8'10" x 8'2")
Agent's Notes
Council Tax: Sunderland, Band E - Approx. £2,558 p.a
Energy Rating: C
Property Construction – Standard
Number & Types of Rooms – 4 Bedrooms, 3 reception room, 2 kitchens and 1 bathroom.
Gas Supply - Mains
Electricity supply – Mains
Water Supply – Mains
Sewerage – Mains
Heating – Gas Central Heating
Estimated Mobile phone coverage – Please refer to the Ofcom Website - https://www.ofcom.org.uk
Estimated Broadband Download speeds – please refer to the Ofcom Website – https://www.ofcom.org.uk
Selective licencing area – No
Disclaimer: Our particulars have been prepared in good faith using publicly available information and details provided by the vendor prior to marketing. Verification of this information, together with any additional details relating to Material Information Parts A, B and C, should be obtained from your legal representative or the relevant authorities before making any financial commitment. Robinsons accepts no liability for information that is subsequently amended or for any unintentional errors or omissions.
HMRC Compliance: Anti-money laundering regulations require estate agents to carry out identity checks on purchasers once an offer has been accepted. These checks must be completed for each purchaser who will become a legal owner of the property. An administration fee of £42 (inc. VAT) per individual purchaser applies for carrying out these checks.
Energy Efficiency and Environmental Impact

Although these particulars are thought to be materially correct their accuracy cannot be guaranteed and they do not form part of any contract.
Property data and search facilities supplied by www.vebra.com