.png)
356 Holderness Road
Hull
East Yorkshire
HU9 3DQ
Waterdale, Hull
£165,000
3 Bedroom House - Semi-Detached
- NO CHAIN
- Ideal family home
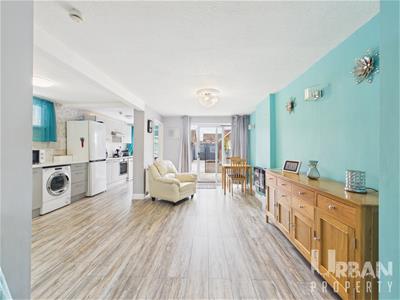
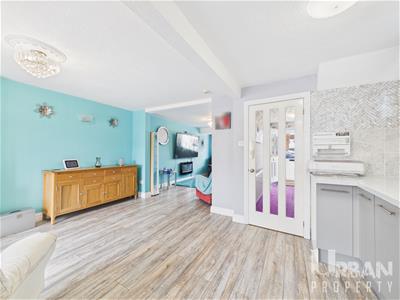
- Open plan living accommodation
- Private driveway providing off street parking
- Popular residential location
- Arrange your viewing today!
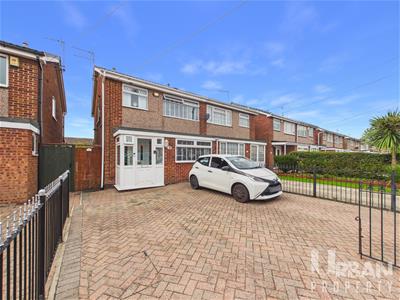
NO CHAIN! This well presented three bedroom semi detached property is an ideal family home, benefiting from open plan living, private driveway and a low maintenance enclosed rear garden. Situated in a popular location close to local amenities, with gas central heating and double glazing.
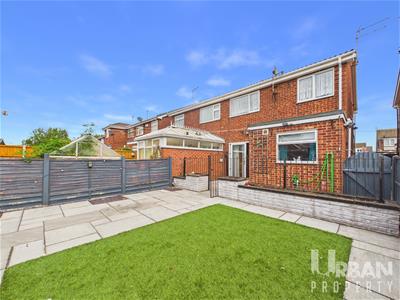
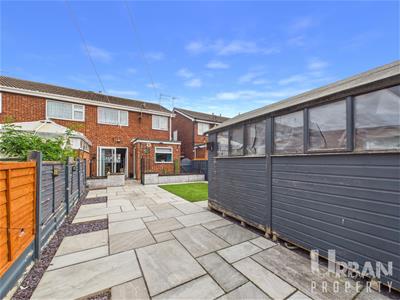
Brought to the market with NO CHAIN involved! This three bedroom semi detached property is an ideal family home, benefiting from off street parking to the front and open plan living accommodation. Situated in this popular location close to local amenities, the property is installed with gas central heating and double glazing. Accommodation briefly comprises entrance porch, hallway, open plan kitchen, dining room and lounge to the ground floor, with three bedrooms and a shower room to the first floor. Externally, the property benefits from a private driveway to the front and a fully enclosed, low maintenance rear garden with patio, artificial turf and storage shed.
Ground Floor
Entrance Porch
With entrance door and door leading to:
Hallway
With carpet flooring, radiator, stairs leading to the first floor and door leading to:
Kitchen
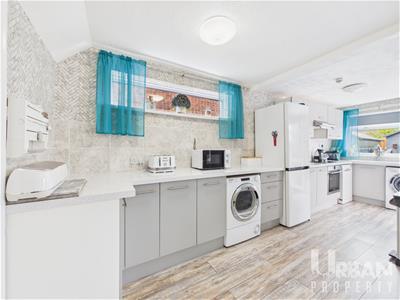
With windows to the side and rear, laminate flooring, a range of wall and base units with contrasting work surfaces and tiled splashbacks, plumbing for an automatic washing machine, space for a fridge freezer and tumble dryer, electric oven, halogen hob and sink unit with mixer tap. Rear door leading to the garden.
Dining Room
With sliding doors to the rear, laminate flooring and electric fireplace.
Lounge
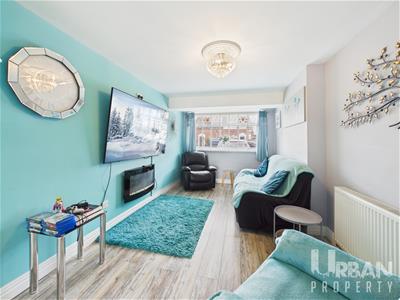
With window to the front, laminate flooring, radiator and electric fireplace.
First Floor
Landing
With window to the side, carpet flooring and doors leading to:
Bedroom One
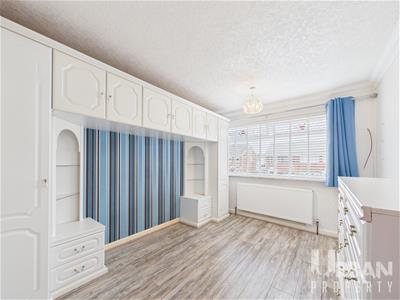
With window to the front, laminate flooring, radiator and fitted storage.
Bedroom Two
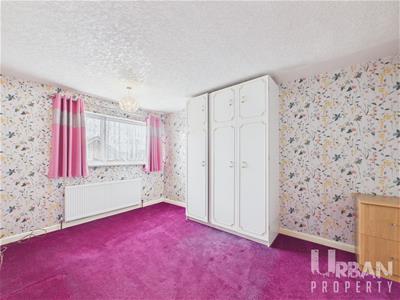
With window to the rear, carpet flooring and radiator.
Bedroom Three
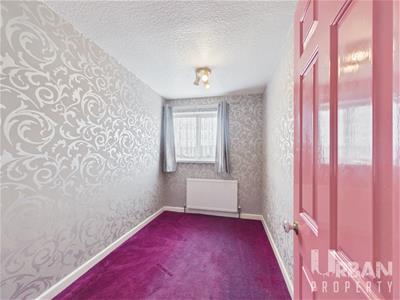
With window to the rear, carpet flooring and radiator.
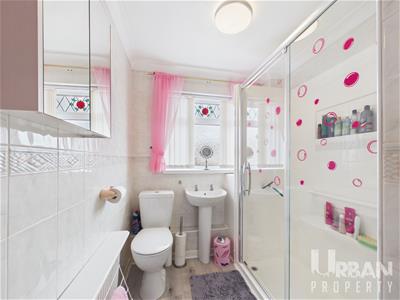
Shower Room
With window to the front, laminate flooring, radiator, low flush WC, pedestal hand wash basin and shower unit.
Exterior
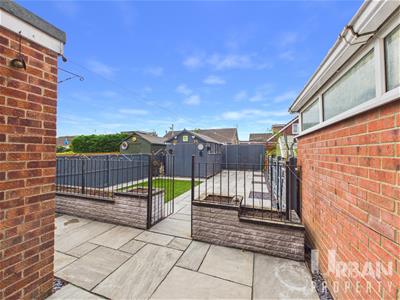
To the front is a private driveway providing off-street parking. To the rear is a fully enclosed garden designed for ease of maintenance, benefiting from a patio area, artificial turf and storage shed.
Energy Efficiency and Environmental Impact

Although these particulars are thought to be materially correct their accuracy cannot be guaranteed and they do not form part of any contract.
Property data and search facilities supplied by www.vebra.com