
11, Main Road
Hockley
Essex
SS5 4QY
Bosworth Close, Hockley
Offers Over £450,000
4 Bedroom House - Semi-Detached
- Four Bedroom Semi Detached Home
- Large Driveway
- Landscaped Rear Garden
- Modern Kitchen And Bathroom
- Popular Cul-De-Sac Within Hockley
- Close To Station And Local Amenities
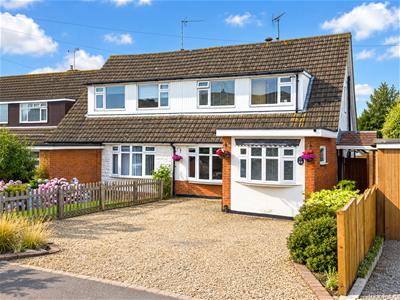
Bear Estate Agents are delighted to bring to the market this charming four-double-bedroom semi-detached family home, ideally positioned in the popular cul-de-sac of Bosworth Close, Hockley. Conveniently located close to Hockley Station and local amenities, the property is an excellent choice for families and commuters alike.
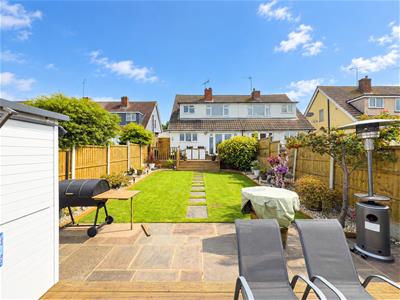
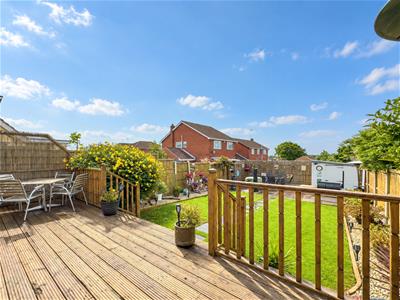
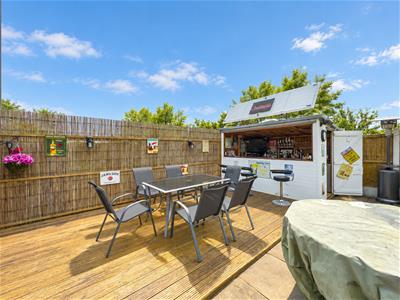
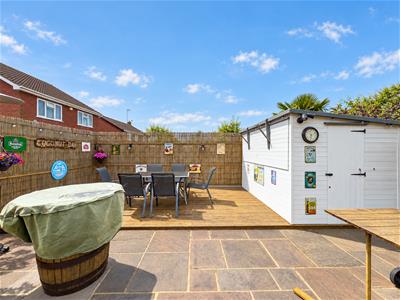
The home is greeted by a generous frontage providing ample off-street parking, with side access leading through a useful storage lean-to to the rear garden. A real highlight of the property, the beautifully landscaped garden features a large raised decking area, steps down to a laid-to-lawn garden and a separate rear patio. A substantial garden shed has been converted into a fantastic home bar, creating the perfect setting for relaxing, entertaining and summer gatherings.
Inside, the property offers spacious and versatile accommodation comprising two reception rooms, a modern kitchen/diner, four double bedrooms and two bathrooms, including a contemporary family bathroom. Combining generous living space with an excellent garden and a sought-after location, this delightful home provides everything needed for modern family life.
Entrance Hall
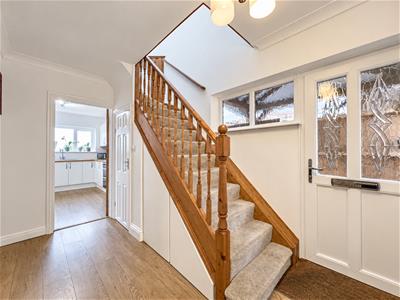
Smooth ceiling with pendant ceiling light, access to WC, wooden flooring throughout and access to upstairs accommodation via carpeted stairs.
Lounge
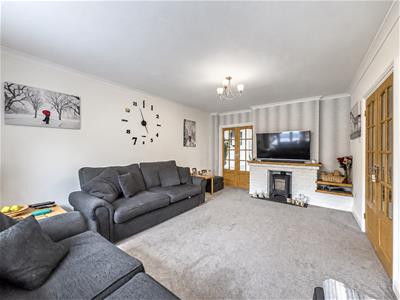
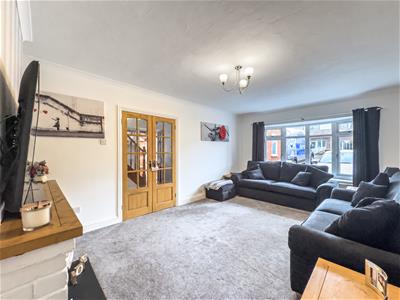
5.28m x 3.61m (17'4 x 11'10)Double glazed bay window to the front aspect, smooth ceiling with pendant ceiling light, carpeted flooring throughout, feature log burner with brick surround, power points and access into kitchen diner.
Kitchen / Diner
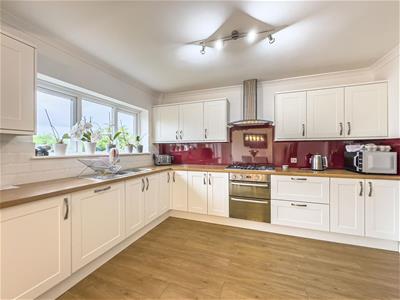
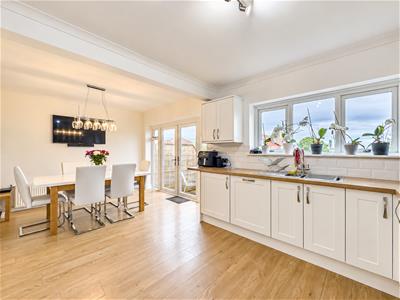
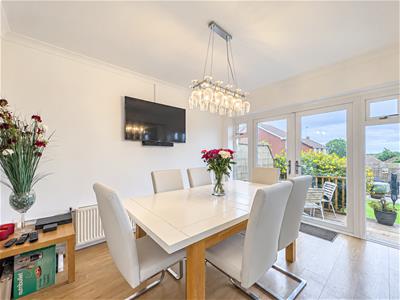
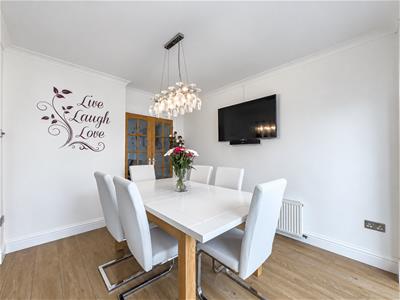
5.97m x 3.91m (19'7 x 12'10)Double glazed window to the rear aspect, double glazed French doors accessing the rear garden, smooth ceiling with pendant ceiling light, eye and base level units, sink with drainer board, tiled splashbacks, gas hob with extractor fan above, power points, integrated dishwasher, space for dining table, wall mounted radiator and wooden flooring throughout.
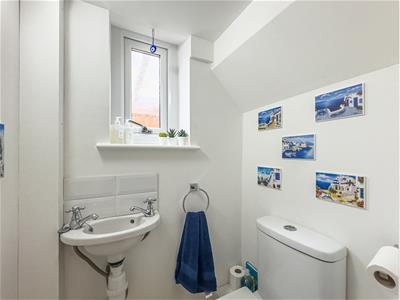
Downstairs WC
Obscure double glazed window to the side, wash hand basin with tiled splashbacks, WC and wooden flooring throughout.
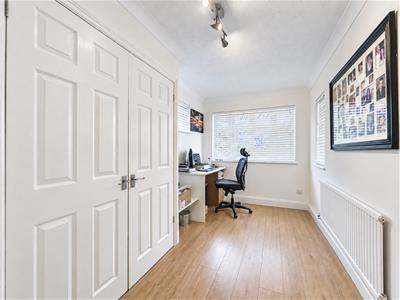
Bedroom Four
4.65m x 2.34m (15'3 x 7'8 )Double glazed window to the front aspect, smooth ceiling with pendant ceiling light, fitted storage cupboard, wall mounted radiator, power points and wooden flooring throughout.
Upstairs Landing
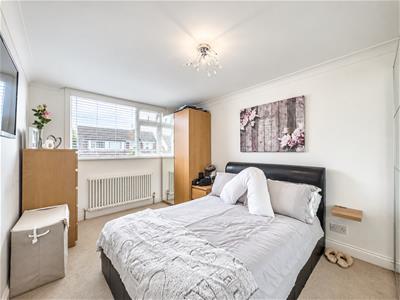
Bedroom One
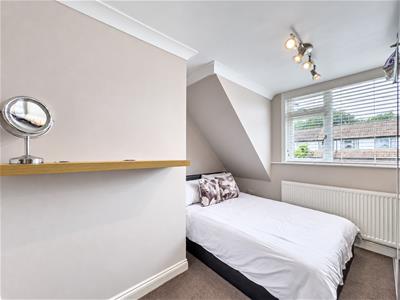
4.32m x 2.79m (14'2 x 9'2 )Double glazed window to the rear aspect, smooth ceiling with pendant ceiling light, wall mounted radiator, power points, space for storage and carpeted flooring throughout.
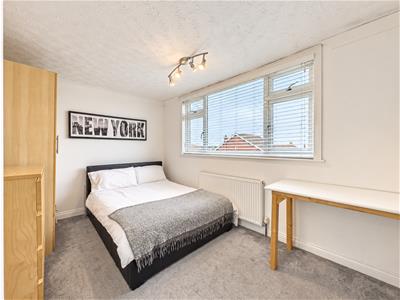
Bedroom Two
3.94m x 2.77m (12'11 x 9'1)Double glazed window to the front aspect, smooth ceiling with pendant ceiling light, space for storage, power points, wall mounted radiator and carpeted flooring throughout.
Bedroom Three
3.33m x 3.15m (10'11 x 10'4 )Smooth ceiling with pendant ceiling light, double glazed window to the rear, wall mounted radiator, power points and carpeted flooring throughout.
Family Bathroom
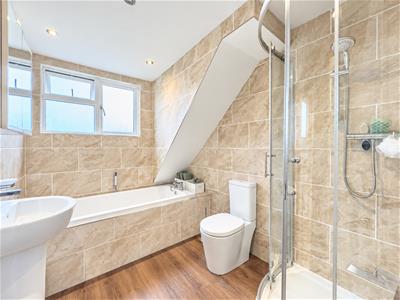
2.79m x 2.01m (9'2 x 6'7 )Obscure double glazed window to the front aspect, bath unit, walk in shower cubical with shower head attachment, wash hand basin, tiled surrounds and wooden flooring throughout.

Energy Efficiency and Environmental Impact
Although these particulars are thought to be materially correct their accuracy cannot be guaranteed and they do not form part of any contract.
Property data and search facilities supplied by www.vebra.com