
47 Vale Street
Denbigh
Denbighshire
LL16 3AR
Waen, St. Asaph
Guide Price £600,000
4 Bedroom Property With Land
- 4 Bedroom Former Farmhouse with Land
- Stables, Outbuildings and Paddocks
- Amounting to Approximately 8 Acres
- Many Character Features
- Convenient Location
- Ideal Equestrian Property
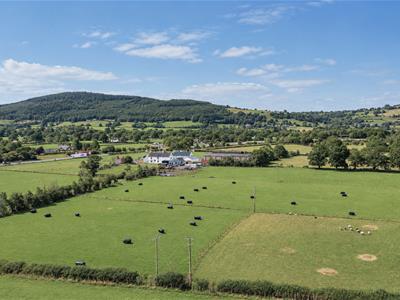
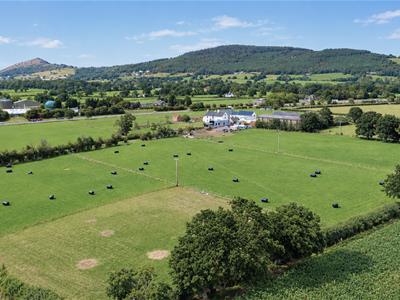
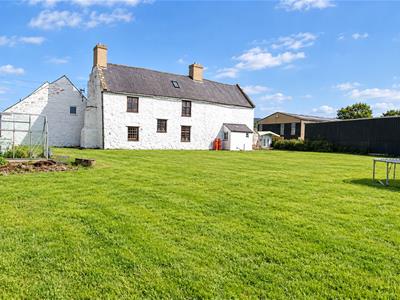
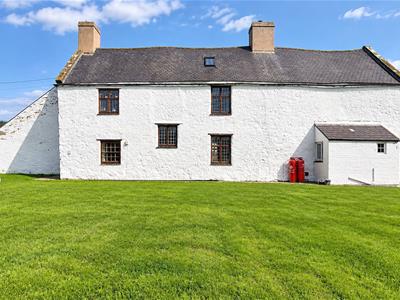
4 Bedroom Former Farmhouse with Stables, Outbuildings and approximately 8 Acres of Level Pasture Land.
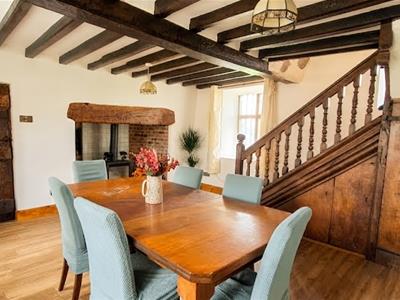
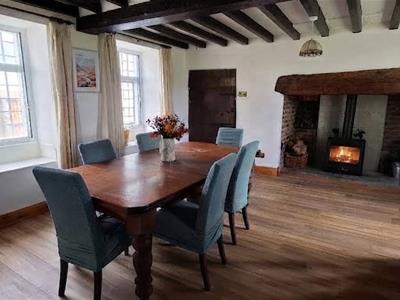
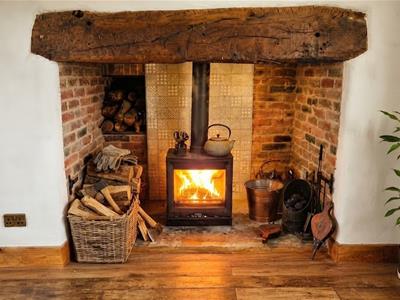
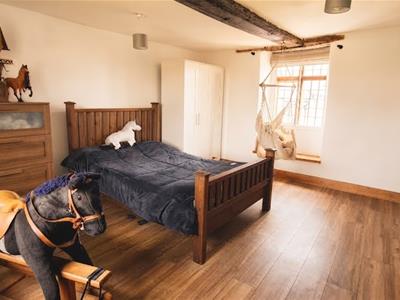
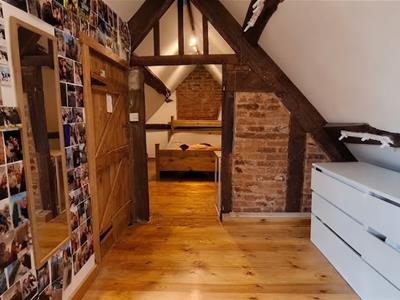
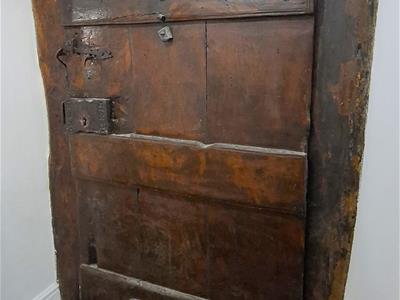
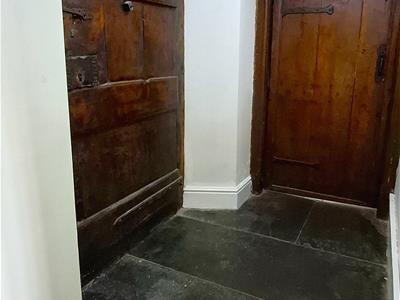
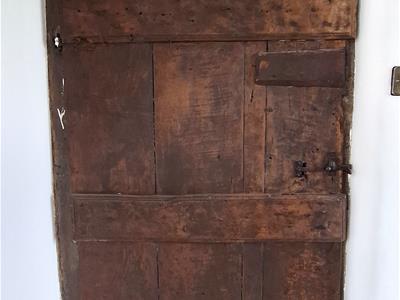
Situated in the well regarded area of Waen, St. Asaph, this remarkable property offers a unique blend of rustic charm and character. Believed to date back to the late 17th Century, the Grade II* property provides spacious and light accommodation over three floors and displays many character features with original heavy oak doors, inglenook fireplaces, slate slabbed flooring and exposed ceiling timbers and trusses.
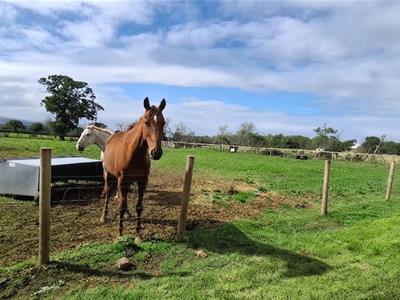
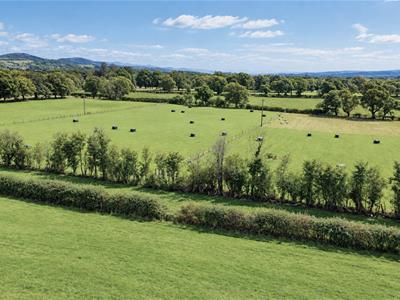
With four spacious bedrooms, this property is perfect for families and ideally suited for those with equestrian and smallholding interests, with ample outside space comprising level and well fenced adjoining paddocks, stables and additional outbuildings. The surrounding countryside offers a picturesque backdrop, allowing for tranquil walks and outdoor activities right on your doorstep.
THE ACCOMMODATION
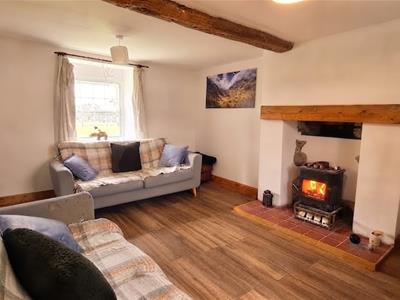
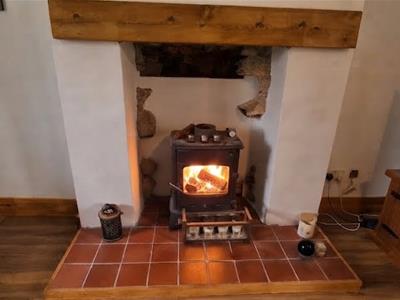
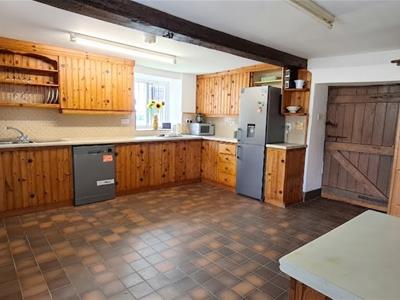
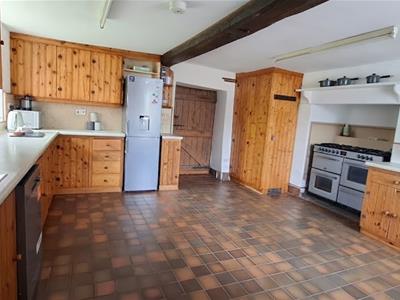
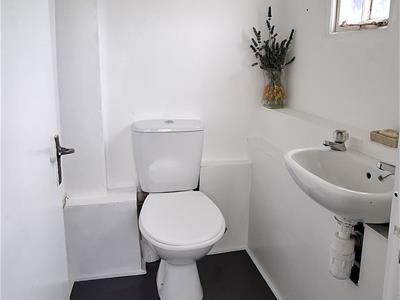
An original heavy oak door gives access to the entrance hallway with slate slabbed flooring. The reception rooms comprise a cosy lounge with inglenook fireplace housing a wood burning stove together with a spacious dual aspect dining room with ceiling timbers, inglenook fireplace with wood burning stove and original timber staircase accessing the first floor. The spacious kitchen/breakfast room has quarry tiled flooring and is fitted with base and wall storage units with ample working surfaces and void and plumbing for dishwasher and fride/freezer. An inglenook provides space for a cooking range. There is a separate utility area, downstairs cloakroom and side entrance porch.
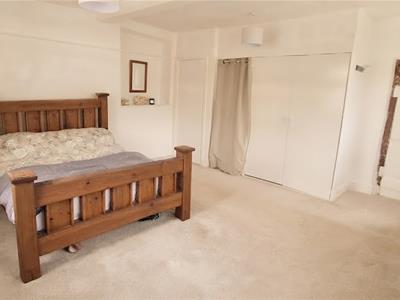
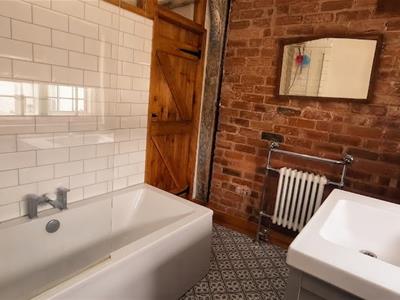
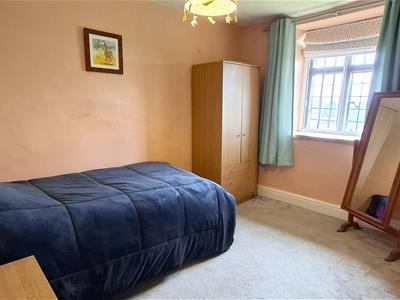
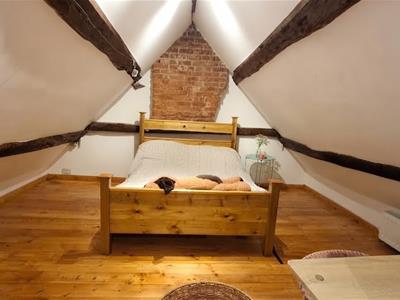
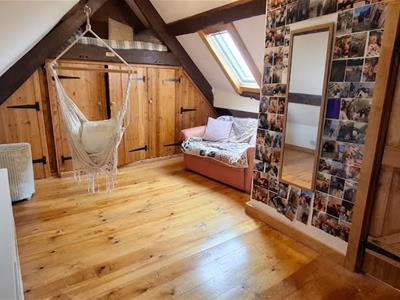
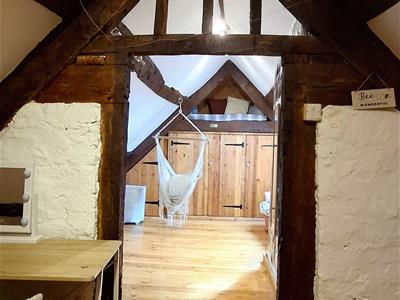
The first floor accommodation provides master bedroom along with two further double bedrooms and family bathroom. A staircase from the landing gives access to the second floor which comprises of a double bedroom and large dressing room/study area which is open to the eaves and displays original ceiling timbers and trusses. A large attic storage room is accessed from the dressing room.
STABLES, OUTBUILDINGS AND LAND
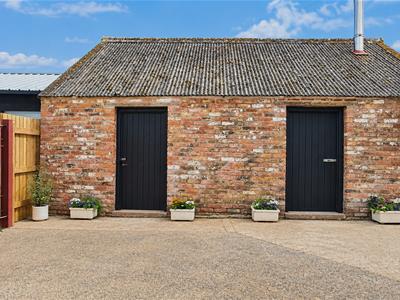
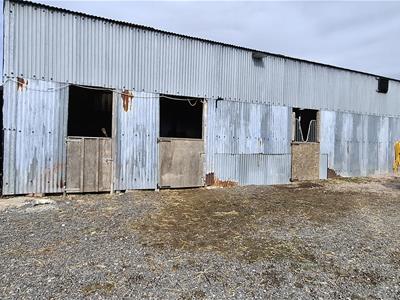
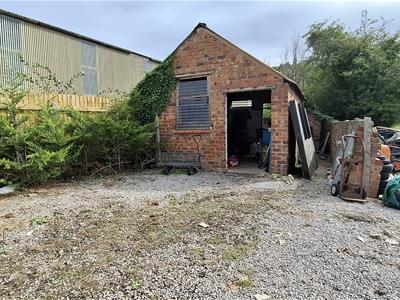
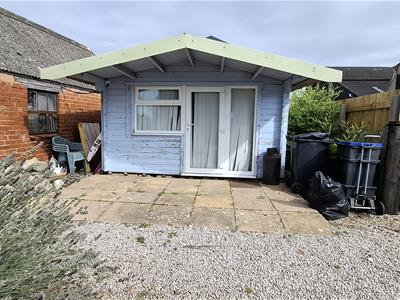
The stable block measures approximately 46' x 20', is accessed from the rear parking area and lies close to the main residence. A number of further useful brick and timber outbuildings lie within the curtilage.
The land comprises five level, well fenced and productive grass paddocks which enjoy direct access from the property and amount to approximately 8 acres.
SERVICES
Mains water and electricity, septic tank drainage.
IMPORTANCE NOTICE (D)
None of the services, fittings or appliances (if any), heating installations, plumbing or electrical systems have been tested and no warranty is given as to their working ability. Interested parties should satisfy themselves as to the condition and adequacy of all such services and or installations prior to committing themselves to a purchase.
MISREPRESENTATION ACT (D)
Messrs Jones Peckover for themselves and for the vendors or lessors of this property whose agents they are give notice that:- 1. The particulars are set out as a general outline only for the guidance of intending purchasers or lessees, and do not constitute, nor constitute part of an offer or contract. 2. All descriptions, dimensions, references to condition and necessary permissions for use and occupation, and other details are given without responsibility and any intending purchasers or tenants should not rely on them as statements or representations of fact but must satisfy themselves by inspection or otherwise as to the correctness of each of them. 3. No person in the employment or Messrs Jones Peckover has the authority to make or give any representation or warranty whatever in relation to this property.
PROOF OF IDENTITY -
In order to conform with new Money Laundering Regulations, we would ask all prospective buyers to provide two forms of identity at the sale, one as proof of address and one photographic. Please bring a passport or UK driving license together with a public utility bill, bank statement or local authority tax bill to the sale as well as prior to the sale completing one of our client registration forms. CASH WILL NOT BE ACCEPTED FOR PAYMENT OF THE DEPOSIT WHICH MAY ONLY BE PAID BY A BANKERS' DRAFT, BUILDING SOCIETY CHEQUE, COMPANY CHEQUE OR PERSONAL CHEQUE.
Energy Efficiency and Environmental Impact

Although these particulars are thought to be materially correct their accuracy cannot be guaranteed and they do not form part of any contract.
Property data and search facilities supplied by www.vebra.com