Wards Estate Agents
17 Glumangate
Chesterfield
S40 1TX
Edensor Close, North Wingfield, Chesterfield
Offers in the region of £240,000
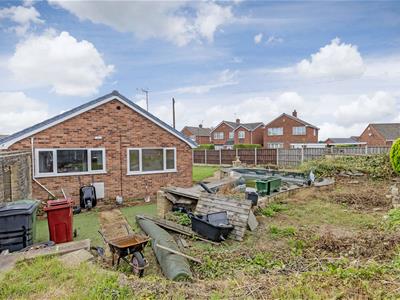
2 Bedroom Bungalow - Detached
- Offered to the open market with NO CHAIN!
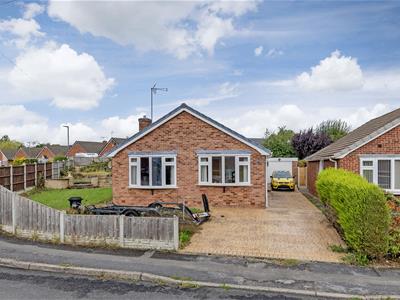
- Early viewing is recommended of this TWO BEDROOM DETACHED BUNGALOW which is situated in this popular cul de sac.
- Offers excellent scope/potential for extension to the side or the rear (STPP)
- Currently the bungalow benefits from gas central heating (Combi boiler) and uPVC double glazing, uPVC facias/soffits/guttering
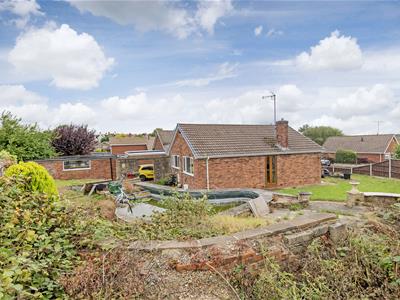
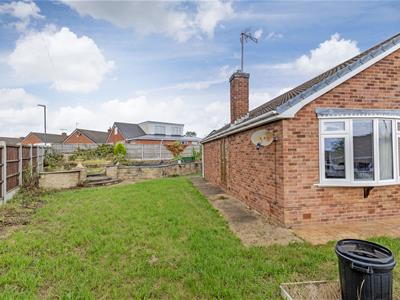
- A superb corner position with gardens to all sides
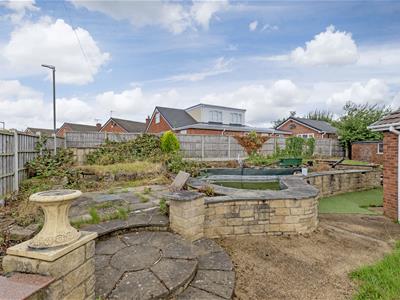
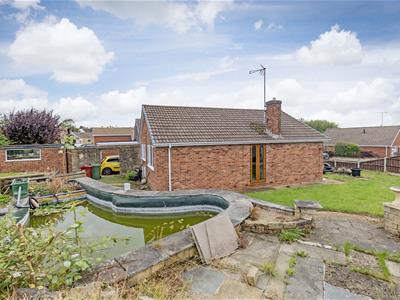
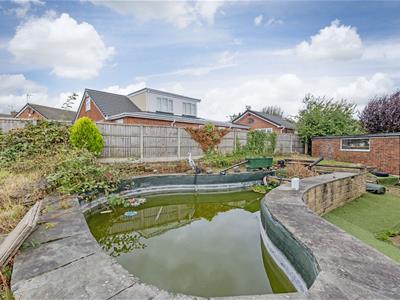
- Large rear garden plot with rear fish pond with side paved patio area.
- Situated in this extremely sought after setting, close to local amenities but perfect for major commuting via road, rail, and bus routes with a bus stop at the end of the driveway!
- For further travel afield it is just 20 minutes drive to mainline railway station in Chesterfield! close to the 5 PITS TRAIL perfect for walking and cycling enjoyment!
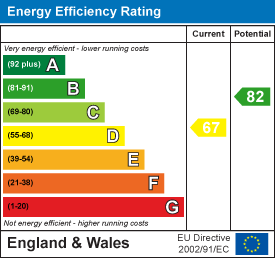
- Energy Rating D
Offered to the open market with NO CHAIN!
Early viewing is recommended of this TWO BEDROOM DETACHED BUNGALOW which is situated in this popular cul de sac. Situated in this extremely sought after setting, close to local amenities but perfect for major commuting via road, rail, and bus routes with a bus stop at the end of the driveway! For further travel afield it is just 20 minutes drive to mainline railway station in Chesterfield! close to the 5 PITS TRAIL perfect for walking and cycling enjoyment!
Offers excellent scope/potential for extension to the side or the rear (STPP)
Currently the bungalow benefits from gas central heating (Combi boiler) and uPVC double glazing, uPVC facias/soffits/guttering and comprises of a side entrance door into the hallway, front reception room with front bay window and French doors onto the gardens, rear fitted kitchen, main double bedroom and second front aspect bedroom. Attractive shower room with 3 piece suite.
A superb corner position with gardens to all sides. Perimeter fenced boundaries. Front garden area and low walling with stepped access to the upper level of the garden. . Side cobble block driveway which provides ample car parking spaces and leads to the rear detached garage.
Large rear garden plot with rear fish pond with side paved patio area. Gated access to the driveway.
Additional Infomation
Gas Central Heating-Combi boiler
uPVC Double Glazed Windows/facias/soffits/guttering
Gross Internal Floor Area- 82.9 Sq.m/ 892.0 Sq.Ft.
Council Tax Band - C
Secondary School Catchment Area - Tupton Hall School
Side Entrance Hall
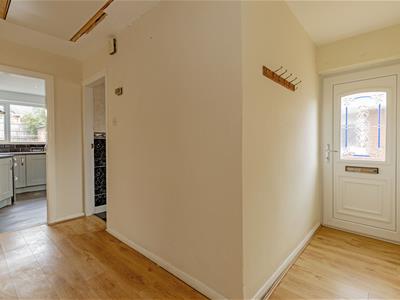 3.66m x 3.05m (12'0" x 10'0")Side uPVC entrance door leads into the hallway. Laminate flooring. Access via a retractable ladder to the insulated loft space where the Combi boiler is located.
Reception Room
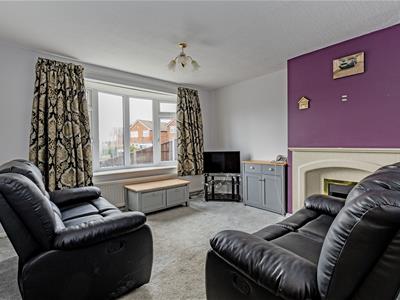
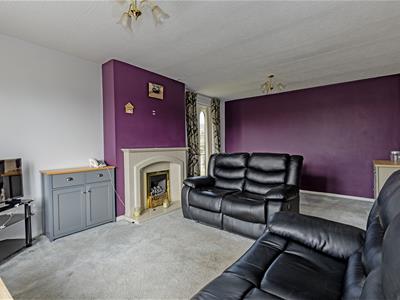
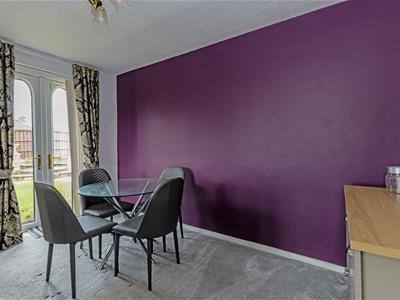
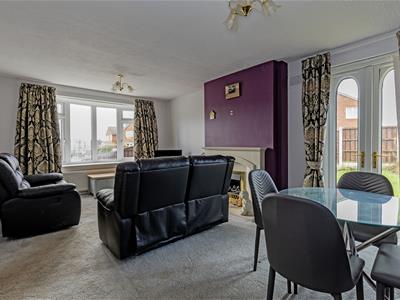
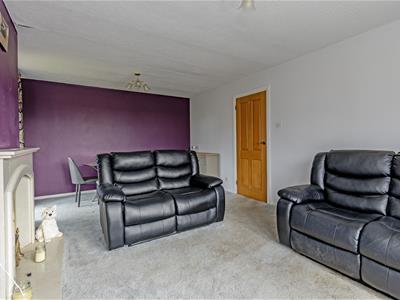 5.56m x 3.68m (18'3" x 12'1")A light and airy family living room with front aspect bay window and side aspect French doors. Modern contemporary fireplace with marble hearth and gas-fire.
Fitted Kitchen
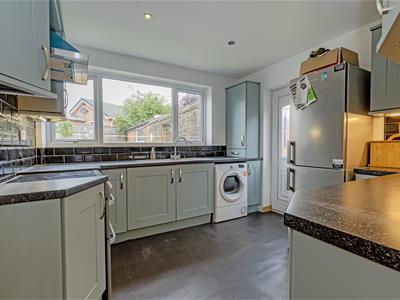 3.05m x 3.02m (10'0" x 9'11")Comprising of a range of base and wall units with complementary work surfaces with inset stainless steel sink unit and 'brick style' tiled splash backs. Space for washing machine (recently installed and included in the sale) Space for cooker with chimney extractor above. Space for fridge freezer and tumble dryer. Wall mounted radiator and downlighting. Cupboard with electrical consumer unit. Rear access door.
Rear Double Bedroom One
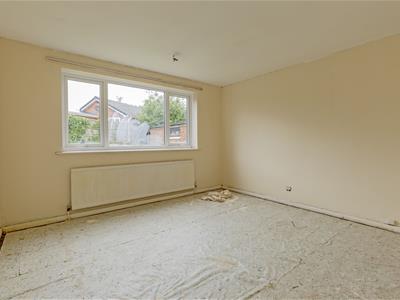
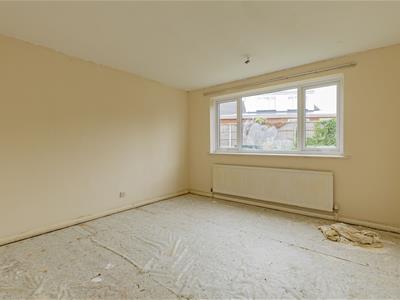 3.99m x 3.68m (13'1" x 12'1")Main double bedroom with rear aspect window.
Front Single Bedroom Two
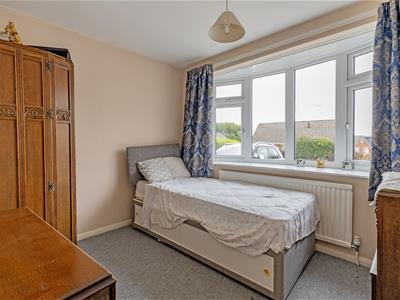 3.05m x 2.74m (10'0" x 9'0")A second good sized bedroom with front aspect bay window.
Shower Room
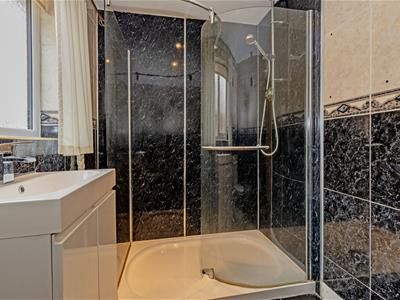
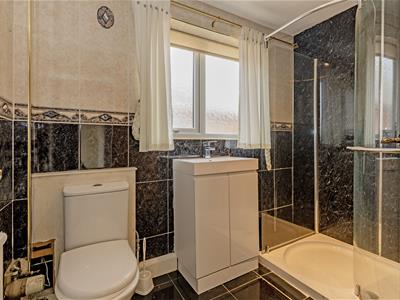 2.67m x 1.68m (8'9" x 5'6")Being partly tiled and part wall panelled and comprising of a 3 piece suite. Includes a walk in shower enclosure with mains shower, wash hand basin set in a vanity cupboard and low level WC>
Detached Garage
5.94m x 2.87m (19'6" x 9'5")With remote controlled door and having lighting and power.
Outside
A superb corner position with gardens to all sides. Perimeter fenced boundaries. Front garden area and low walling with stepped access to the upper level of the garden. . Side cobble block driveway which provides ample car parking spaces and leads to the rear detached garage.
Large rear garden plot with rear fish pond with side paved patio area. Gated access to the driveway.
Offers excellent scope/potential for extension to the side or the rear (STPP)
Energy Efficiency and Environmental Impact
Although these particulars are thought to be materially correct their accuracy cannot be guaranteed and they do not form part of any contract.
Property data and search facilities supplied by www.vebra.com