Tranmer White
139,Bolling Road,
Ben Rhydding
Ilkley
West Yorkshire
LS29 8PN
Main Street, Addingham, Ilkley
Asking price £385,000
3 Bedroom House - Mid Terrace
- Beautifully Appointed Throughout
- Useful Cellar
- Mature Garden
- Two Reception Rooms
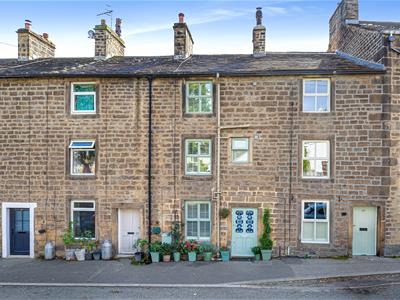
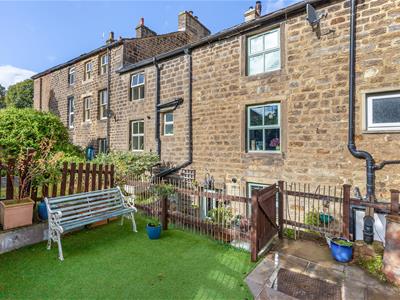
Beautifully appointed throughout, Duckdown Cottage is a stunning three bedroomed, two bathroom terraced home bursting with character and charm. Positioned towards the top of Addingham Main Street, the property features two generous reception rooms, a useful cellar that functions as a utility room and a mature garden.
With gas central heating, the accommodation comprises:
GROUND FLOOR
Sitting Room
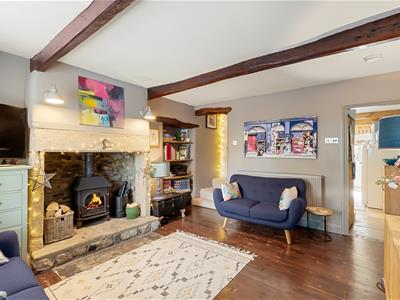
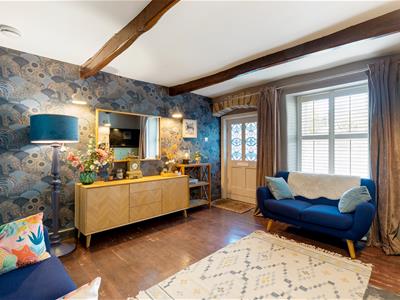
4.06m x 3.61m (13'4 x 11'10)The inviting sitting room has pine flooring and features a wood burning stove with stone surround. Exposed beams add to the room's character which also benefits from recessed shelving, a window with plantation shutters and a stained glass door to the front elevation.
Dining Kitchen
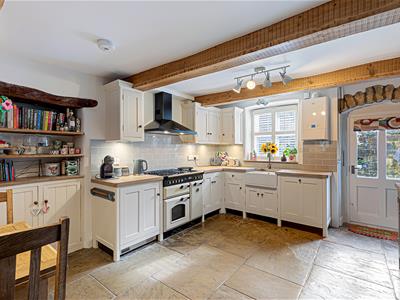
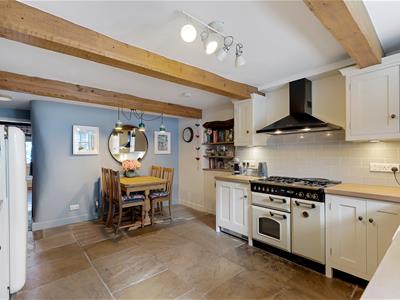
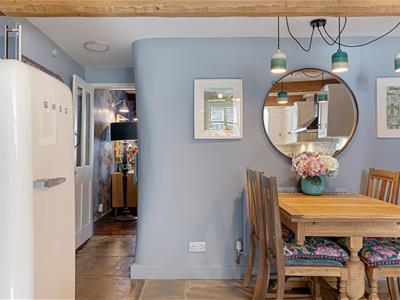
4.80m x 4.04m (15'9 x 13'3)Comprising a good range of base and wall units with timber worktops, tiled splashback and a Belfast sink. Integrated appliances include a Rangemaster with 5-ring gas hob and hood over, freezer and dishwasher. Ample space for a dining table and a window overlooking the garden with plantation shutters. This charming family space benefits from exposed beams, a stone flagged floor and recessed display shelving. There is also a part-glazed door leading to the rear garden.
Cellar
4.17m x 3.61m (13'8 x 11'10)With a barrelled ceiling, the cellar has useful worktops and base units as well as plumbing for a washing machine and space for a dryer.
FIRST FLOOR
Living Room
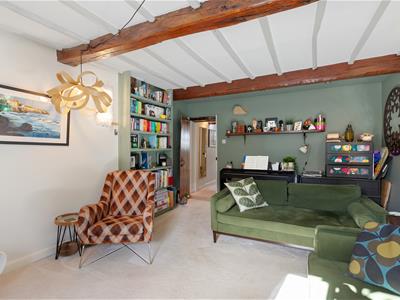
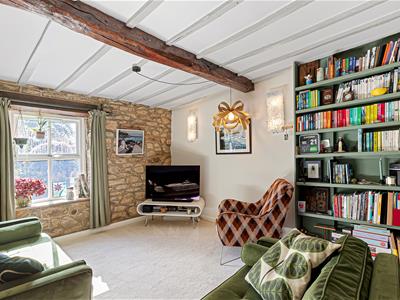
4.88m x 3.66m (16'0 x 12'0)Featuring exposed stone walls, beams, fitted display shelves and a window providing an outlook over the rear garden.
Shower Room
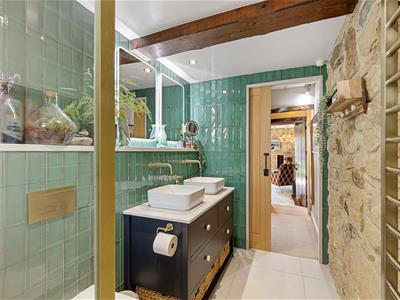
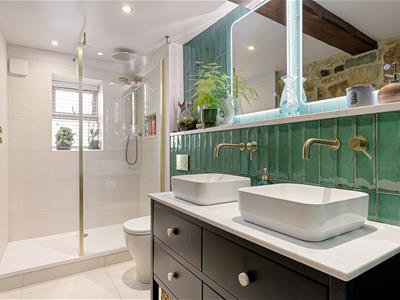
3.02m x 1.60m (9'11 x 5'3)Beautifully designed and with underfloor heating, the shower room comprises a walk-in rainfall shower with attachment, two hand wash basins set within a granite-topped vanity unit, a WC, heated towel rail and two fitted LED mirrors. There is also an exposed stone wall, feature tilling to the walls and a concealed sliding door.
Bedroom
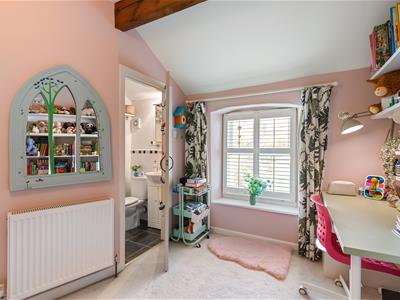
3.05m x 1.93m (10'0 x 6'4)A single bedroom with exposed beams and a window fitted with plantation shutters.
SECOND FLOOR
Bedroom
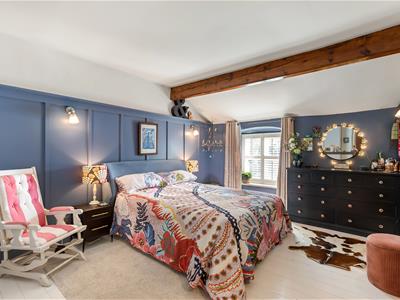
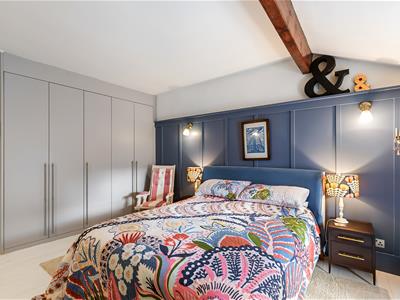
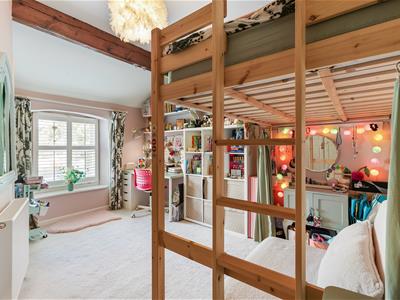
3.58m x 4.88m (11'9 x 16'0)A sizeable double bedroom with exposed beams, wood panelled walls, four reading lights and a range of fitted wardrobes. There is also a window to the rear elevation fitted with plantation shutters, pine flooring throughout and a hatch to the loft.
Bedroom
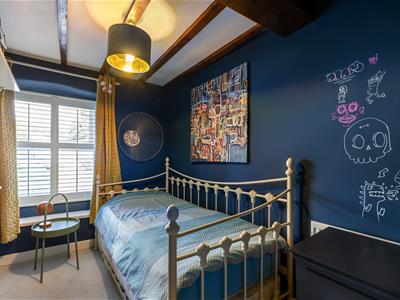
4.04m x 3.48m (max) (13'3 x 11'5 (max))Another ample double bedroom with exposed beams and a window fitted with plantation shutters.
Ensuite
Comprising a WC, hand wash basin with vanity unit, heated towel rail, corner shower, spotlights and a tiled floor.
OUTSIDE
Rear Garden
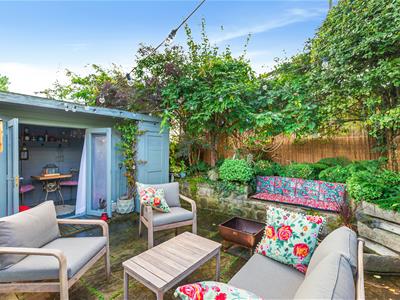
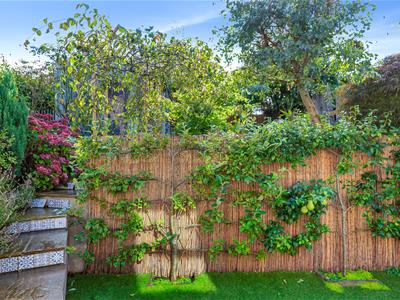
To the rear of the property is a well-maintained double width, South facing garden arranged over two tiers. Stone steps lead to the first level, which is laid with artificial lawn and benefits from a secure bike store. Further steps lead to the upper tier, which is paved and surrounded by mature shrubs and raised flower beds.
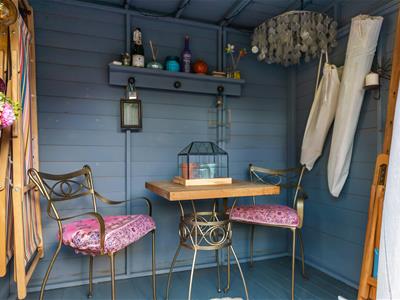
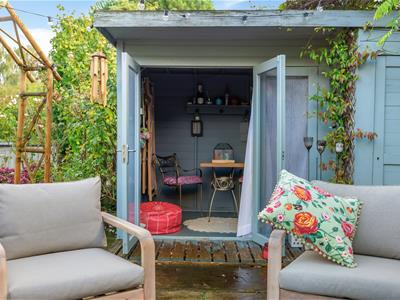
Enclosed by fencing, the garden provides a private and versatile space for outdoor relaxation or entertaining. A summerhouse offers a secluded seating area or additional useful storage, adding to the practicality and appeal of this attractive outdoor space.
Please Note
The extent of the property and its boundaries are subject to verification by inspection of the title deeds. The measurements in these particulars are approximate and have been provided for guidance purposes only. The fixtures, fittings and appliances have not been tested and therefore no guarantee can be given that they are in working order. The internal photographs used in these particulars are reproduced for general information and it cannot be inferred that any item is included in the sale.
Mobile Signal/Coverage
The mobile signal/coverage in this area can be verified via the following link: https://checker.ofcom.org.uk/en-gb/mobile-coverage
Offer Acceptance & AML Regulations
In accordance with the Money Laundering, Terrorist Financing and Transfer of Funds (Information on the Payer) Regulations 2017, and to comply with the expanded Money Laundering Regulations, we are required to obtain proof of how the property purchase will be financed, as well as valid identification from all prospective buyers.
Buyers are kindly asked to provide this information promptly to avoid any delay in agreeing the sale. The cost for these checks is £30 per named buyer (inclusive of VAT), payable to the firm administering the money laundering ID checks, Movebutler.
Please note that the property will not be marked as “sold subject to contract” until appropriate identification has been provided and all AML checks have been fully completed.
Energy Efficiency and Environmental Impact
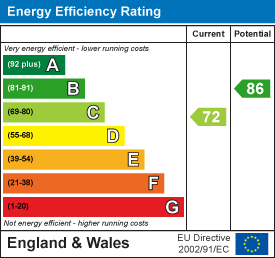
Although these particulars are thought to be materially correct their accuracy cannot be guaranteed and they do not form part of any contract.
Property data and search facilities supplied by www.vebra.com