Wards Estate Agents
17 Glumangate
Chesterfield
S40 1TX
Whitecotes Lane, Walton, Chesterfield
Guide price £400,000
4 Bedroom House - Semi-Detached
- Guide Price £400,000 - £425,000
- A rare opportunity has arisen to present this splendid FOUR BEDROOM SEMI DETACHED PERIOD FAMILY HOUSE retaining a wealth of original charm and character!
- Offered with NO CHAIN
- Exceptionally well maintained and presented with a neutral decor throughout the interior offers 1556sq ft of versatile family living accommodation
- Benefits from gas central heating with a Combi boiler and uPVC double glazing
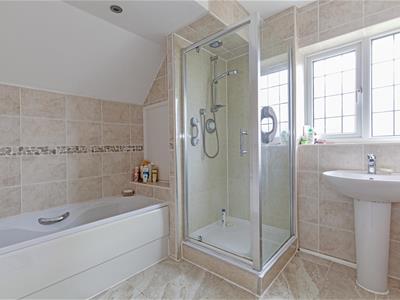
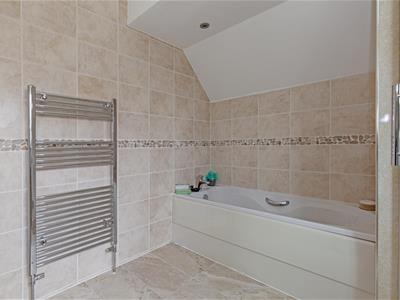
- Luxury fully tiled family bathroom with quality 3 piece suite and separate WC.
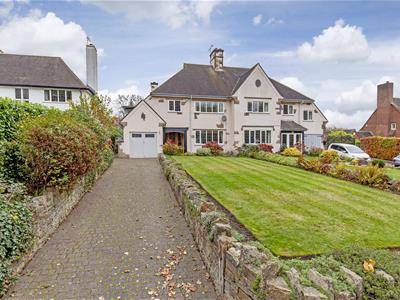
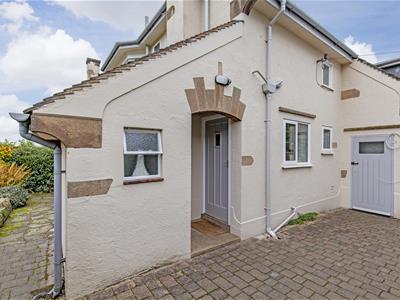
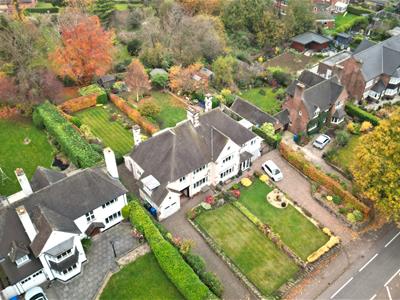
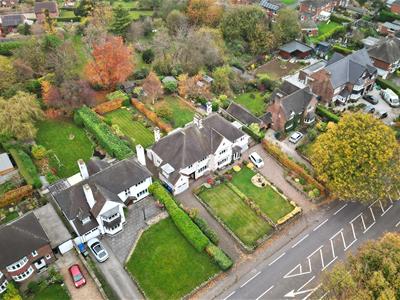
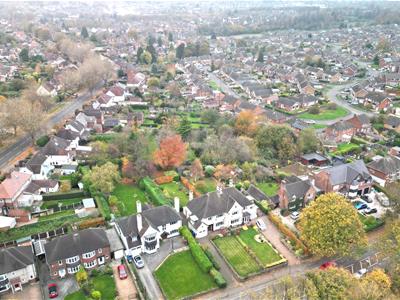
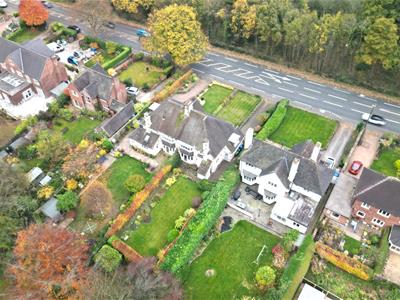
- Splendid fully landscaped front gardens set within a stone boundary walled perimeter. Bobble block driveway provides ample car parking spaces and leads to the garage
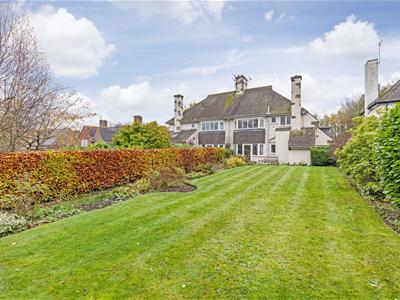
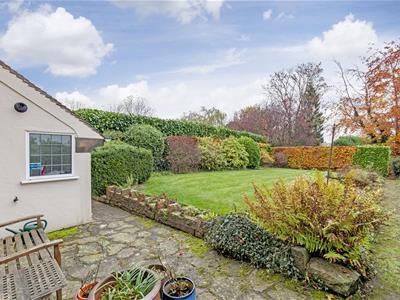
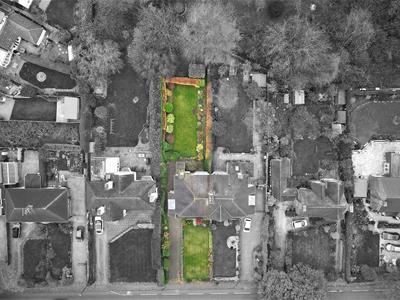
- Stunning sun blessed extensive rear garden plot with stone flagged patio which is perfect for outside family & social entertaining!
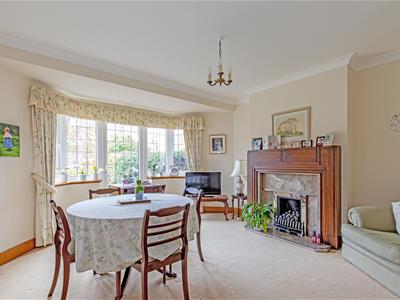
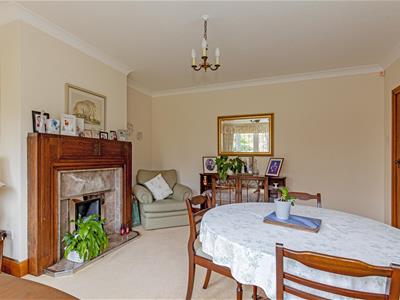
- Formal dining room with superb original fireplace and lovely rear bay window with French door onto the patio & gardens
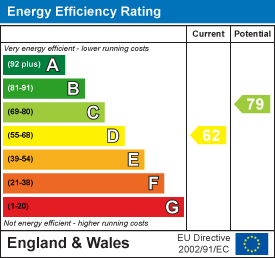
- Energy Rated D
Guide Price £400,000 - £425,000
Offered with NO CHAIN
A rare opportunity has arisen to present this splendid FOUR BEDROOM SEMI DETACHED PERIOD FAMILY HOUSE retaining a wealth of original charm and character! Presented with a strong roadside presence the property is situated in this ever popular residential location which is perfectly placed for schools, bus routes, Queens Park Leisure Centre, Chesterfield town centre and yet on the perimeter of the National Peak Park and great commuter road links via the A61/A617/M1 motorway.
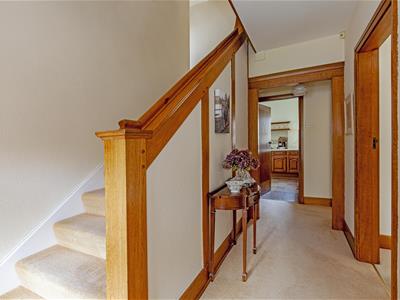
Exceptionally well maintained and presented with a neutral decor throughout the interior offers 1556sq ft of versatile family living accommodation which benefits from gas central heating with a Combi boiler and uPVC double glazing. On the ground floor spacious entrance hall with feature Oak staircase, generous family reception room, rear formal dining room with superb original fireplace and lovely rear bay window with French door onto the patio & gardens. Fitted kitchen having a useful pantry store. Rear outer porch with store having washer space and WC. To the first floor Principal double bedroom with built in cupboards, three further spacious bedrooms and luxury fully tiled family bathroom with quality 3 piece suite and separate WC.
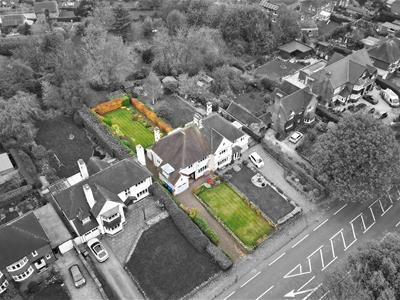
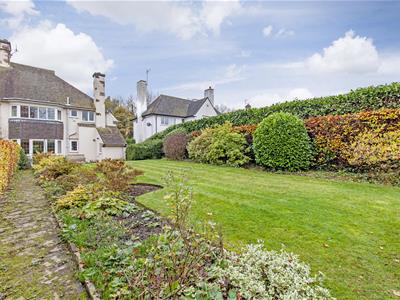
Splendid fully landscaped front gardens set within a stone boundary walled perimeter. Bobble block driveway provides ample car parking spaces and leads to the garage. Mature stocked borders and manicured lawns. Side secure wrought iron gate leads to the side garden area with cobble pathway leading to the rear. Stunning sun blessed extensive rear garden plot with stone flagged patio which is perfect for outside family & social entertaining! Substantial screen hedge boundaries with well established lawns and stocked borders with an abundance of plants, bushes and shrubs. Secluded garden area with air raid shelter.
Additional Information
Gas Central Heating -Alpha Combi Boiler(serviced in July 2026)
uPVC double glazed windows
Internal Oak doors
Externally repainted
Security Alarm System
Gross Internal Floor Area -144.6 Sq.m/ 1556.3 Sq.Ft.
Council Tax Band - D
Secondary School Catchment Area-Parkside Community School
Spacious Entrance Hall
4.55m x 2.26m (14'11" x 7'5")Feature Oak entrance door with original stained glazing. Oak flooring and beautiful Oak staircase climbs to the first floor.
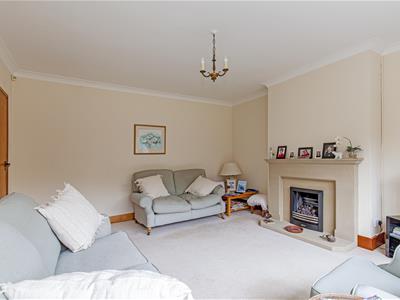
Reception Room
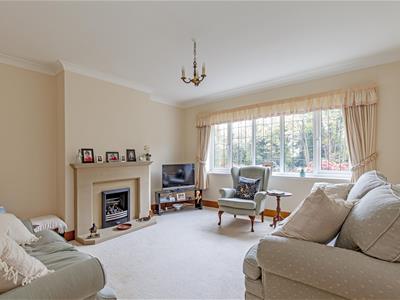
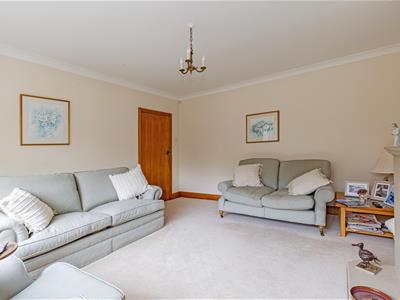
4.34m x 4.09m (14'3" x 13'5")Well proportioned family reception room with Contemporary Fireplace having gas-fire. Oak skirting boards.
Formal Dining Room
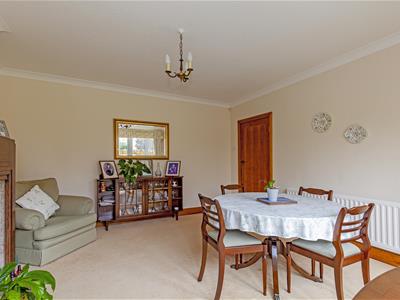
4.50m x 4.09m (14'9" x 13'5")Superb Feature bay window with leaded glazing and French single door onto the patio. Enjoys lovely view over the landscaped gardens. Impressive original fireplace with Indian marble back and hearth with gas-fire.
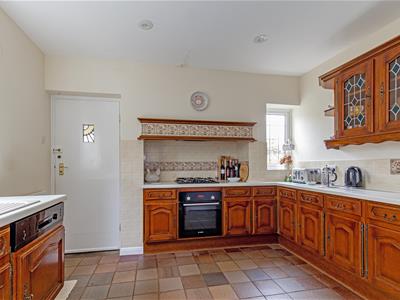
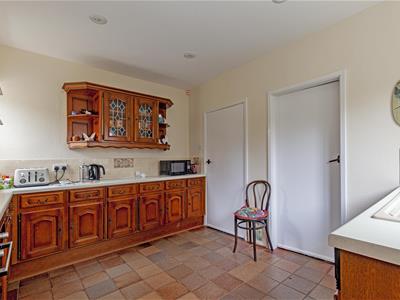
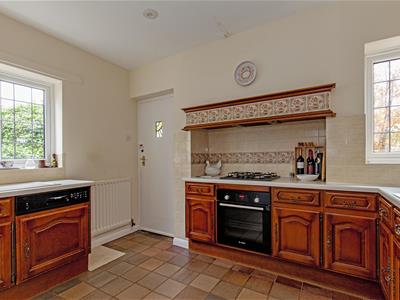
Fitted Kitchen
3.56m x 2.62m (11'8" x 8'7")Comprises a range of Medium Oak base and wall units with integrated electric oven, gas hob and extractor above. Inset sink unit. Tiled flooring. Rear uPVC door.
Pantry
1.80m x 1.37m (5'11" x 4'6")Useful pantry with shelving. Consumer unit.
External Store/WC
1.65m x 1.22m (5'5" x 4')Having space and plumbing for washing machine and low level WC. The Alpha Combi boiler is located here and it was serviced in July 2026
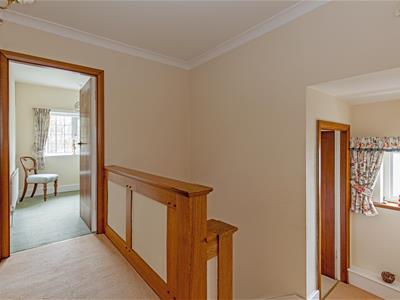
First Floor Landing
2.77m x 2.26m (9'1" x 7'5")Access to the attic space.
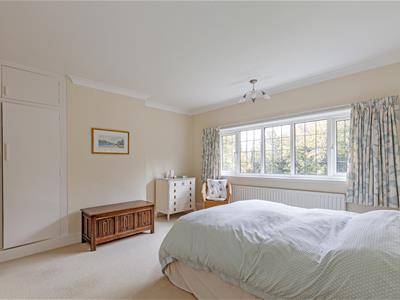
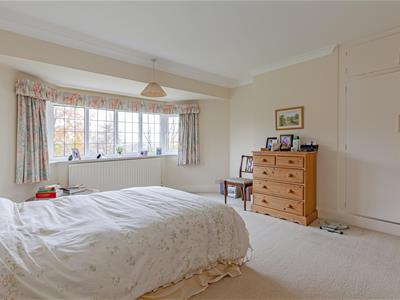
Front Principal Double Bedroom
4.34m x 4.09m (14'3" x 13'5")Superb main double bedroom with front aspect window and pleasant aspect. Range of built in cupboards.
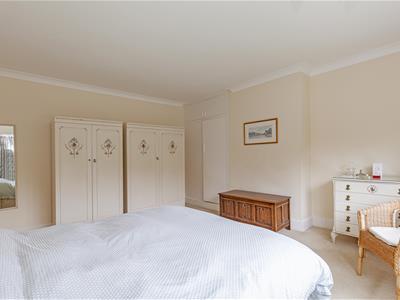
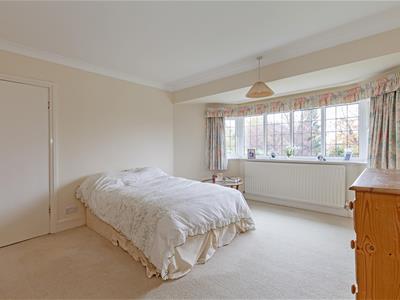
Rear Double Bedroom Two
4.52m x 4.09m (14'10" x 13'5")A second generous double bedroom with rear aspect bay window providing enjoyable views over the rear gardens.
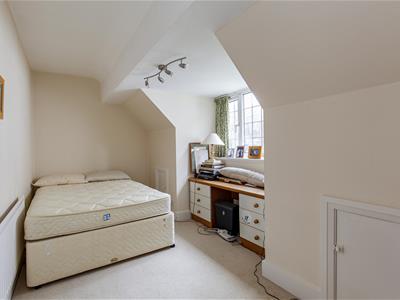
Front Bedroom Three
4.72m x 2.57m (15'6" x 8'5")A versatile bedroom which could be also used for office/home working. Side aspect window.
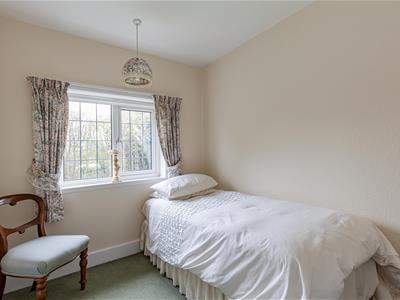
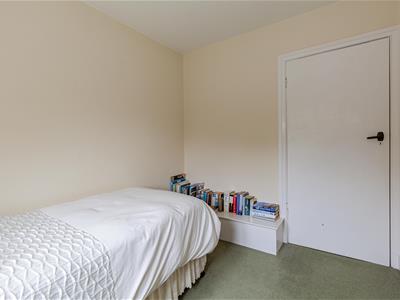
Front Single Bedroom Four
2.84m x 2.26m (9'4" x 7'5")Good sized fourth bedroom with versatility for a variety of uses including study or home working. Range of dressing drawers and eaves storage cupboard space.
Luxury Family Bathroom
2.69m x 2.62m (8'10" x 8'7")Fully tiled bathroom with impressive 3 piece White suite that includes a separate shower cubicle with mains shower, pedestal wash hand basin and bathtub. Chrome heated towel rail and tiled flooring.
Separate WC
1.68m x 0.76m (5'6" x 2'6")Partly tiled separate low level WC.
Attached Garage
5.28m x 2.57m (17'4" x 8'5")With lighting and power. Rear personal door. Space for tumble dryer.
Outside
Splendid fully landscaped front gardens set within a stone boundary walled perimeter. Bobble block driveway provides ample car parking spaces and leads to the garage. Mature stocked borders and manicured lawns. Side secure wrought iron gate leads to the side garden area with cobble pathway leading to the rear. Stunning sun blessed extensive rear garden plot with stone flagged patio, substantial screen hedge boundaries with well established lawns and stocked borders with an abundance of plants, bushes and shrubs. Secluded garden area with air raid shelter.
Energy Efficiency and Environmental Impact
Although these particulars are thought to be materially correct their accuracy cannot be guaranteed and they do not form part of any contract.
Property data and search facilities supplied by www.vebra.com