
Hamilton Bower
Tel: 01422 20 45 45
9 Square
Northowram
Halifax
HX3 7HW
Newlands Grove, Northowram, Halifax
Asking Price £300,000
3 Bedroom House - Semi-Detached
- Three bedrooms
- Extended semi-detached
- Off-street parking
- Open-plan dining kitchen
- Close to local schools
- Well-presented throughout
- Good-sized garden
- Detached single garage
- New kitchen units
- Recently decorated
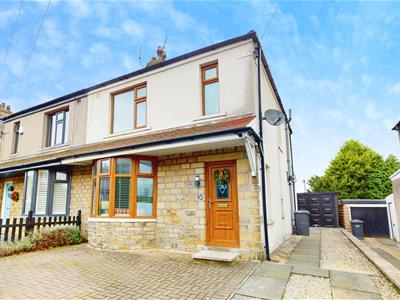
HAMILTON BOWER are pleased to offer for sale this well-presented EXTENDED THREE BEDROOM SEMI-DETACHED FAMILY HOME located in a popular location in Northowram, Halifax - HX3 with local amenities and popular primary school within walking distance.
With an extended open-plan dining kitchen, off-street parking for multiple cars, and recently changed kitchen units, flooring and decoration, we expect this property to be popular with family buyers seeking a home in the area.
Internally comprising; entrance hall, lounge, dining kitchen, two double bedrooms and a single, bathroom and loft.
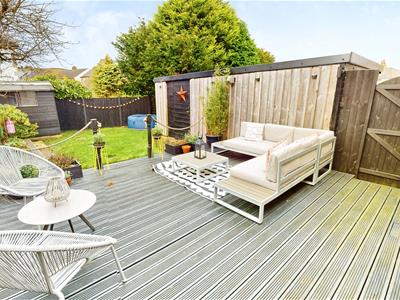
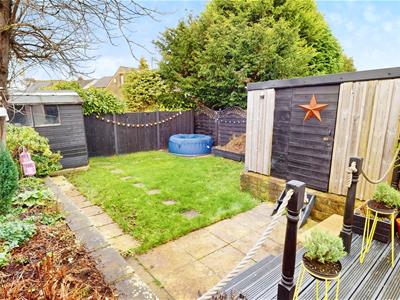
Externally the property has a good-sized garden complete with decking, a block paved driveway for two cars to the front, and a detached single garage.
The property has been maintained to a good standard by the current owners, benefits from gas central heating and double glazing throughout, has been re-insultated in the loft and ground floor, and is available to view immediately.
FOR MORE INFORMATION PLEASE CONTACT HAMILTON BOWER TODAY
GROUND FLOOR
Entrance Hall
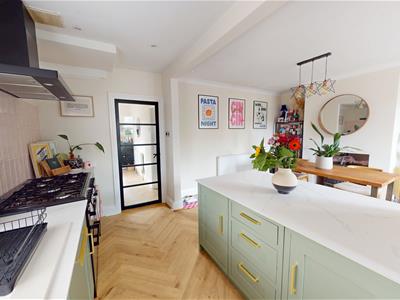
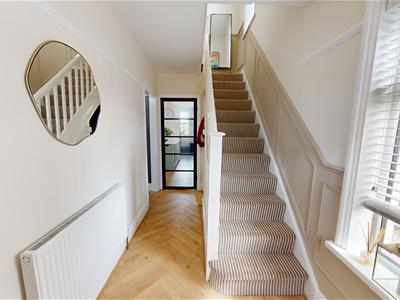 Entrance hall with new herringbone flooring leading through to the open-plan dining kitchen with glass-panelled door.
With coat and shoe storage space under the stairs, side window allowing for good natural light, and wall-panelling to the staircase.
Dining Kitchen
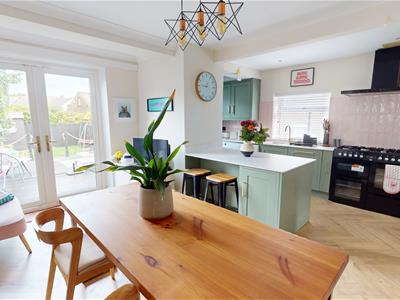
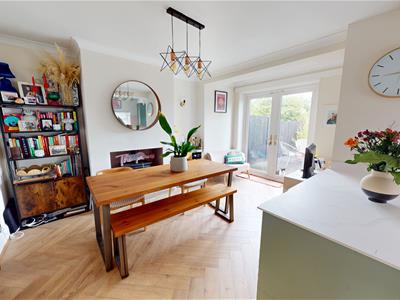
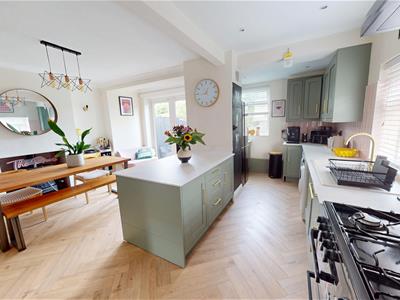 The hub of this family home - open-plan dining kitchen sitting in the extended rear of the property.
With herringbone flooring throughout, french doors to the garden, a gas fireplace and central breakfast bar.
The kitchen has recently been fitted with a new range of matching units with complementary worktops, upstands and handles.
Appliances include - range cooker with overhead extractor, free-standing fridge/freezer, integrated dishwasher, washing machine, dryer, sink with drainer.
Lounge
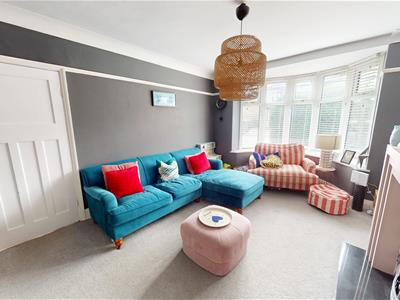
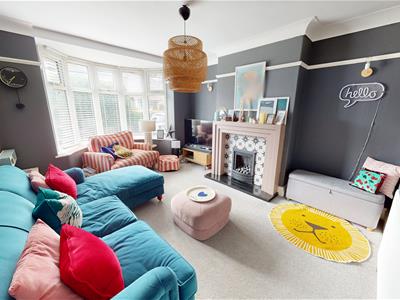 Spacious lounge to the front of the property with a bay window view.
The lounge centres around a gas fireplace with alcove space, and offers good space for a large suite as seen.
FIRST FLOOR
Primary Bedroom
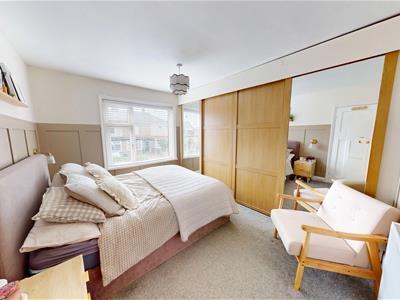 Generous primary bedroom with a view to the front of the property.
The primary bedroom has full-length part-mirrored wardrobes with sliding doors, wall-panelling, and offers ample space for a large bed with side tables.
Bedroom
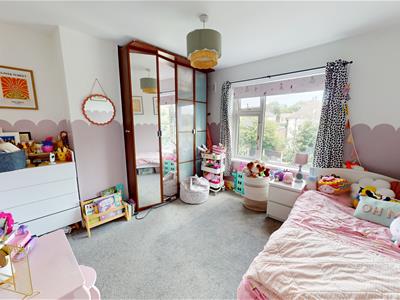 Second bedroom, a further double room with a view to the rear of the property.
Offering ample space for a large bed, side tables and full-length wardrobes as seen.
Bedroom
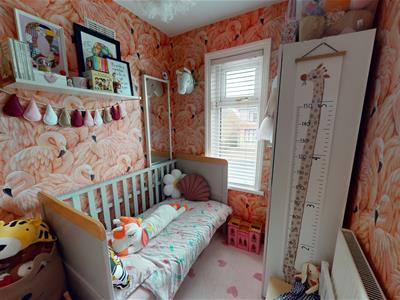 Third bedroom, a single room with a view to the front of the property - ideal for a child's bedroom or home office as seen.
Bathroom
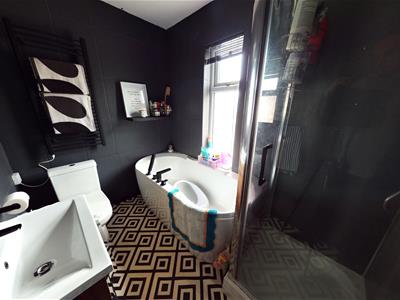 Modern house bathroom with frosted glass window, vinyl flooring and tiled walls.
The bathroom is fitted with a matching four-piece suite - corner shower, bath, wc, wash basin and towel rail.
EXTERNAL
Rear
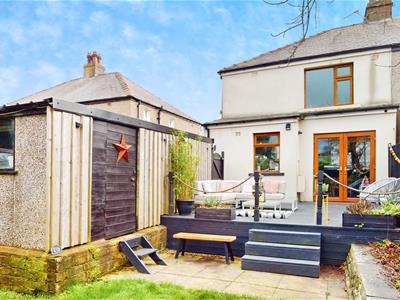
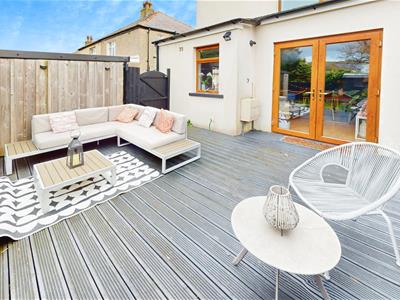 Good-sized garden to the rear of the property with access via the side of the property or via the french doors from the dining kitchen.
The garden is split into two tiers - a raised decking area ideal for outdoor seating and entertaining, and a lower tier lawn with boundary shrubs.
Front
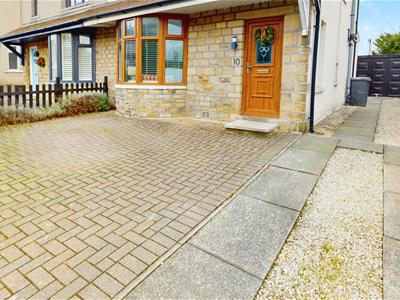 Driveway to the front/side of the property offering parking for a minimum of two cars.
The driveway has high hedging offering good privacy, and to the end a detached single garage.
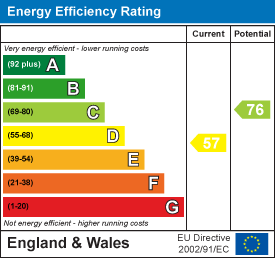
Energy Efficiency and Environmental Impact
Although these particulars are thought to be materially correct their accuracy cannot be guaranteed and they do not form part of any contract.
Property data and search facilities supplied by www.vebra.com