Hewitt Adams
23 High Street
Neston
CH64 0TU
Hooton Way, Hooton, Ellesmere Port
£445,000
4 Bedroom House - Detached
- No Onward Chain
- Substantial Four Double Bedroom Family Home
- Generous Plot
- In Brief the Accommodation Affords Over 1937 Square Foot
- Ample Off Road Parking
- Further Scope to Extend
- Two Beautifully Fitted Bathrooms
- GCH
- Double Glazing Throughout
- Sought After Location
**No Onward Chain - Stunning and Spacious Family Home - Open Plan Kitchen/Diner - Sought After Location**
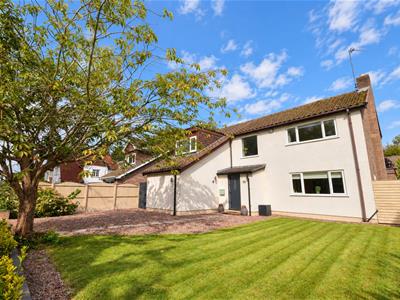
Hewitt Adams are delighted to offer to the market this four double bedroom, detached family home on Hooton Way in Hooton. Set back on a quiet and sought after road, only a short journey to excellent amenities, good transport links are nearby including Hooton train station and catchment for highly acclaimed schools. The property occupies a generous plot that is perfectly suited towards family life. In Brief the Accommodation Affords Over 1937 Square Foot
In brief the bright, spacious and versatile living accommodation affords; entrance hall, spacious lounge, , 22 ft open-plan kitchen diner leading into a sitting room, a beautifully fitted ground floor shower room. To the first floor there are four double bedrooms and a stunning family bathroom. There is also a garage with lighting, power, heating and a utility area.
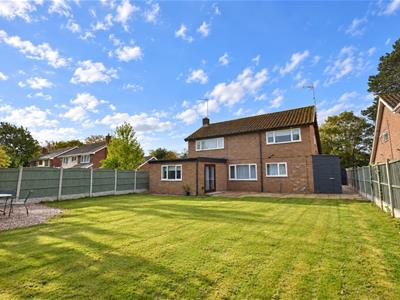
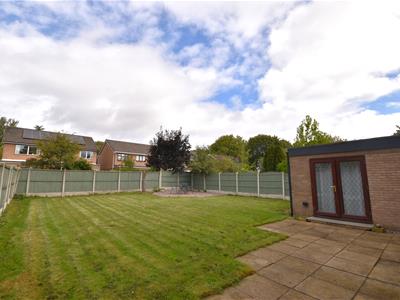
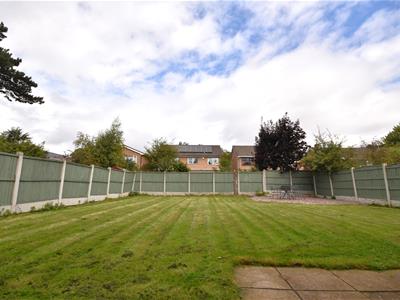
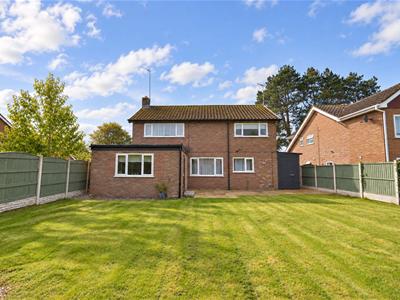
Externally, to the front of the property there is a large gravel driveway with ample off-road parking for multiple vehicles, a front garden, mature tree, gated access to the rear garden. The rear garden affords a sunny aspect, mainly lawned with secure boundaries, patio and gravel area and a timber storage area..
Early possession is possible with the added benefit on no ongoing chain - please call Hewitt Adams on 0151 336 0808 to view.
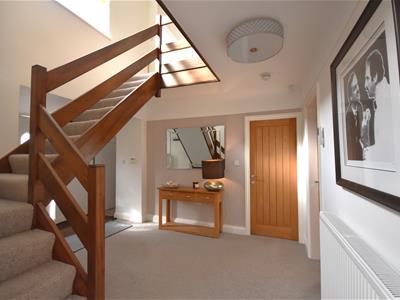
Entrance Hall
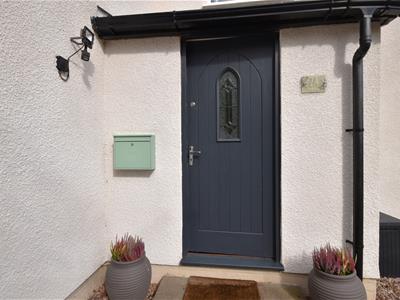
4.50m x 3.35m (14'09 x 11'00)Timber front door to hallway, radiator, stairs to first floor, oak doors to;
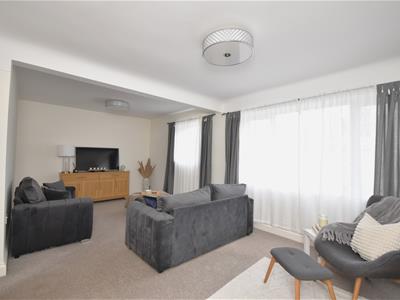
Lounge
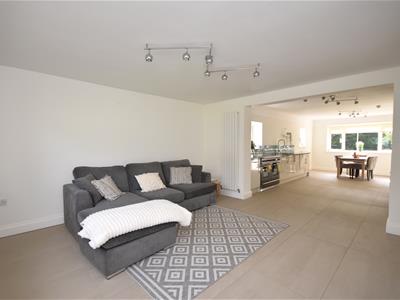
6.30m x 3.63m (20'08 x 11'11)Two windows to rear elevation, central heating radiator.
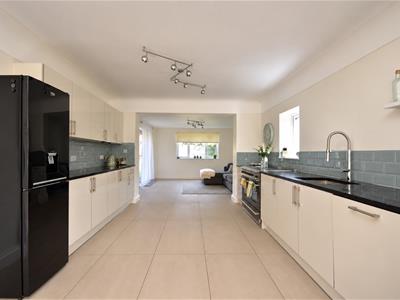
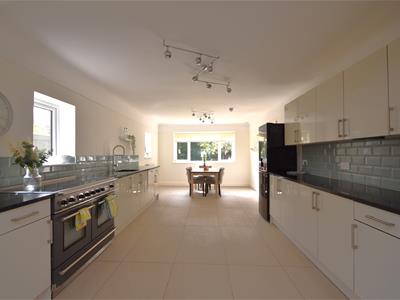
Kitchen/Diner
6.99m x 3.58m (22'11 x 11'09)An open plan area perfect for family living, comprising a range of wall and base units with stunning granite work surfaces incorporating sink and drainer, integrated appliances includes; range style cooker, dishwasher, space for fridge freezer, windows to side and front elevations, radiator, opening to sitting room/snug.
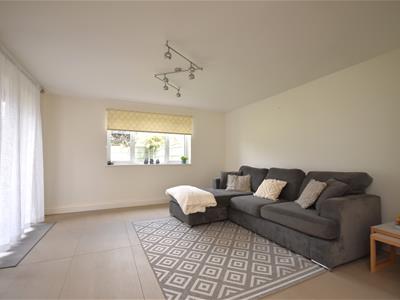
Sitting Room/Snug
4.34m x 4.17m (14'03 x 13'08)Window to rear aspect, French doors leading outside, vertical radiator, tiled flooring.
Ground Floor Bathroom
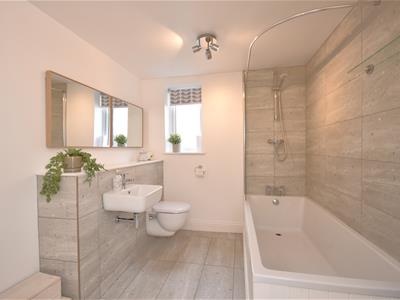
2.87m x 2.29m (9'05 x 7'06)A beautifully fitted bathroom comprising; WC, wash hand basin, bath with shower over, vertical radiator, window to side aspect.
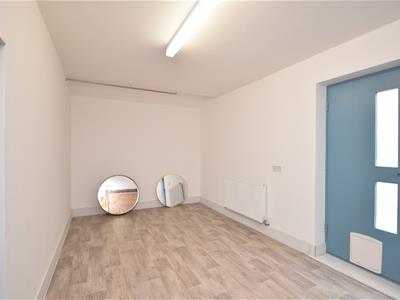
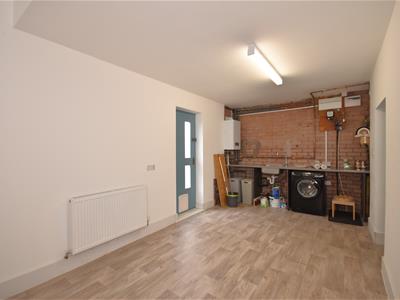
Garage/Utility
5.51m x 3.23m (18'01 x 10'07)Lighting, power, radiator, utility area with sink and drainer and space and plumbing for washing machine and tumble dryer, door to side.
Landing
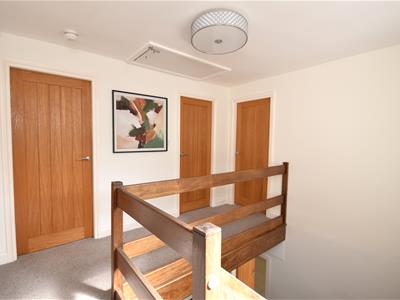
Window to front elevation, loft access hatch with access to a fully boarded loft space, oak doors leading to;
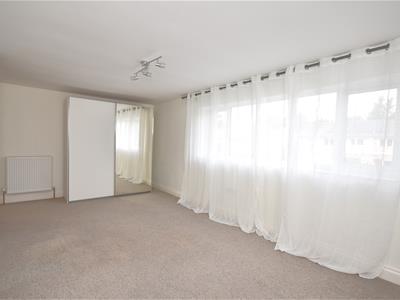
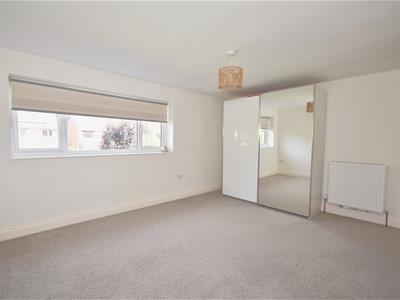
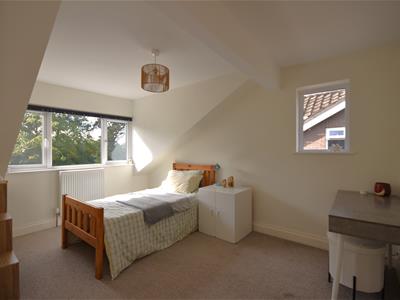
Bedroom 1
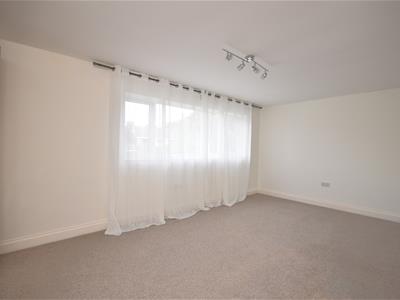
5.64m x 3.68m (18'06 x 12'01)Window to rear aspect, central heating radiator.
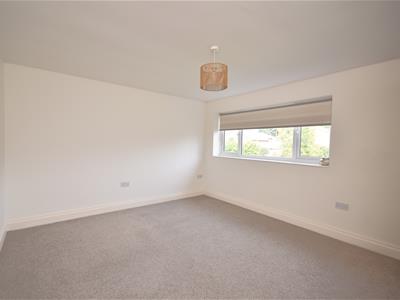
Bedroom 2
4.34m x 3.61m (14'03 x 11'10)Window to rear aspect, central heating radiator.
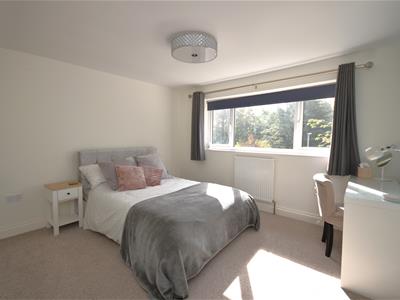
Bedroom 3
3.81m x 3.66m (12'06 x 12'00)Window to front aspect, central heating radiator.
Bedroom 4
4.11m x 2.84m (13'06 x 9'04)Window to front and side aspect, central heating radiator.
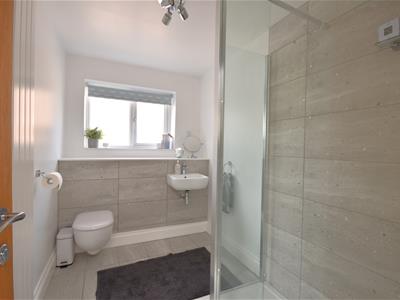
Shower Room
3.07m x 1.80m (10'01 x 5'11)A beautifully fitted shower room comprising; WC, wash hand basin, walk in shower, window to side aspect, vertical radiator.
Although these particulars are thought to be materially correct their accuracy cannot be guaranteed and they do not form part of any contract.
Property data and search facilities supplied by www.vebra.com