Richard Brook Property Services
4 Albert Parade
Eastbourne
BN21 1SD
10 St. Annes Road, Eastbourne
£365,000
3 Bedroom House
- Character Property
- Mid-Terrace
- Well Presebnted
- Gas Fired Warm Air Heating
- Double Glazing
- Garage
- Balcony
- Close Town Centre
- Chain Free
- Sole Agents
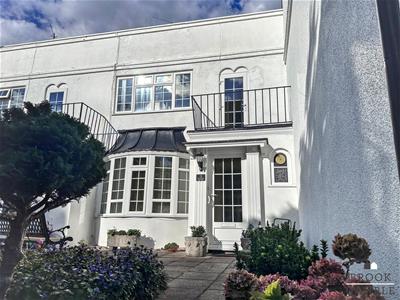
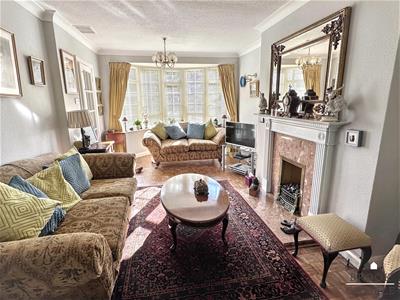
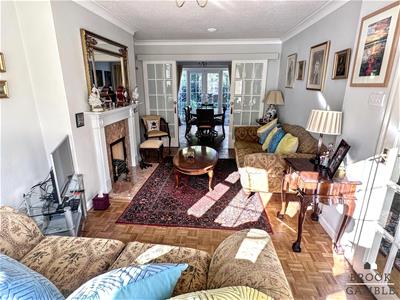
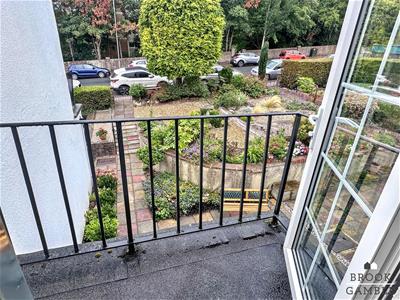
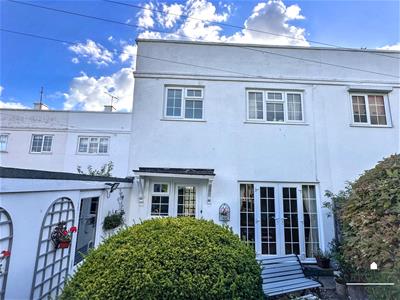
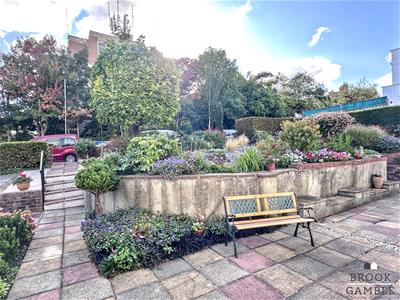
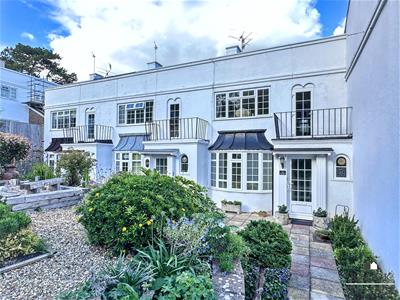
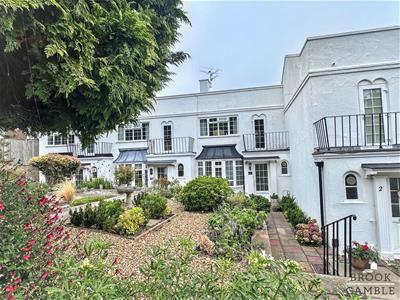
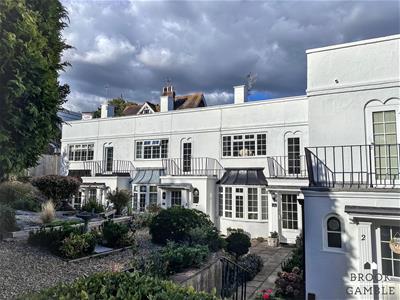
Brook Gamble Estate Agents are delighted to offer to the market this well presented 3 bedroom character property in the popular Upperton Area of Eastbourne. The ground floor accommodation comprises the Lounge and Dining Room, Kitchen and Cloakroom, whilst the first floor comprises the 3 bedrooms and the bathroom, Bedrooms 1 & 3 have an interconnecting door for versatile usage, whilst there is also a sun balcony to the front. Further benefits include gas fired warm air heating, double glazing and parquet wood flooring to the principle reception rooms. The house boasts well maintained attractive landscaped gardens to the front and rear as well as boasting a Garage with a remote controlled up and over door and a personal door into the rear garden. Ideally located for access to Eastbourne Town Centre and Railway Station, the house is being offered to the market chain free. Viewing is considered essential. Sole Agents.
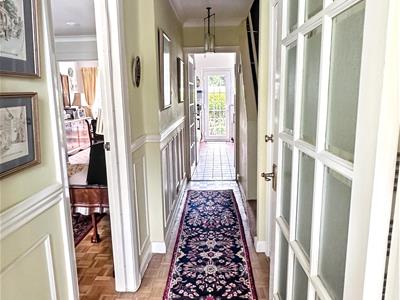
Entrance Hall
Frosted UPVC double glazed front door opening into Entrance Porch; with parquet wooden flooring, frosted glazed door to Entrance Hall; dado rail, parquet wooden flooring, cupboard housing warm air heating system.
Cloakroom
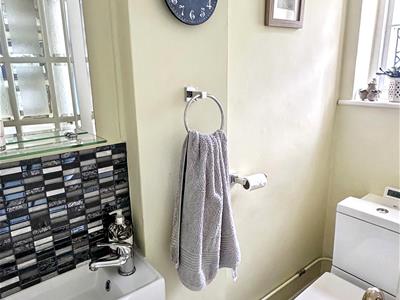
Sliding door, low flush WC, wash basin with vaniity cupboard below, tiled splashback, heated towel rail, frosted single glazed window to front.
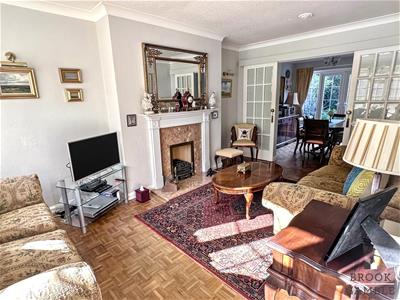
Lounge
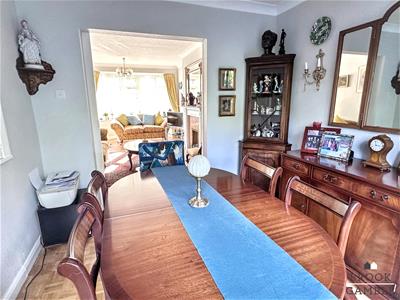
5.87m x 3.25m (19'3 x 10'8)Parquet wooden flooring, feature marble effect fireplace with wooden mantle and electric heater. Wall lights, uPVC double glazed bay window to front. Sliding panelled glazed doors to Dining Room.
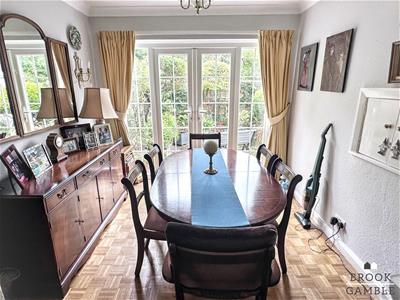
Dining Room
2.82m x 2.74m (9'3 x 9')Parquet wooden flooring, serving hatch to Kitchen, uPVC double glazed French Windows and side screens to Rear Garden.
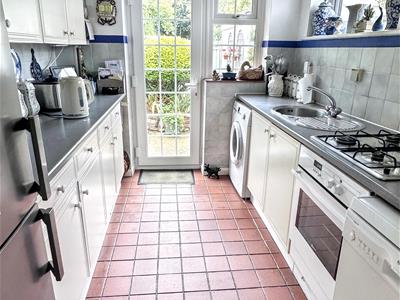
Kitchen
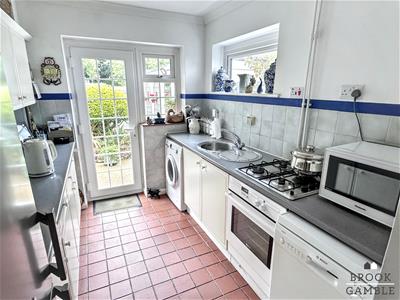
3.73m x 2.36m (12'3 x 7'9)Single drainer circular stainless steel sink unit with mixer taps and cupboard below. Further range of drawers and base units with working surfaces over incorporating four ring gas hob with electric oven below. Space and plumbing for dishwasher, space and plumbing for washing machine, space for fridge freezer. Part tiling to walls, inset ceiling spotlight, tiled floor, under stairs storage cupboard with tiled floor and lighting. UPVC double glazed window to side, uPVC double glazed door and window to Rear Garden.
First Floor Landing
Stairs rising from Entrance Hall to First Floor Landing; with hatch to loft space with loft ladder. Linen cupboard housing wall mounted gas boiler and slatted shelving.
Bedroom 1
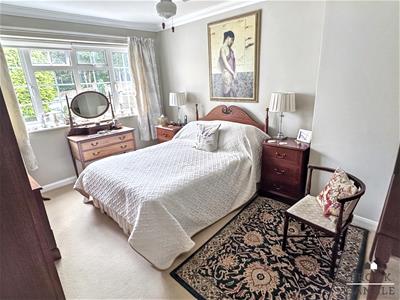
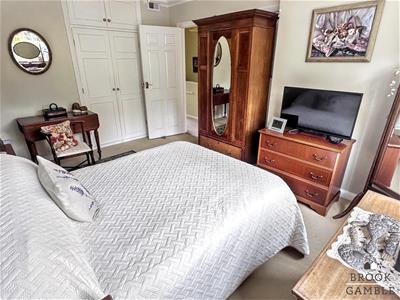
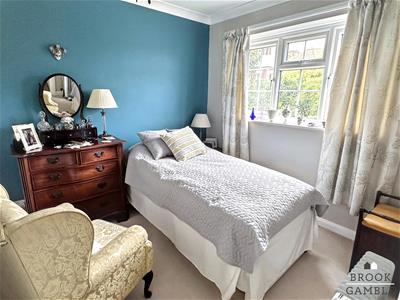
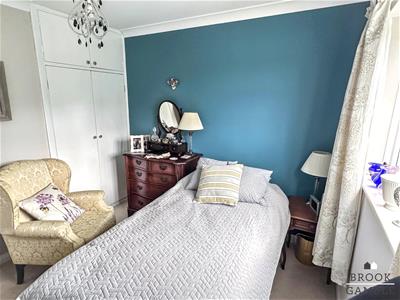
4.27m x 3.30m (14' x 10'10)Measurements exclude the depth of the built-in wardrobe cupboard. UPVC double glazed window to front. Door to Bedroom 3.
Bedroom 2
2.84m x 2.72m (9'4 x 8'11)Measurement exclude to the depth of the built-in wardrobe cupboard. UPVC double glazed window to rear.
Bedroom 3
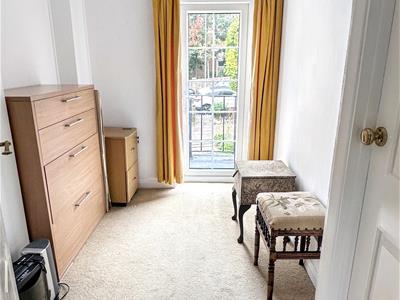
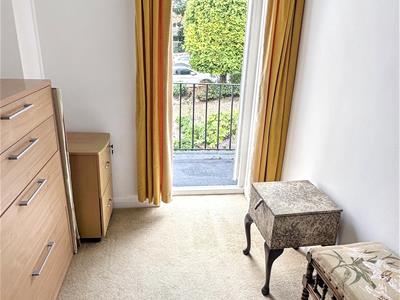
2.79m x 1.93m (9'2 x 6'4)Inter-connecting door from Bedroom 1. UPVC double glazed door to front opening onto Sun Balcony.
Bathroom
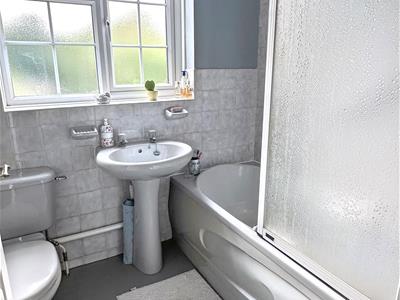
Suite comprising panelled bath with mixer taps. Wall mounted shower unit, handheld shower attachment and glazed shower screen. Pedestal wash basin, low flush WC, heated towel rail, part tiling to walls, frosted uPVC double glazed window to rear.
Outside
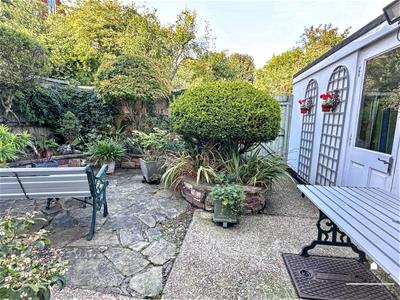
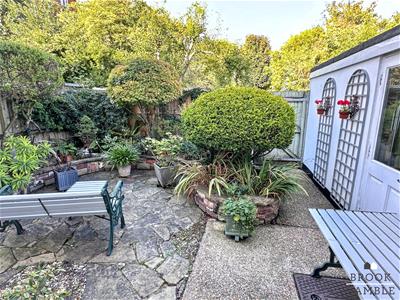
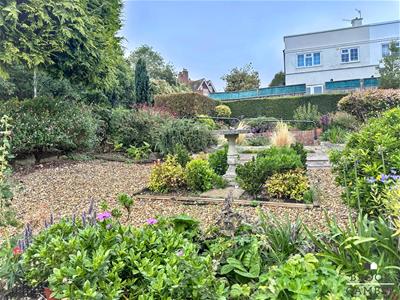
There are attractive gardens to the front and rear of the property.
The rear garden is arranged as a landscaped courtyard garden with a paved patio area and raised flower beds with range of mature trees and shrubs. The garden is enclosed by timber fencing and has both a gate for rear access. and a personal door from the Garage.
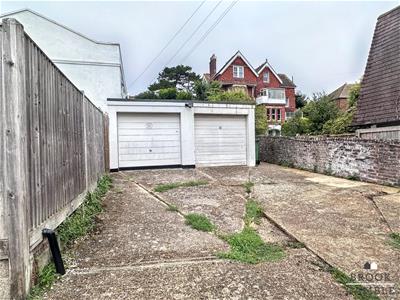
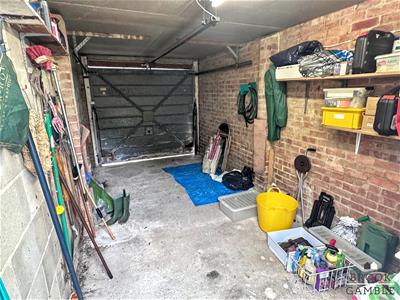
The Garage has an electric remote controlled up and over door, light and power and the personal door to the Rear Garden.
Energy Efficiency and Environmental Impact

Although these particulars are thought to be materially correct their accuracy cannot be guaranteed and they do not form part of any contract.
Property data and search facilities supplied by www.vebra.com