
33 Derby Road, Melbourne
Derby
Derbyshire
DE73 8FE
Radford Meadow, Castle Donington, DE74 2NZ
£420,000
4 Bedroom House - Detached
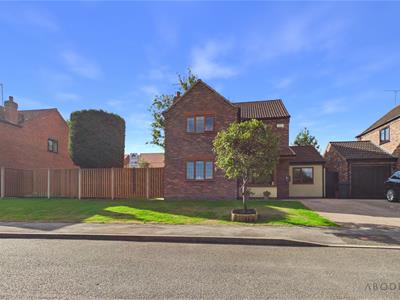
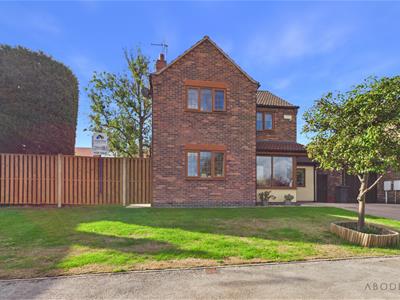
**** BEAUTIFULLY PRESENTED THROUGHOUT **** OPEN PLAN LIVING & DINING KITCHEN PLUS A LOUNGE & STUDY **** Located on a good size plot is this four bedroom detached property offering a porch and hall, guest cloakroom, lounge, fitted dining kitchen with doors onto the garden, utility room and a study. Four first floor bedrooms, en suite shower room and a family bathroom. Front and rear gardens and a driveway.
PORCH
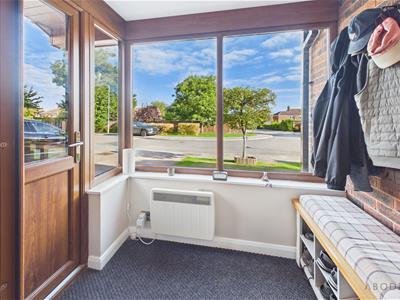
Upvc double glazed porch with an electric heater and a door into the hall.
HALL
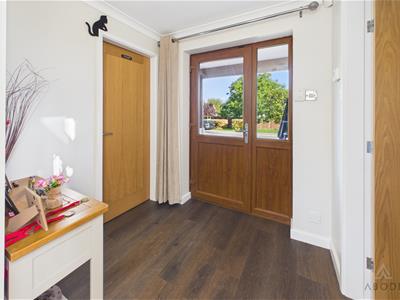
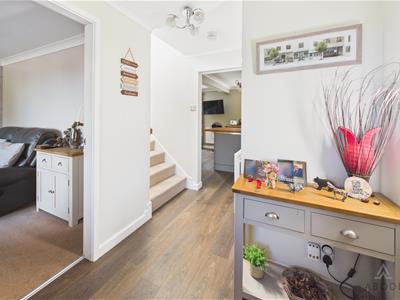
Stairs to the first floor, radiator and Amtico flooring.
CLOAKROOM
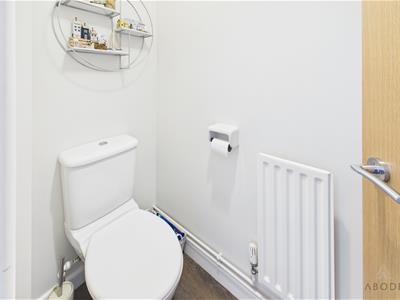
Low flush wc, wash hand basin and a radiator.
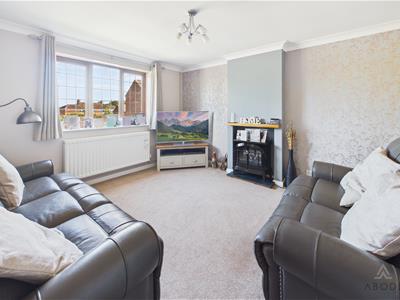
LOUNGE
Feature fireplace with electric stove style fire, radiator and a upvc double glazed window to the front.
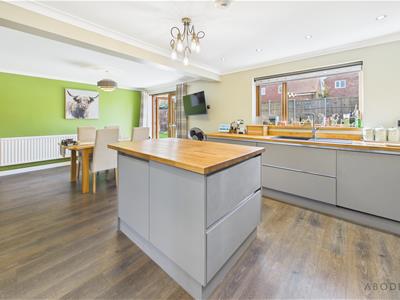
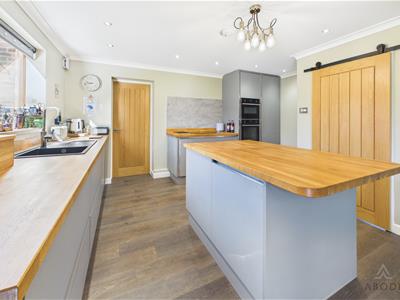
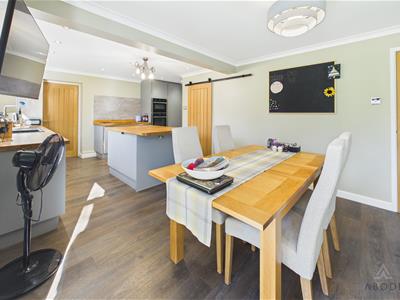
KITCHEN DINER
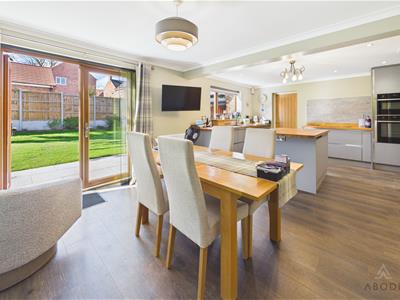
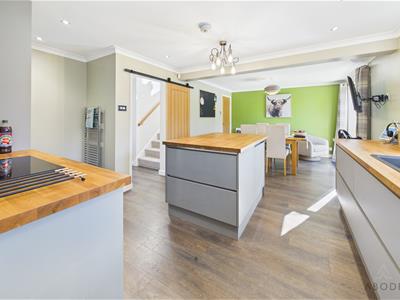
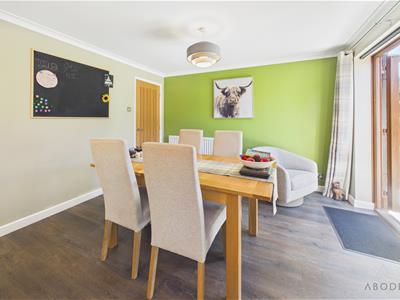
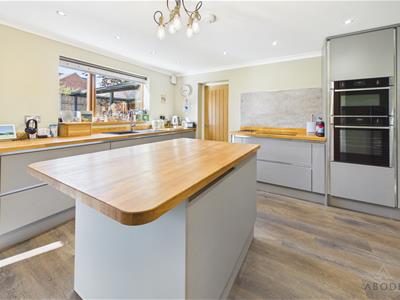
Fitted units with solid wood works surfaces and a matching island with breakfast bar. Fitted electric oven and separate microwave oven, electric hob with extractor hood, integrated dishwasher and full height fridge. Storage cupboard, chrome ladder style radiator in the kitchen area and normal radiator in the dining area. Upvc double glazed window and double doors onto the garden.
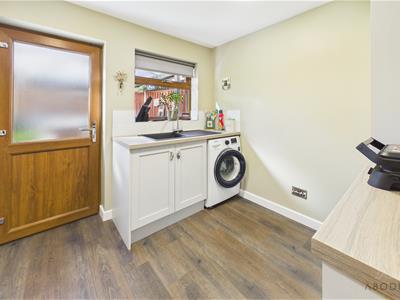
UTILITY ROOM
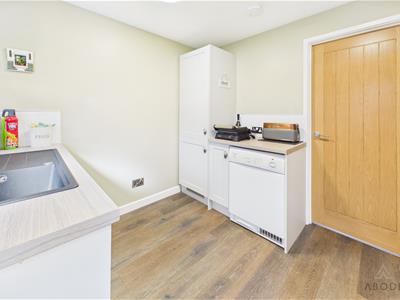
Fitted units with work surfaces and a sink and drainer unit. Plumbing and space for a washing machine, integrated full height freezer and space for a tumble dryer. Upvc double glazed window and door to the garden.
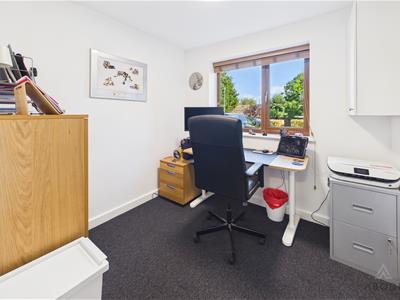
STUDY
Upvc double glazed window to the front and a radiator.
FIRST FLOOR LANDING
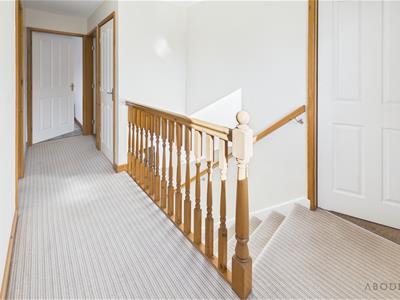
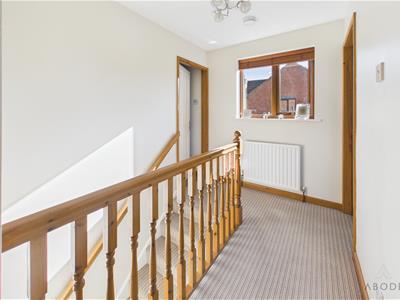
Storage cupboard and a upvc double glazed window to the side.
BEDROOM 1
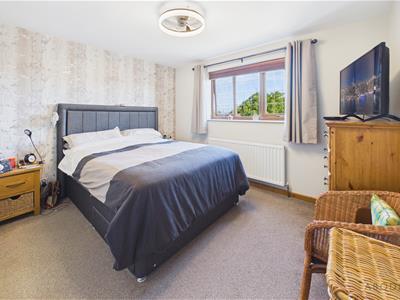
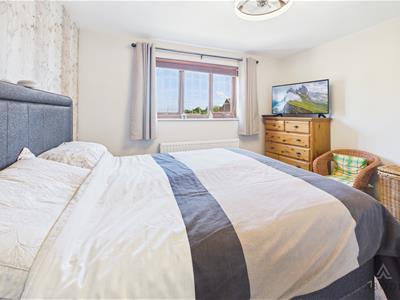
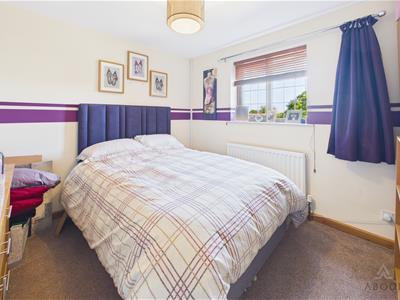
Upvc double glazed window to the front, radiator and a door to the en suite.
EN SUITE
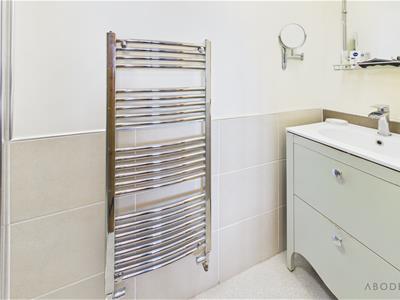
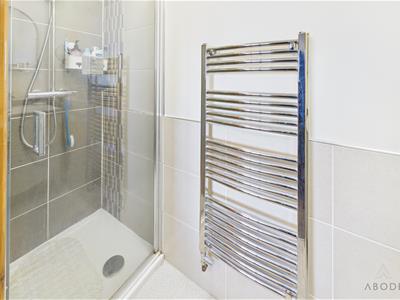
Shower and a vanity sink unit with wash hand basin and storage drawers under. Chrome ladder style radiator.
BEDROOM 2
Upvc double glazed window to the front and a radiator.
BEDROOM 3
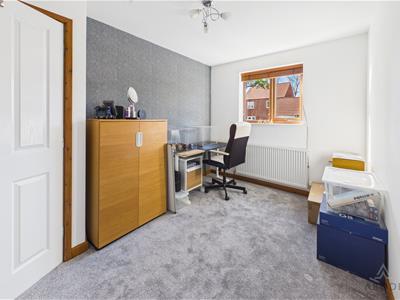
Upvc double glazed window to the rear and a radiator.
BEDROOM 4
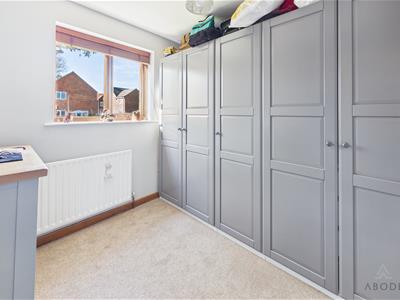
Loft access with pull down ladder, light and part boarded. Upvc double glazed window and a radiator.
BATHROOM
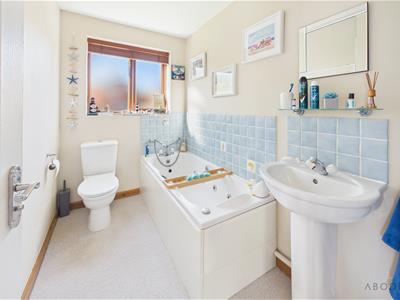
Panel enclosed bath with mixer tap and shower attachment, wash hand basin, low flush wc, radiator and a upvc double glazed window.
OUTSIDE
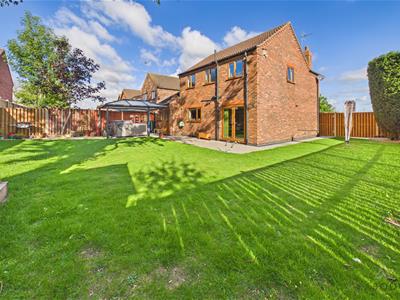
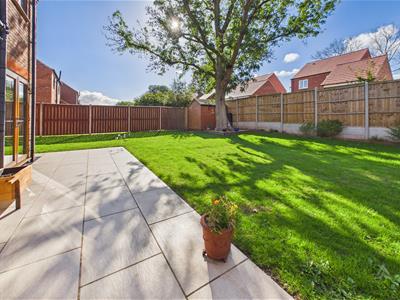
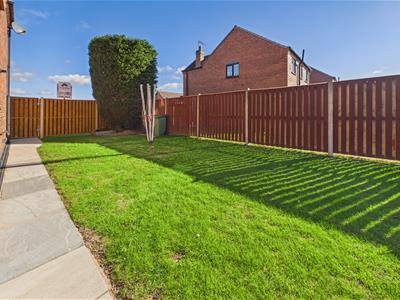
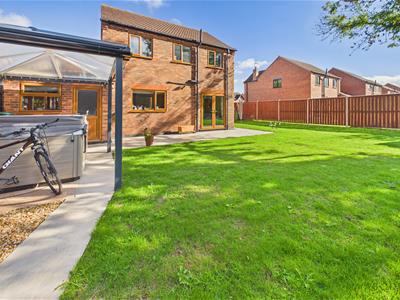
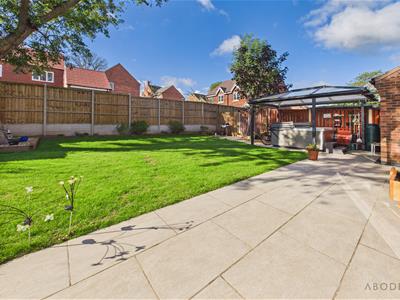
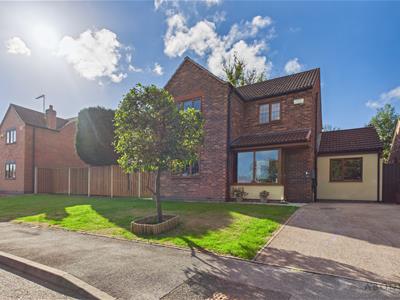
Front lawn and a long driveway with EV charger. Enclosed rear garden with lawns to the side and rear, paved seating areas. Base and cover for a hot tub, outside tap and electric point.
Energy Efficiency and Environmental Impact
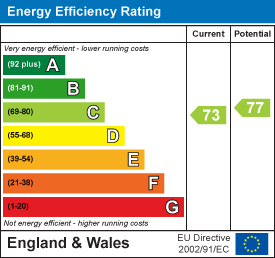

Although these particulars are thought to be materially correct their accuracy cannot be guaranteed and they do not form part of any contract.
Property data and search facilities supplied by www.vebra.com