
West Wales Properties.Co.Uk
Tel: 01267 236655
Fax: 01267 220881
8 Dark Gate
Carmarthen
Carmarthenshire
SA31 1PT
Heol Blaengwastod, Llangunnor, Carmarthen
£425,000
4 Bedroom House - Semi-Detached
- SEMI DETACHED HOUSE
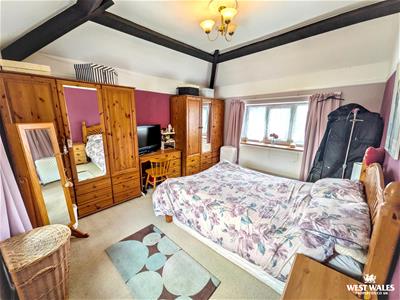
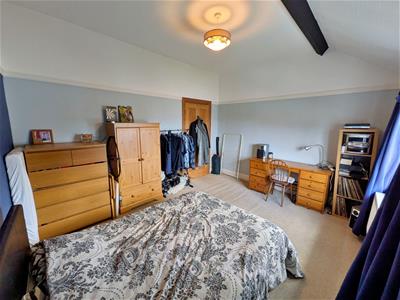
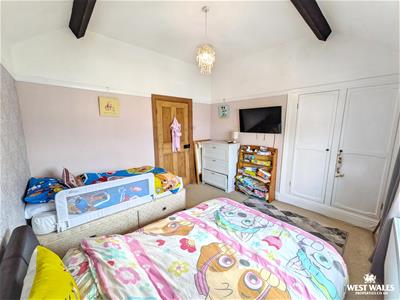
- FOUR DOUBLE BEDROOMS
- TWO RECEPTION ROOMS
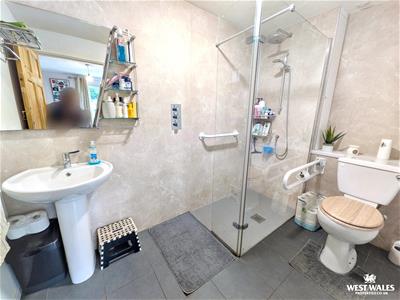
- DOWNSTAIRS BEDROOM WITH WET ROOM
- OFF ROAD PARKING & GARAGE
- PATIO & LAWNED GARDEN
- VIEWS OVER THE CARMARTHEN VALLEY
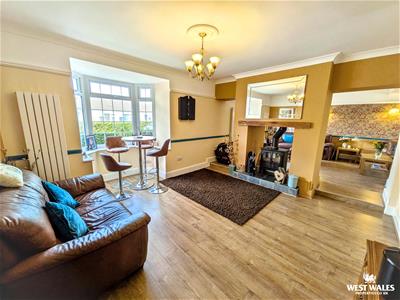
- DOUBLE SIDED STOVE WOOD BURNER IN THE LOUNGE
- HEATING-GAS
- EPC-C
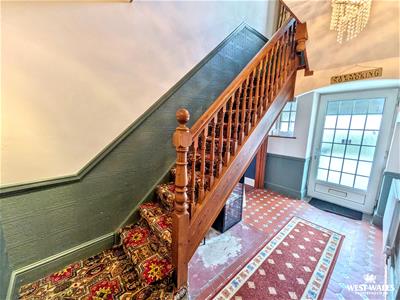
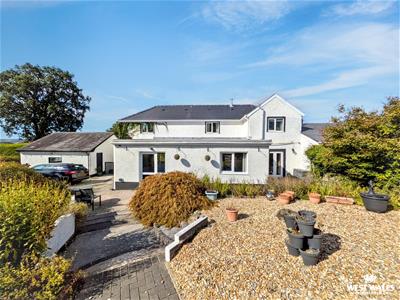
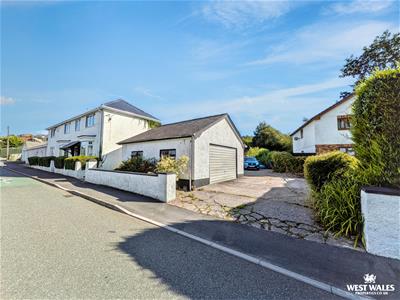
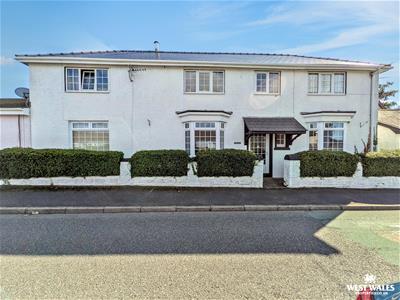
This four-bedroom semi-detached house offers flexible family accommodation, combining character features with practical living space. Originally part of a terrace of cottages built for farm workers on the Cawdor Estate in the 1800s, the property is constructed from local stone and retains a distinctive character. A particularly notable recent improvement is the new roof, completed just three weeks ago. The property provides four double bedrooms, two reception rooms and a downstairs bedroom with wet room, offering versatility for families and buyers seeking adaptable accommodation.
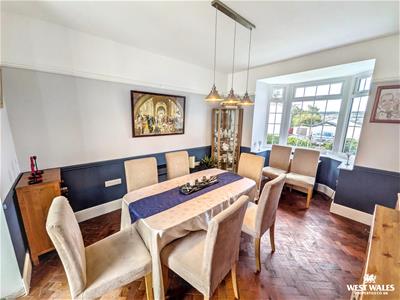
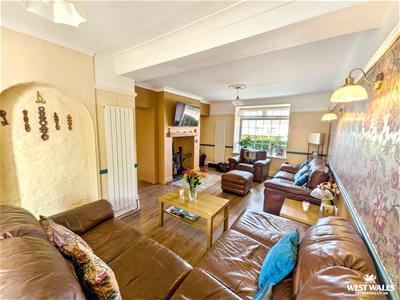
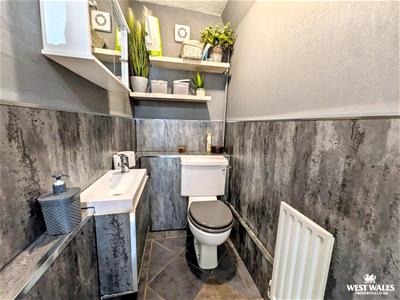
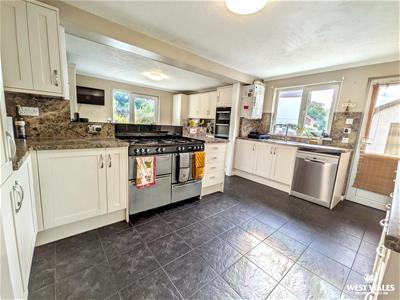
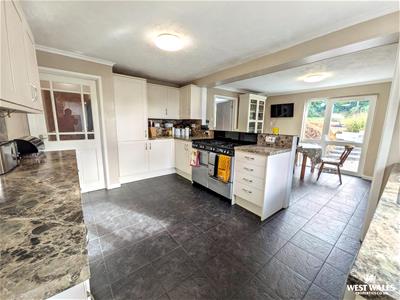
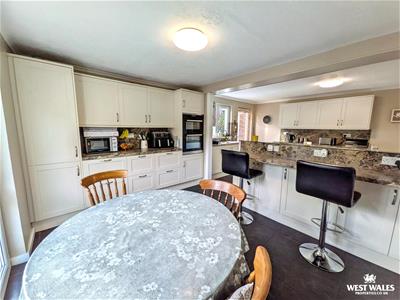
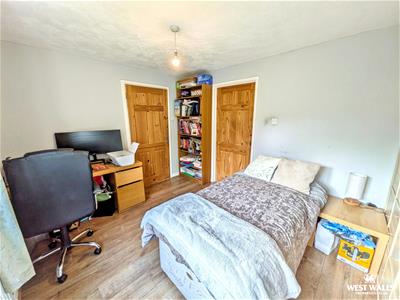
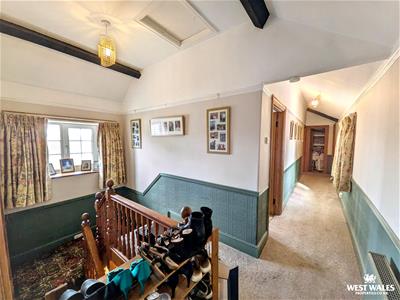
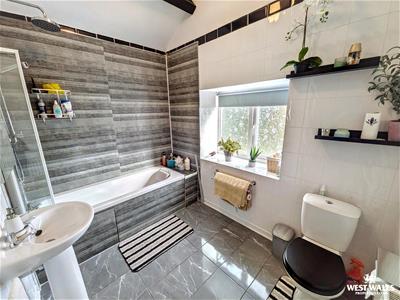
The reception accommodation includes a lounge with a double-sided wood-burning stove, creating a central feature between the lounge and dining area, while the kitchen is fitted with a range of wall and base units. The living areas and dining room also benefit from new insulated internal walls, windows and doors fitted in 2024. The ground floor includes a double bedroom and wet room, with three further double bedrooms and the family bathroom upstairs.
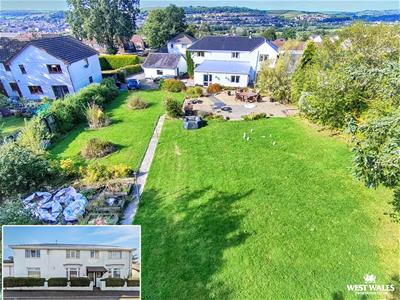
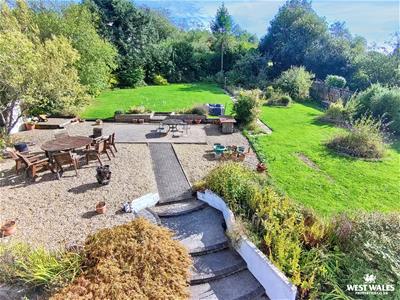
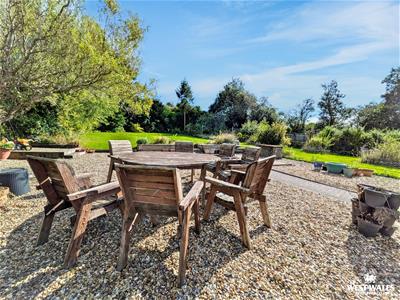
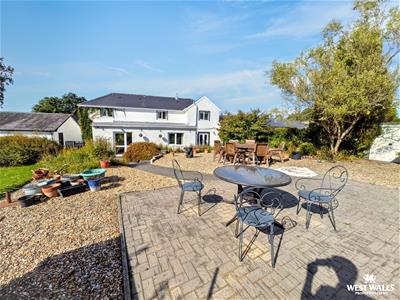
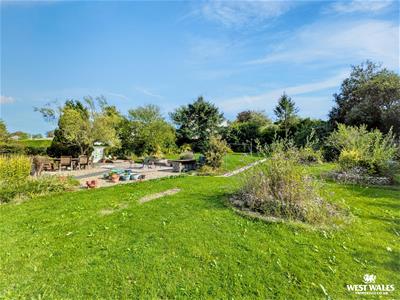
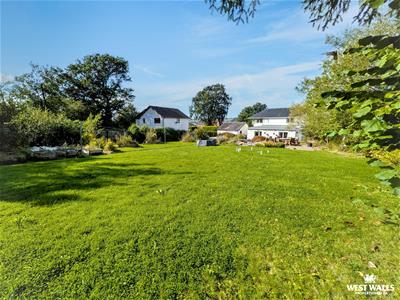
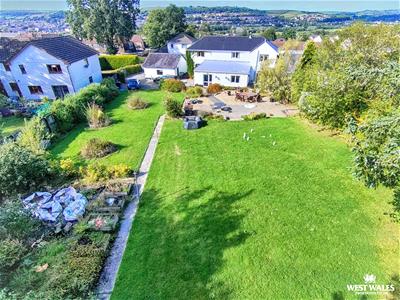
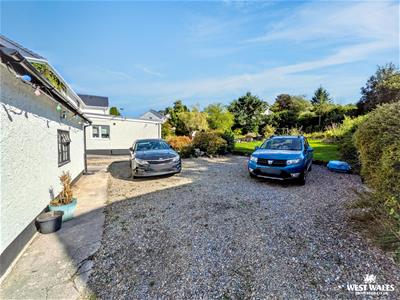
Outside, there is off-road parking and a detached double garage measuring approximately 19'7" x 19'7", with light, power, water and gas connected. The mature garden includes lawn, patio seating areas, established planting, fruit trees and raised vegetable beds. From the elevated position, there are far-reaching views across Carmarthen and the surrounding countryside.
Situated within walking distance of Llangunnor Primary School, a local shop, park, Carmarthen train station and the town centre, with an hourly bus service nearby, this property combines character, recent improvements and flexible accommodation in a convenient location. Viewings are highly recommended.
GENERAL INFORMATION
VIEWING: By appointment only via the Agents.
TENURE: We are advised Freehold
SERVICES: We have not checked or tested any of the services or appliances at the property.
TAX: E
FACEBOOK & TWITTER
Be sure to follow us on Twitter: @ WWProps
https://www.facebook.com/westwalesproperties/
Any floorplans provided are included as a service to our customers and are intended as a GUIDE TO LAYOUT only. Dimensions are approximate. NOT TO SCALE.
CFP/JTP/09/26 DRAFT CFP
Energy Efficiency and Environmental Impact

Although these particulars are thought to be materially correct their accuracy cannot be guaranteed and they do not form part of any contract.
Property data and search facilities supplied by www.vebra.com