
Kintail House, Beechwood Park
Inverness
Inverness-Shire
IV2 3BW
Friars Street, Inverness
Offers Over £110,000
1 Bedroom Flat
- SPACIOUS ONE BED FLAT
- NEW CARPETS AND DECORATED THROUGHOUT
- FIRST FLOOR
- ELECTRIC HEATING
- DOUBLE GLAZED
- ALLOCATED PARKING
- COMMUNAL GARDENS
- HOME REPORT AVAILABLE ON OUR WEBSITE
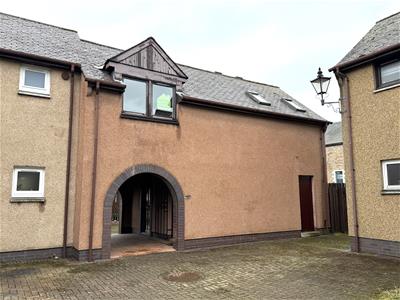
Fantastic one bed first floor flat located minutes from the city centre. Newly decorated and carpeted throughout, this property is ideal for the first time buyer.
DESCRIPTION
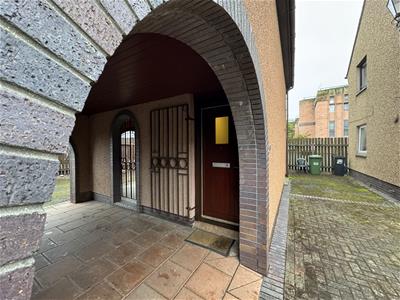
Viewing comes recommended for this one bed first floor flat which has been recently re-carpeted and decorated throughout, providing a ideal home for the first time buyer or with great rental potential. The flat has is its own entrance, is located at the end of the block and benefits from allocated parking together with a private, integral outside lockable shed.
LOCATION
This top floor flat is situated in the city centre within easy reach of all the amenities. Inverness, with its excellent road, rail and air links, boasts a wide choice of restaurants, bars, quality hotels and has a lively cultural and entertainment scene. The city has plenty to offer and has a thriving local economy. There are lovely riverside walks beside the flat and a short distance from the city in any direction there are plenty of places to go for long walks and to take in the local beauty spots
ENTRANCE HALLWAY
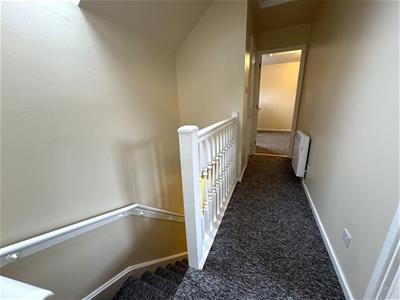
Front door opens onto the carpeted stairs which lead up to the landing where the bathroom, bedroom and living room are located off. A Velux window provides a good source of natural light to the landing. Built in cupboard provides good storage and a hatch opens into the partially floored loft space.
LIVING ROOM
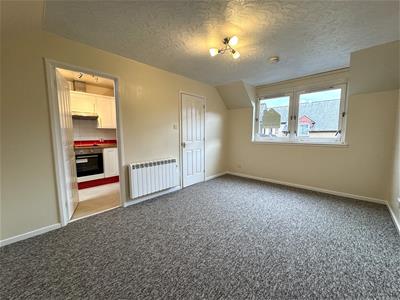
4.46m x 3.17m (14'7" x 10'4")The living room is a generous sized room with a window to the front providing a flood of natural light. Door leads through to the kitchen. Carpet completes this room.
KITCHEN
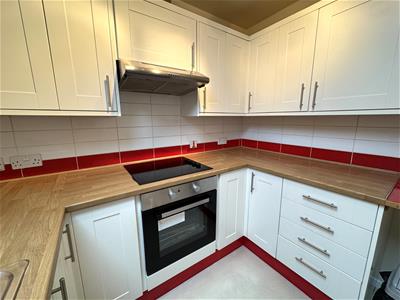
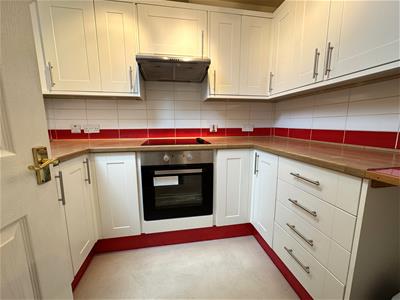
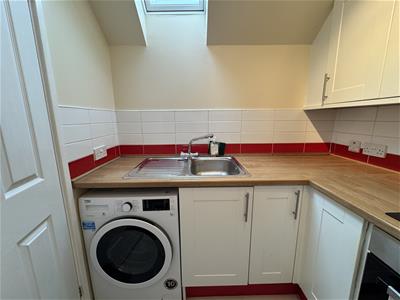
2.51m x 1.98m (8'2" x 6'5")The kitchen which has a newly fitted Velux window to the rear, is fitted with an ample range of floor based units and wall mounted cupboards all providing good storage and working areas. Inset in the work counter is the electric hob with brand new electric oven under and extractor hood above. There is a washer/dryer and stainless steel sink with drainer to the side. Vinyl floor and tiling between the units complete this room.
BEDROOM
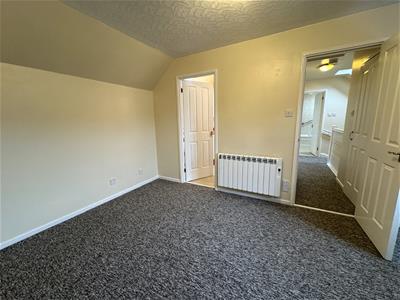
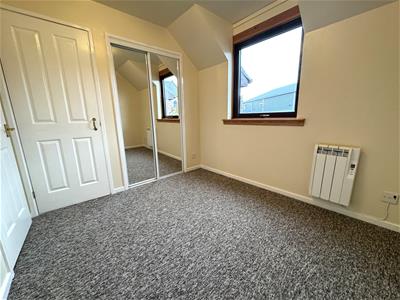
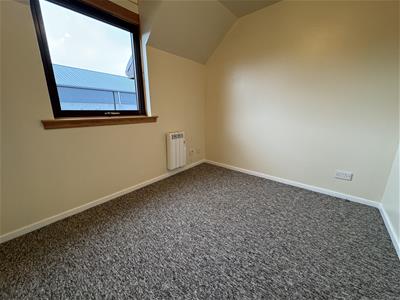
2.99m x 2.51m (9'9" x 8'2")The bedroom located to the rear elevation is a double room, laid with carpet and has built in wardrobes providing hanging rails and storage. A further single built in cupboard houses the water tank.
BATHROOM
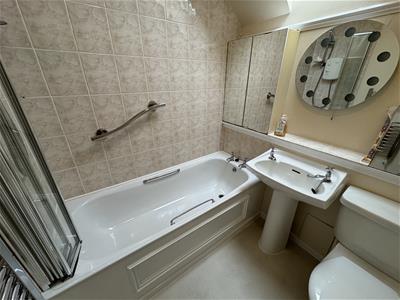
1.87m x 1.84m (6'1" x 6'0")The bathroom is furnished with a three piece suite comprising a WC, wash hand basin and bath with electric shower over and folding screen to the side. Tiled to ceiling height above the bath, this room has a light up mirror, Newly fitted Velux to the front and a chrome ladder style heated towel rail. Vinyl flooring completes the bathroom.
HEATING
Electric radiators.
GLAZING
Fully double glazed units.
COUNCIL TAX
Band B
EPC BANDING
EPC E49
PARKING/GENERAL
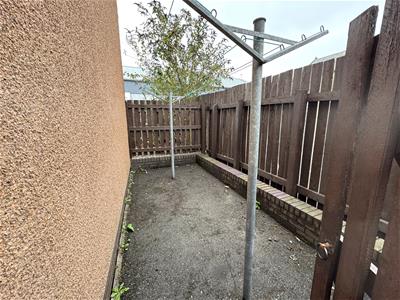
Parking is allocated to the front of the property. This property also has its own drying area which is access via a wooden gate.
EXTRAS INCLUDED
All fitted carpets, washer/dryer, fridge, hob, oven and cooker hood.
SERVICES
Mains water, drainage, electricity, telephone and TV points.
VIEWING
Viewing is through Innes and Mackay property department (01463) 251200.
HOME REPORT
Available from our website.
Although these particulars are thought to be materially correct their accuracy cannot be guaranteed and they do not form part of any contract.
Property data and search facilities supplied by www.vebra.com