
Kintail House, Beechwood Park
Inverness
Inverness-Shire
IV2 3BW
46 Kirk Road, Lochinver, Lairg
Offers Over £90,000
1 Bedroom Bungalow - End Terrace
- SPACIOUS ONE BED SEMI DETACHED BUNGALOW
- QUIET CUL-DE-SAC LOCATION
- GARDENS TO BOTH FRONT AND REAR
- GENEROUS ACCOMMODATION
- ELECTRIC HEATING
- DOUBLE GLAZED
One bed semi detached bungalow with spacious accommodation throughout. Patio doors to the front and rear, large back garden. Electric heating. Double glazed.
DESCRIPTION
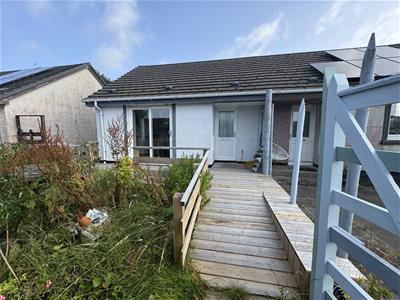
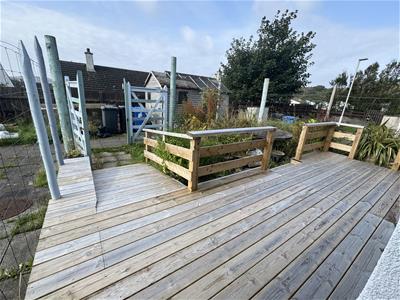
Ideally located within a quiet cul-de-sac in the desirable village of Lochinver, this spacious one bed semi detached bungalow offers anyone looking for a cosy retreat with an open plan living area and well fitted kitchen. The property which has recently had lovely decking built to the front has french doors off the dining area and also off the bedroom at the rear. Only by viewing will one appreciate the space and potential this home has to offer.
LOCATION
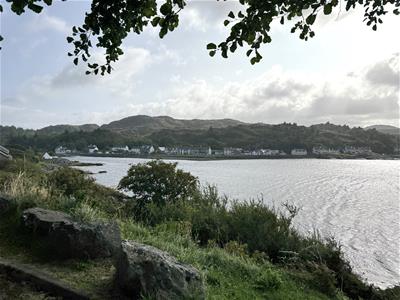
Lochinver is a charming coastal village located in the far north of Scotland. Renowned for its rugged beauty, dramatic seascapes and abundant wildlife. Lochinver offers an idyllic retreat for those seeking a peaceful lifestyle immersed in nature. This small community is steeped in local heritage, with a warm welcoming atmosphere that reflects centuries of Highland tradition. Within the village itself, residents enjoy essential amenities such as a local shop, café, post office and a community centre that hosts regular events. While the village provides the basics, larger towns like Ullapool and Durness, both within a comfortable drive, offer additional services including supermarkets, healthcare facilities and leisure activities. Transport links are good for a rural area, with scenic roads connecting Lochinver to Inverness, which is accessible in a couple of hours’ drive, with local bus services facilitating travel within the region. Families will appreciate local educational provisions, with primary schooling available in the area and secondary education offered in nearby towns.
GARDENS
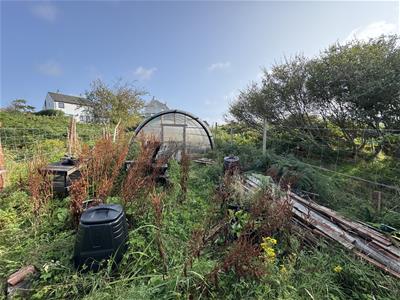
The gardens to the front are enclosed with fencing have a recently fitted decking area from which one can enjoy the all day sun. The gardens to the rear are again enclosed with fencing and have a large purpose built polytunnel ideal for growing your own veg and flowers.
ENTRANCE HALLWAY
2.74m x 1.77m (8'11" x 5'9")Front door opens into the hallway which could be used as a dining area. This leads through to the open plan kitchen/living area.
OPEN PLAN KITCHEN/LIVING ROOM
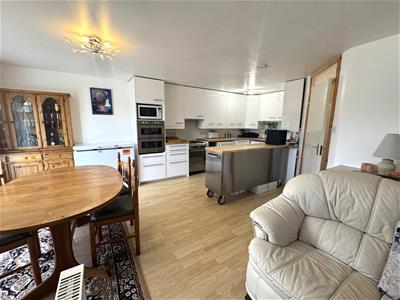
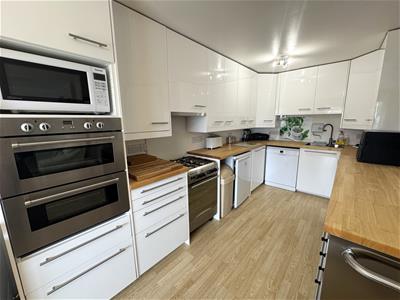
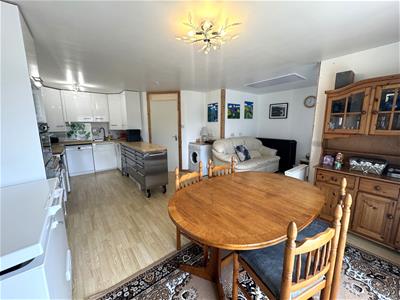
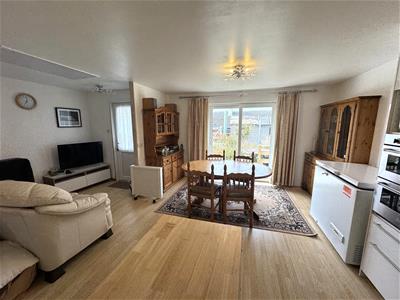
6.64m x 4.07m (21'9" x 13'4")This bright and spacious area provides ample space for lounge area which has French doors opening out to the decking at the front. Laid with laminate flooring, the kitchen is fitted with a fantastic range of floor based units and wall mounted cupboards all providing good storage and working areas. A pleasing addition and providing more storage, is the free standing work station which has a ample cupboard space and drawers. There is a gas cooker, integral dishwasher and fridge all of which will be included in the sale.
HALLWAY
Accessed off the kitchen is the hallway which has plumbing for a washing machine and space for a tumble dryer. Door allows access to the shower room.
SHOWER ROOM
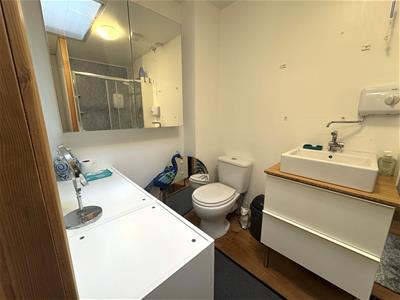
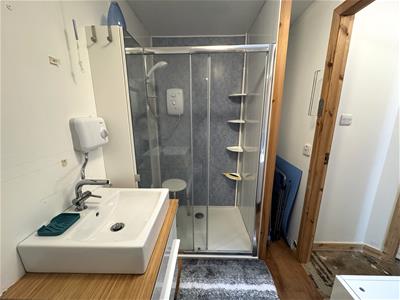
2.86m x 1.58m (9'4" x 5'2")The shower room is furnished with a three piece suite comprising a dual flush WC, wash hand basin and walk in shower which houses an electric shower. Attractive wet wall gives a pleasing finish here. Good storage is provided by floor based cupboards and a Perspex sheet allows natural light coming from the loft space.
BEDROOM
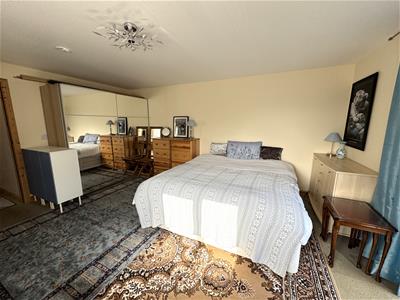
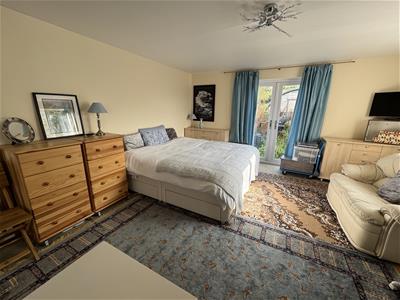
5.15m x 4.48m (16'10" x 14'8")The generous sized bedroom located to the rear elevation has French doors leading out to the garden and there is a further window to the side, providing additional light to this already bright room. Freestanding wardrobes located behind sliding mirrored doors have hanging rails and storage.
COUNCIL TAX BAND
Band A
EPC BAND
BAND E50
HEATING
Electric heaters.
GLAZING
Fully double glazed.
EXTRAS INCLUDED
All fitted carpets, curtains, blinds, gas cooker, fridge, dishwasher, washing machine, tumble dryer. Other items may be available upon request.
SERVICES
Mains water, drainage, electricity, telephone and TV points.
VIEWING
Viewing is through Innes and Mackay property department (01463) 251200.
Although these particulars are thought to be materially correct their accuracy cannot be guaranteed and they do not form part of any contract.
Property data and search facilities supplied by www.vebra.com