Cavendish Residential
Tel: 01244 404040
Fax: 01244 318084
2 Cuppin Street
Chester
Cheshire
CH1 2BN
Cherry Road, Boughton, Chester
Price £225,000
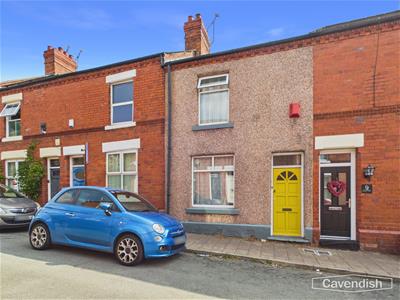
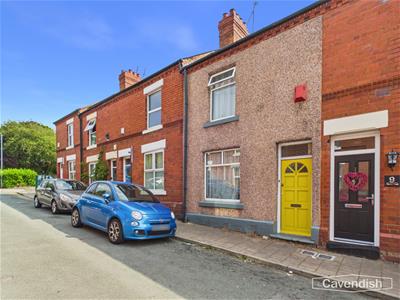
4 Bedroom House - Mid Terrace
- Terraced house
- Living room and kitchen
- Four letting rooms
- Shower room
- Investment opportunity
- When fully let the gross annual income is £23,505 (before utility bills, council tax and broadband are taken off).
- Walled courtyard to rear
- Popular area close to local amenities and city centre
- Close to the Cherry Grove Primary School, a well regarding local school
* FOUR LETTING ROOMS * POPULAR ROAD IN BOUGHTON * INVESTMENT OPPORTUNITY. A well presented terraced house conveniently situated along Cherry Road in Boughton with four letting rooms currently generating a gross income when fully let (before utility bills, council tax and broadband are taken off) of £23,505. The accommodation briefly comprises: entrance hall, living room, kitchen, four letting rooms and a shower room. The property benefits from UPVC double glazed windows and has gas fired central heating. There is on street parking available along Cherry Road, whilst to the rear there is a walled courtyard.
LOCATION
Boughton provides three parades with a wide range of shops for every day needs including a post office, two butchers, a cafe, Co-op food store, newsagents, coffee and sandwich bar and a number of takeaway outlets. Waitrose and Aldi are also within easy walking distance and there is a Lidl and Sainsbury's superstore nearby. The well regarded Cherry Grove Primary School along Cherry Grove Road and the Bishop's Blue Coat secondary school along Vaughan's Lane are both within walking distance. There is also a medical centre along Heath Lane, pubs with restaurant facilities nearby and a frequent bus service into the City centre. The Boughton Hall Cricket Ground, Sandy Lane Park, and the River Dee are all a short walk away. Easy access is available to Chester Railway Station, the motorway network and A55 North Wales Expressway. Overall, Becketts Lane combines the convenience of suburban living with excellent connectivity and close proximity to the amenities and attractions of Chester.
THE ACCOMMODATION COMPRISES:
ENTRANCE HALL
Wooden panelled entrance door with fan glazed insert and window light above, wall cupboard housing the electric meter and electrical consumer board, hanging for coats, coved ceiling, ceiling light point, smoke alarm, single radiator, laminate wood strip flooring, and staircase to the first floor. Doors to the living room and letting room one.
LIVING ROOM
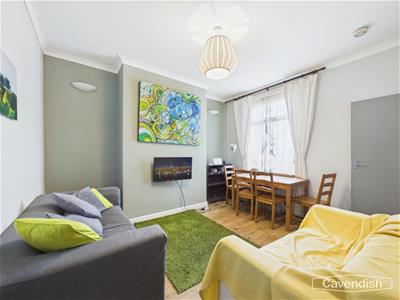 3.71m x 3.43m (12'2" x 11'3")Coved ceiling, ceiling light point, two wall light points, smoke alarm, single radiator, laminate wood strip flooring, and UPVC double glazed window to the rear. Door leading through to the kitchen.
KITCHEN
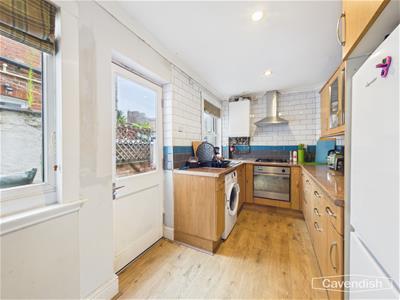 4.32m x 2.13m (14'2" x 7')Fitted with a modern range of base and wall level units incorporating drawers, cupboards and glazed display cabinet with laminated granite effect worktops. Inset single bowl stainless steel sink unit and drainer with mixer tap. Fitted four-ring gas hob with extractor above, and built-in electric oven and grill. Space for tall fridge/freezer, plumbing and space for washing machine, wall tiling to work surface areas, small breakfast bar, single radiator with thermostat, coved ceiling, recessed ceiling spotlights, wall mounted Intergas gas fired central heating boiler, two UPVC double glazed windows, and wooden panelled door with glazed insert to outside.
LETTING ROOM ONE
3.25m x 3.20m (10'8" x 10'6")Ceiling light point, coved ceiling, laminate wood strip flooring, double radiator, cupboard housing the gas meter, and UPVC double glazed window overlooking the front.
LANDING
3.73m x 1.50m (12'3" x 4'11")Spindled balustrade, access to loft space, smoke alarm, and ceiling light point. Doors to letting room two, letting room three, letting room four and shower room.
LETTING ROOM TWO
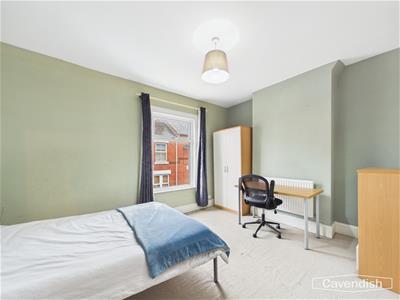 4.32m x 3.23m (14'2" x 10'7")UPVC double glazed window overlooking the front, ceiling light point, smoke alarm, and single radiator.
LETTING ROOM THREE
3.73m x 2.67m (12'3" x 8'9")UPVC double glazed window to rear, ceiling light point, smoke alarm, and single radiator.
LETTING ROOM FOUR
2.54m extending to 3.20m x 2.16m (8'4" extending tUPVC double glazed window to rear overlooking a small park, ceiling light point, smoke alarm, and single radiator.
SHOWER ROOM
1.70m x 1.32m (5'7" x 4'4")Modern white suite comprising: tiled shower enclosure with glazed screen and sliding door; low level WC; and wash hand basin. Part-tiled walls, chrome ladder style radiator, and extractor.
OUTSIDE
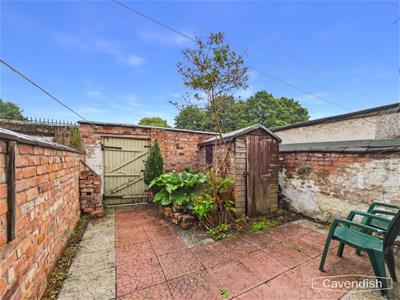 To the rear there is a wall courtyard style garden with timber built garden shed, outside light and outside water tap. Pedestrian access is available to the rear.
DIRECTIONS
From Chester City centre proceed out in an easterly direction through The Bars at Boughton and at the traffic lights with the Boughton Health Centre continue straight across. Follow the road, and keeping in the left hand lane, continue onto the A51 Tarvin Road. Follow the Tarvin Road and take the turning right into Cherry Road. The property will then be found on the left hand side.
TENURE
* Tenure - Understood to be Freehold, subject to verification. Purchasers should verify this with their solicitor.
INVESTMENT OPPORTUNITY
* When fully let the gross annual income is £23,505 (before utility bills, council tax and broadband are taken off).
* Monthly total £1958.75 - Room 1 £528.75, Room 2 £515.00, Room3 £400.00, Room 4 £515.00.
COUNCIL TAX
* Council Tax Band B - Cheshire West and Chester.
AGENT'S NOTES
* Services - mains gas, electricity, water and drainage are connected.
*ANTI MONEY LAUNDERING REGULATIONS
Anti-Money Laundering Verification
Should you wish to proceed with the purchase of this property, you will be required to complete an Anti-Money Laundering (AML) verification check in accordance with current legislation.
These checks are carried out by our partner, Lifetime Legal, and include verification of your identity and source of funds. There is a charge of £54 including VAT, payable directly to Lifetime Legal.
Please note that these checks must be completed before we are able to formally progress a sale.
MATERIAL INFORMATION REPORT
The Material Information Report for this property can be viewed on the Rightmove listing. Alternatively, a copy can be requested from our office which will be sent via email.
*EXTRA SERVICES - REFERRALS
Mortgage referrals, conveyancing referral and surveying referrals will be offered by Cavendish Estate Agents. If a buyer or seller should proceed with any of these services then a commission fee will be paid to Cavendish Estate Agents Ltd upon completion.
VIEWING
By appointment through the Agents Chester Office 01244 404040.
FLOOR PLANS - included for identification purposes only, not to scale.
PS/PMW
Energy Efficiency and Environmental Impact
Although these particulars are thought to be materially correct their accuracy cannot be guaranteed and they do not form part of any contract.
Property data and search facilities supplied by www.vebra.com