
Adams & Jones
Tel: 01858 461888
Head Office
St. Marys Chambers, 9 St. Marys Road
Market Harborough
Leicestershire
LE16 7DS
Heygate Street, Market Harborough
£215,000
2 Bedroom House - Terraced
- Upper no-through end of Heygate Street
- Easy walk to Harborough town centre
- Freshly redecorated accomodation
- Period and character features
- Lounge, dining room, kitchen
- Utility room and ground floor WC
- Landing, two bedrooms
- Bathroom with four piece suite
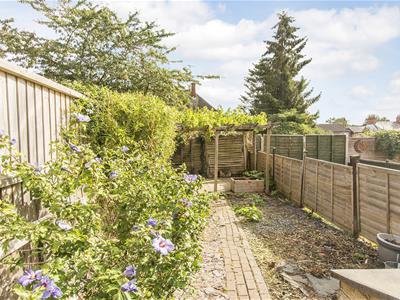
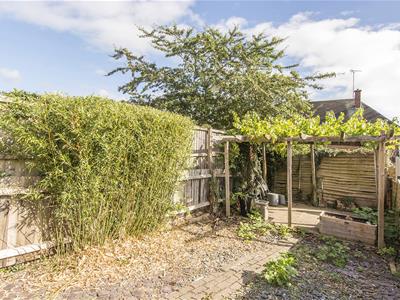
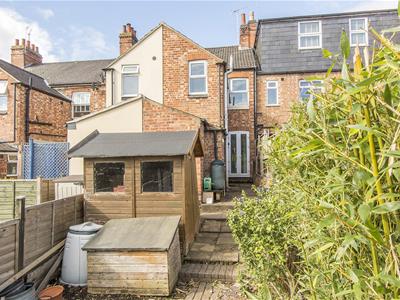
- Pleasant private rear garden
- NO UPWARDS SALES CHAIN
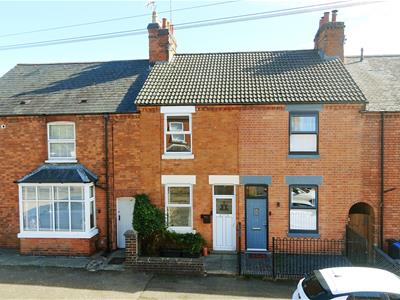
Located at the desirable no-through end of Heygate Street, just a short walk from Market Harborough's vibrant town centre is this attractive Victorian terraced home. Accommodation is in extremely good order, having just undergone a program of redecoration throughout by it's current owner and also boasts a range of period and character features. Accommodation briefly comprises lounge, dining room, kitchen, utility room, downstairs WC, landing, two bedrooms and bathroom with four piece suite. Outside, the property enjoys a pleasant private rear garden. Adams & Jones are delighted to offer this property for sale with the added benefit of NO UPWARDS SALES CHAIN.
Lounge
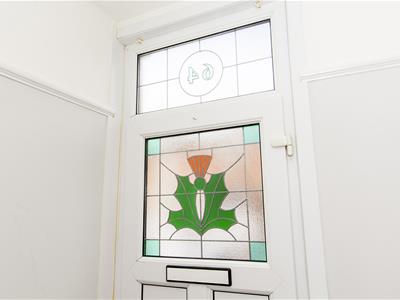
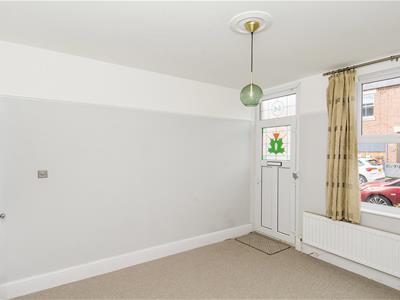
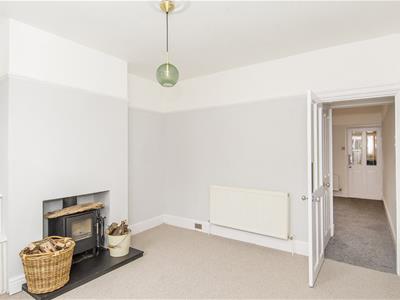
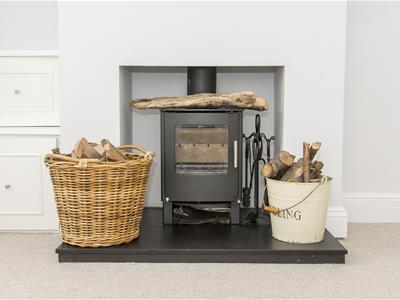
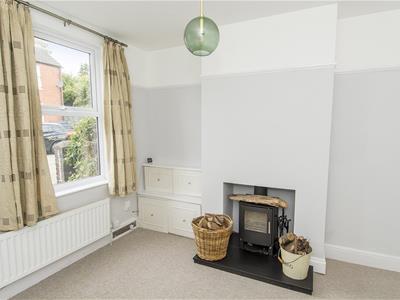 3.66m x 3.48m (12 x 11'5)UPVC double glazed front entrance door with a copy of the stained glass from the original front door inset and additional double glazed window over. UPVC window to front aspect. Picture rail. Ceiling boss. Stove style fire. Two radiators.
Dining Room
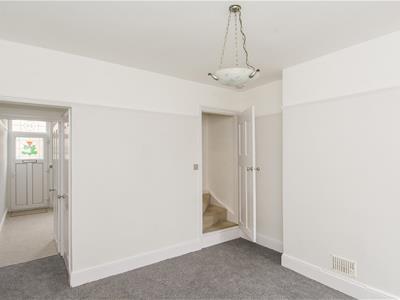
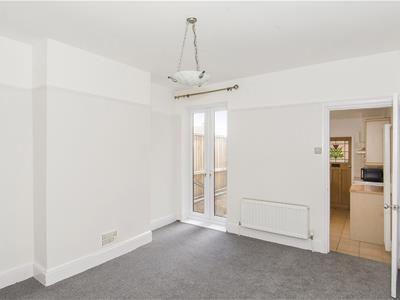 3.58m x 3.51m plus under stairs entrance area (11'UPVC double glazed french doors to rear. Picture rail. Under stairs storage cupboard. Radiator.
Kitchen
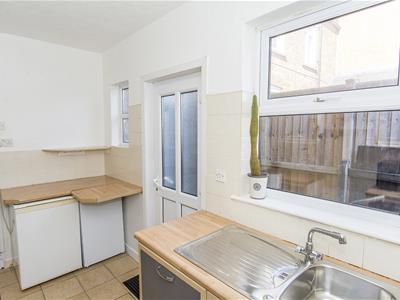
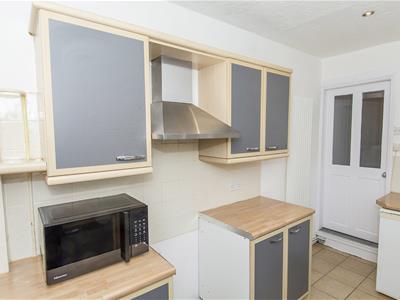
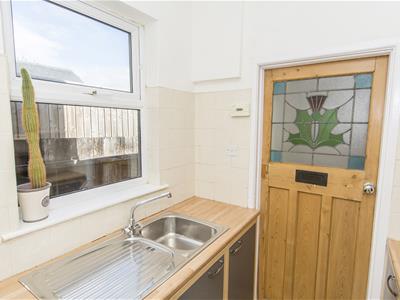
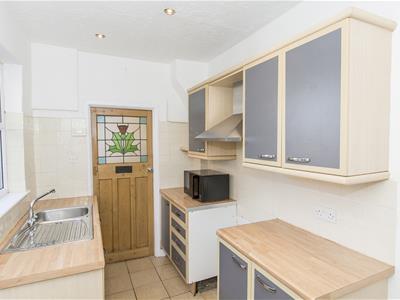 3.66m x 1.96m (12 x 6'5)UPVC double glazed side entrance door. Two UPVC double glazed windows to side. Fitted range of wall and floor mounted units. Stainless steel sink. Space for cooker with extractor hood over. Integrated dishwasher. Space for Fridge/Freezer. Tiled splash-backs and flooring. Vertical radiator. Original stained glass front door leads through to the utility room.
Utility room
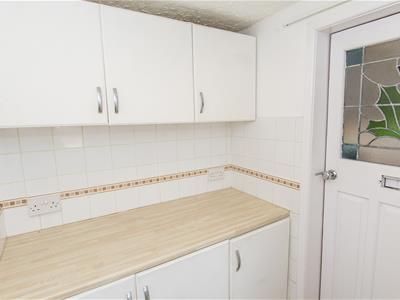 2.01m x 1.52m (6'7 x 5 )Opaque UPVC double glazed window to side. Fitted range of wall and floor mounted units. Tiled splash-backs and flooring. Cupboard housing refitted gas central heating boiler.
Ground Floor WC
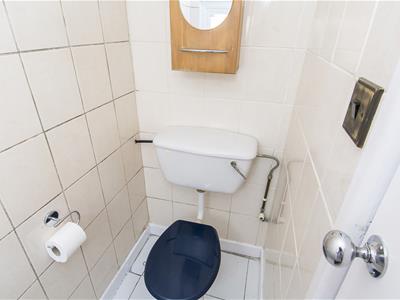 Opaque UPVC double glazed window to side aspect. Low level flush WC. Tiled walls and flooring.
First Floor Landing
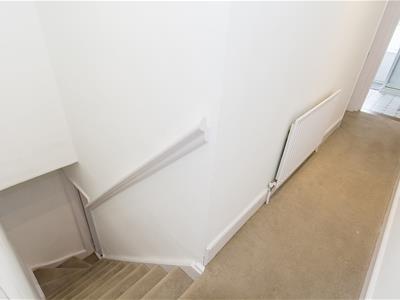 Loft access hatch. Radiator.
Bedroom One
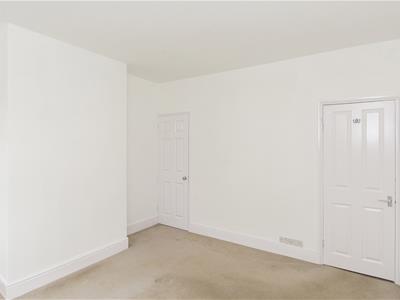
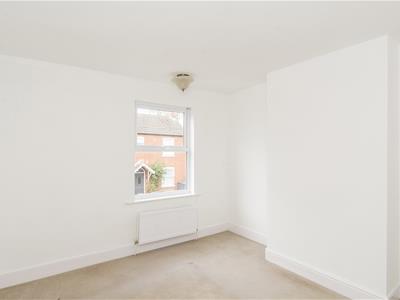 3.66m x 3.38m (12 x 11'1)UPVC double glazed window to front. Built in cupboard. Radiator.
Bedroom Two
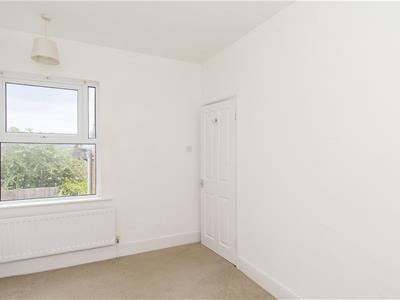
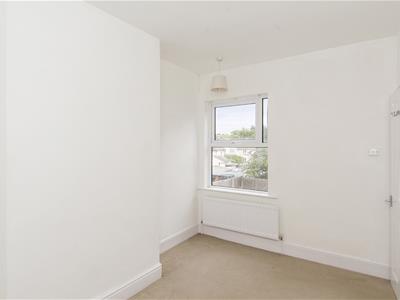 3.58m x 2.54m (11'9 x 8'4)UPVC double glazed window to rear. Radiator.
Bathroom
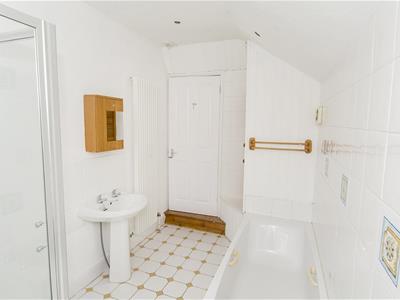
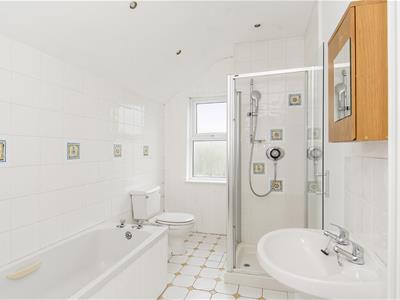 3.58m x 1.93m (11'9 x 6'4)Opaque UPVC double glazed window to rear. Four piece white bathroom suite comprising WC, wash hand basin, panelled bath and shower cubicle. Extractor Fan. Spotlights to ceiling. Tiled splash backs and flooring. Vertical radiator.
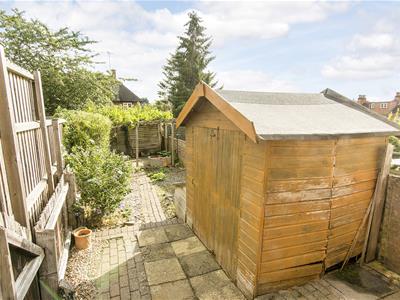
Rear Garden
Note For Prospective Buyers
Upon acceptance of an offer, all buyers will need to undertake an identification check for which there will be a charge of £50+VAT per person (non-refundable). These checks are completed to meet our obligations under Anti Money Laundering Regulations (AML) and are a legal requirement.

Energy Efficiency and Environmental Impact
Although these particulars are thought to be materially correct their accuracy cannot be guaranteed and they do not form part of any contract.
Property data and search facilities supplied by www.vebra.com