
4 Barker Street
Shrewsbury
Shropshire
SY1 1QJ
Oaken, 36 Alison Road, Church Stretton, SY6 7AT
£475,000 Guide Price
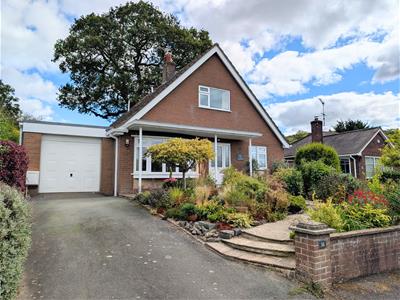
3 Bedroom Chalet - Detached
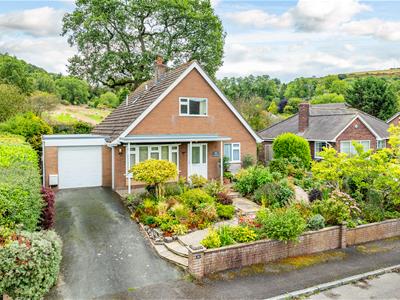
- A well balanced, much improved chalet style bungalow
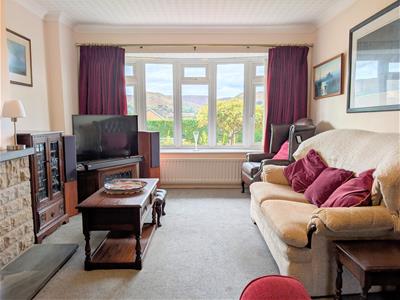
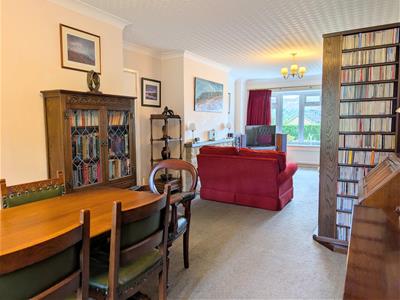
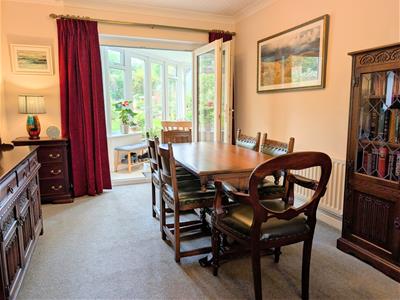
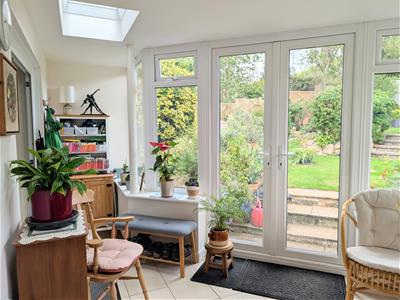
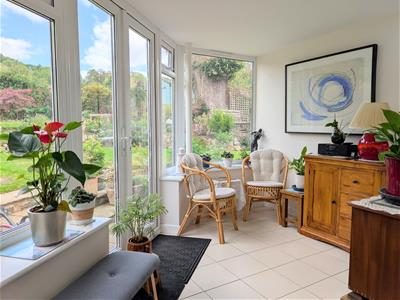
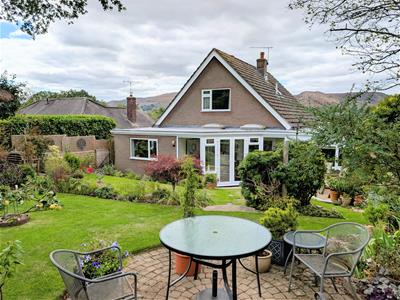
- Comfortable lounge/dining room, with views over the Longmynd to the front, leading to garden room with double doors to the garden
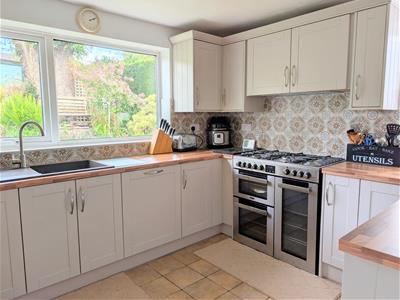
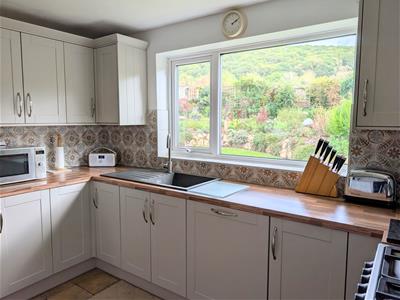
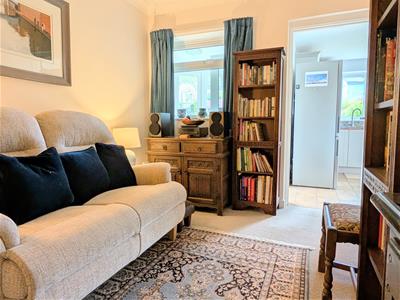
- Newly fitted kitchen, cosy snug and study
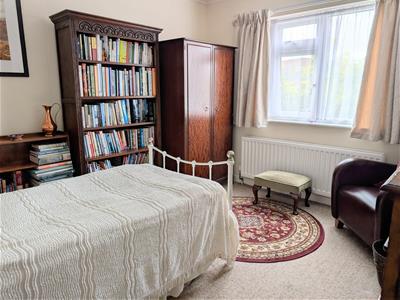
- Ground floor double bedroom and newly refurbished bathroom with shower
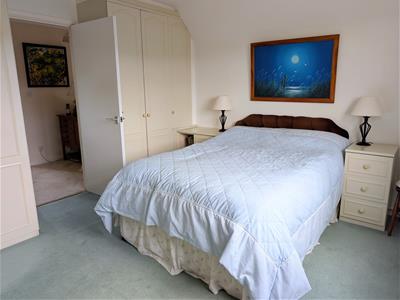
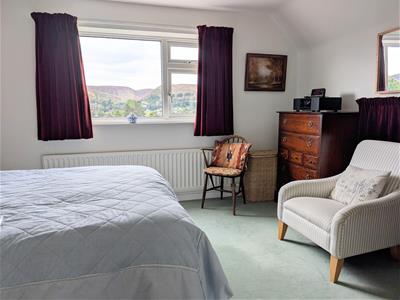
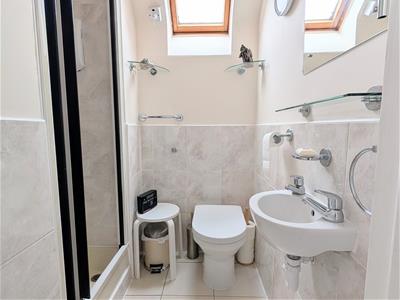
- Two double bedrooms and shower room to the first floor
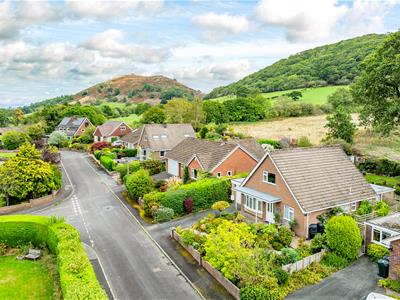
- Garage, with parking on the drive
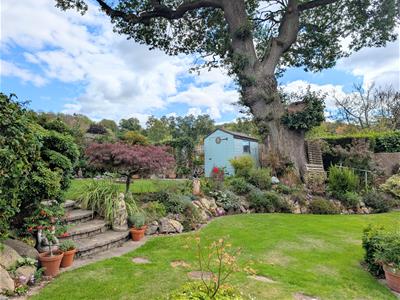
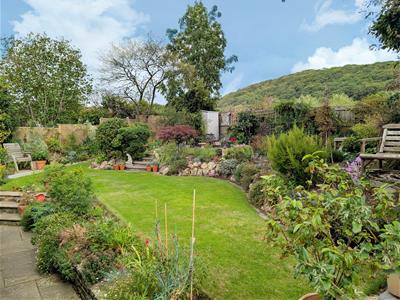
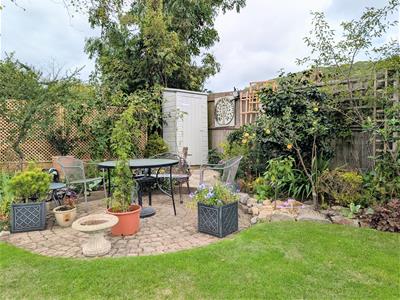
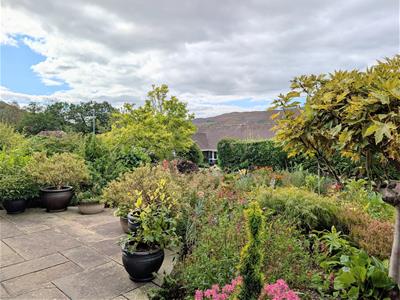
- Well stocked and well maintained gardens, terraced at the rear
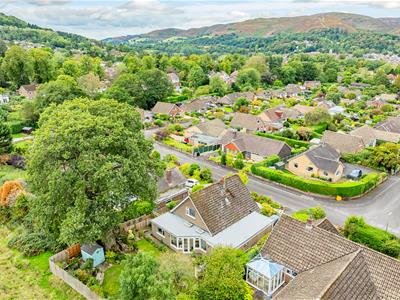
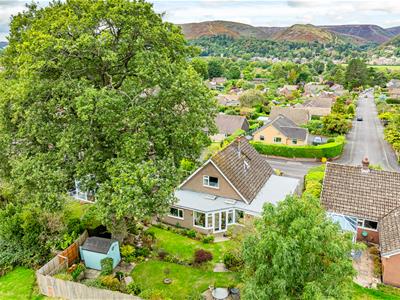
- Stunning views of the Longmynd and surrounding hills
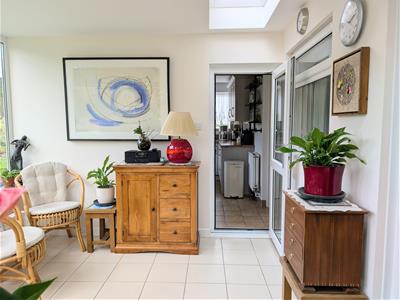
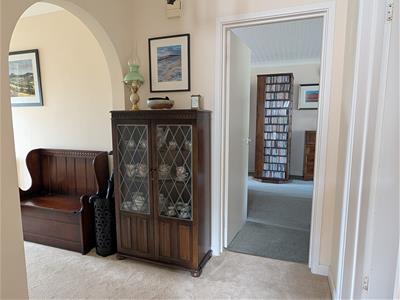
This detached, three bedroom, chalet style bungalow has been extended and improved over the years and offers spacious and versatile accommodation briefly comprising on the ground floor: reception hall, comfortable lounge/dining room leading to a garden room, with double doors to rear, private garden; newly fitted kitchen; study; cosy snug; ground floor double bedroom; and recently refurbished bathroom. Upstairs; two double bedrooms, shower room and an airing cupboard. Beautiful, well stocked and established garden to front, side and rear, with stunning views of the local hills. The property benefits from gas fired central heating and double glazing.
The property is pleasantly situated in a particularly sought after and quiet residential area of Church Stretton and is only a short distance from Church Stretton town centre. Church Stretton is a small, historic market town, situated in the beautiful Shropshire Hills Area of Outstanding Natural Beauty, and is home to the Carding Mill Valley, an immensely popular National Trust area, well frequented by walkers. The area provides an array of outdoor activities and direct access to some of Shropshire’s finest walks. The town boasts a wide range of amenities, including primary and secondary schools, leisure centre, rail and bus services, doctor and dentist, supermarket, local butcher, churches, and a range of local cafes, bars and restaurants.
ENTRANCE PORCH
1.00m x 1.21m (3'3" x 4'0")
HALLWAY
4.74m x 2.94m (15'7" x 9'8")
LOUNGE / DINING ROOM
9.28m x 3.66m (30'5" x 12'0")Sliding doors to::
GARDEN ROOM
1.23m x 4.60m (4'0" x 15'1")French doors to rear garden
KITCHEN
3.31m x 3.67m (10'10" x 12'0")Newly fitted with a range of matching wall and base units
SNUG
3.34m x 2.51m (10'11" x 8'3")
GROUND FLOOR BEDROOM
3.87m x 3.29m (12'8" x 10'10")
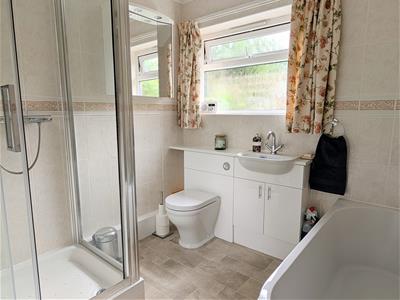
BATHROOM
2.32m x 2.54m (7'7" x 8'4")Panelled bath, shower cubicle, wash hand basin, wc
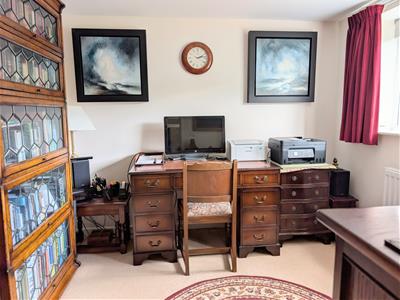
STUDY
2.99m x 2.85m (9'10" x 9'4")Door to Garage
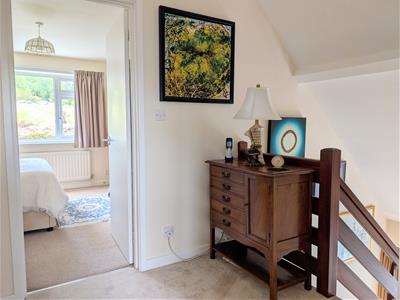
STAIRCASE rising from the hallway to FIRST FLOOR LANDING
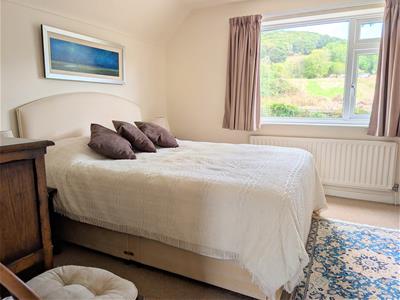
BEDROOM 1
3.74m x 4.22m (12'3" x 13'10")Built in wardrobe
Large eaves store cupboard.
BEDROOM 2
3.50m x 3.39m (11'6" x 11'1")Built in wardrobe
Large eaves store cupboard
SHOWER ROOM
1.68m x 1.50m (5'6" x 4'11")Shower cubicle, wash hand basin, wc
GARDENS AND GROUNDS
GARAGE
6.42m x 2.85m (21'1" x 9'4")Door to Study.
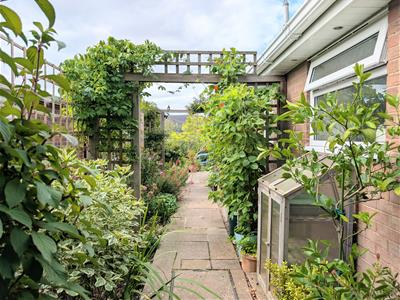
The property is approached over a tarmacadam driveway, providing parking and access to the: garage; front and side gardens, with mature shrub and flower beds and borders; and pathway to the reception area.
To the rear is: a well maintained, terraced and private garden, laid to lawn with well stocked flower and shrub borders; paved patio providing ideal seating/entertaining space. Steps lead to a further lawned area, also with patio areas providing seating with beautiful views, further well stocked borders, mature hedging, and a majestic Oak tree.
Although these particulars are thought to be materially correct their accuracy cannot be guaranteed and they do not form part of any contract.
Property data and search facilities supplied by www.vebra.com