
1 Cross Street
Cheadle
Staffordshire
ST10 1NP
Bath Street, Stoke-on-trent
£169,950
3 Bedroom House - Terraced
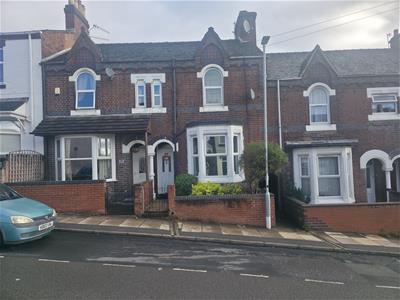
This well-presented three double bedroom home offers spacious living accommodation, ideally situated within the highly sought-after area of Penkhull, Stoke-on-Trent.
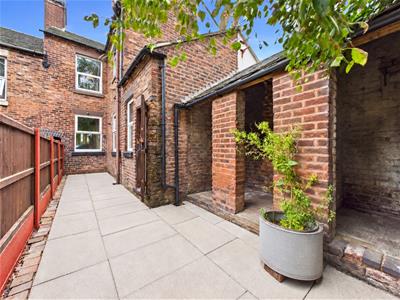
The property benefits from UPVC double glazing throughout, gas central heating, an enclosed rear yard and useful outbuildings providing excellent additional storage. Located in the popular residential area of Penkhull, the property is well placed for a range of local amenities, reputable schools and convenient transport links, while also being within easy reach of Stoke-on-Trent City Centre and the wider surrounding areas. Penkhull is particularly well regarded for its established residential setting, community atmosphere and convenient location.
In brief, the accommodation comprises an entrance hallway, spacious open-plan lounge/diner, fitted kitchen and separate utility room to the ground floor. To the first floor are three well-proportioned double bedrooms and a family bathroom. The property also benefits from a cellar, providing valuable additional storage space.
Offering generous accommodation in a sought after location, this property would make an ideal home for a variety of buyers, including first-time buyers and investors. An early internal viewing is highly recommended to fully appreciate the space and potential this property has to offer.
Entrance Hallway
UPVC double-glazed door leading in from the front, central heating radiator and attractive Minton tiled flooring.
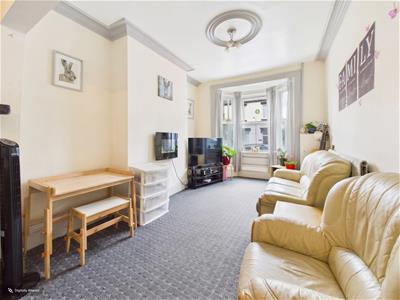
Lounge
UPVC double-glazed bay window overlooking the front elevation, central heating radiator and electric wall-mounted fire. Open to:
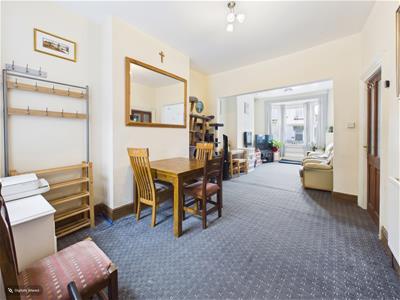
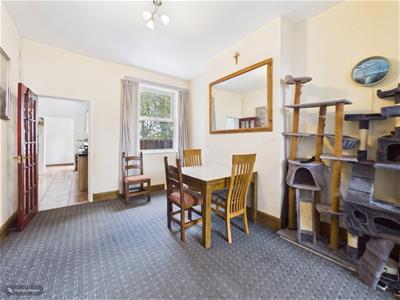
Dining Room
Central heating radiator and UPVC double-glazed window overlooking the rear elevation.
Kitchen
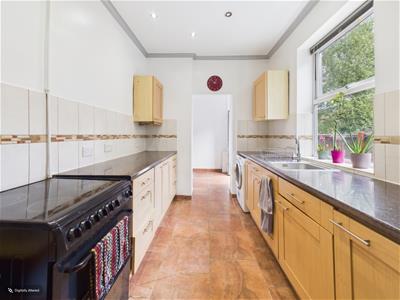
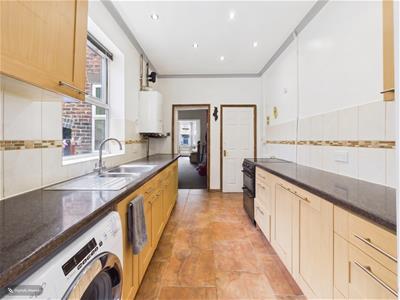
Fitted with a range of base and eye-level units with complementary worktops, inset stainless-steel sink with drainer, space and plumbing for a cooker and washing machine, wall-mounted boiler, tiled flooring, UPVC double-glazed window to the side elevation and central heating radiator. Access to the cellar. Open to:
Utility Room
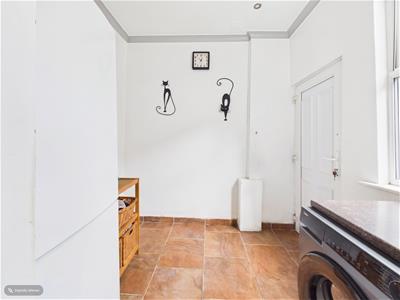
Providing space for a tumble dryer and fridge freezer, tiled flooring, UPVC double-glazed window to the side elevation and door leading out to the garden.
Landing
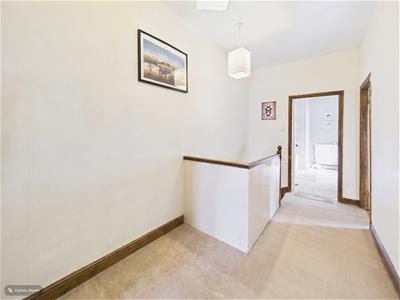
Loft access and doors leading to all bedrooms and the bathroom.
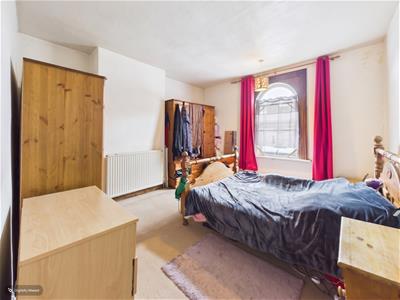
Master Bedroom
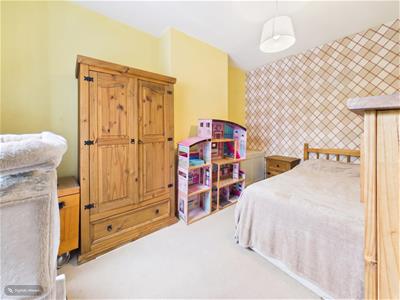
UPVC double-glazed window to the front elevation and central heating radiator.
Bedroom
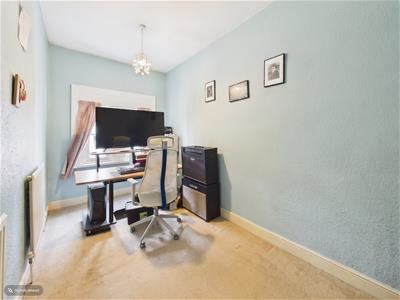
UPVC double-glazed window to the rear elevation and central heating radiator.
Bedroom
UPVC double-glazed window to the front elevation and central heating radiator.
Bathroom
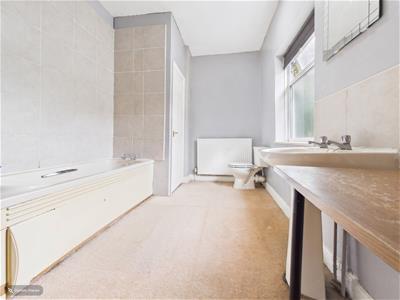
Three-piece suite comprising WC, wash hand basin and bath. Partially tiled walls, central heating radiator, UPVC double-glazed windows to the side elevation and useful storage cupboard.
Cellar
UPVC double-glazed window to the front elevation. Offering excellent potential for conversion, subject to any necessary planning permissions and building regulations.
Outside
Gated access leads to the front of the property. To the rear, the enclosed garden is laid to patio, providing a low-maintenance outdoor space, with a range of outbuildings offering useful additional storage.
Although these particulars are thought to be materially correct their accuracy cannot be guaranteed and they do not form part of any contract.
Property data and search facilities supplied by www.vebra.com