
88 High Street
Battle
East Sussex
TN33 0AQ
Woodland Way, Crowhurst
£689,950
5 Bedroom Bungalow - Detached
- 360° HDR VIRTUAL TOUR
- Detached Chalet Bungalow
- Set In The Picturesque Crowhurst Village
- Five Bedrooms, One with En-Suite
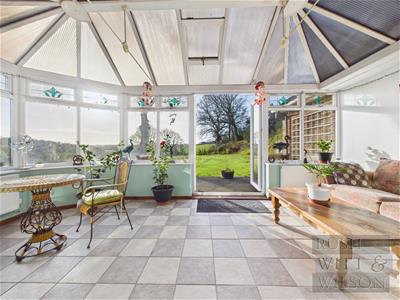
- 20' Living Room, Conservatory
- Kitchen/Dining/Family Room
- Ample Off Road Parking & Garage
- Landscaped Gardens
- COUNCIL TAX BAND - F
- EPC - D
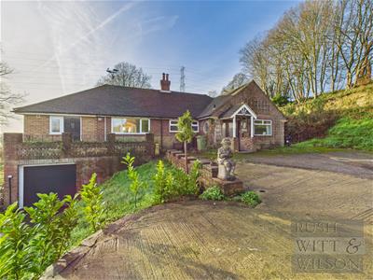
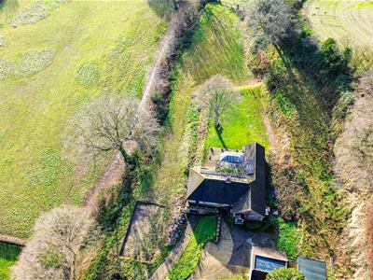
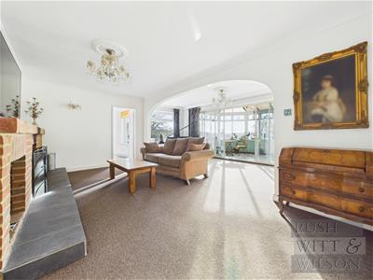
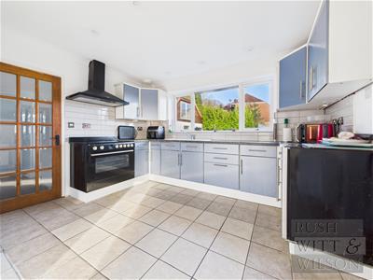
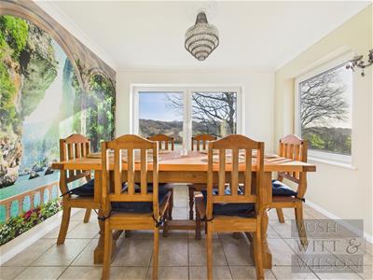
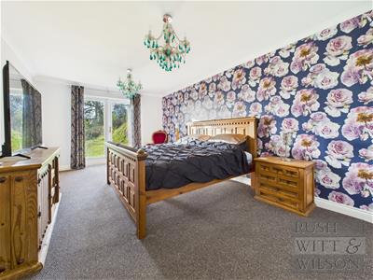
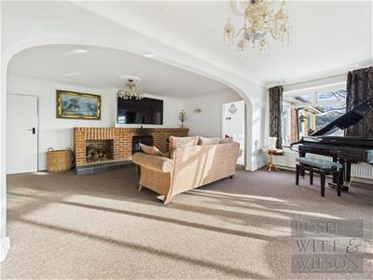
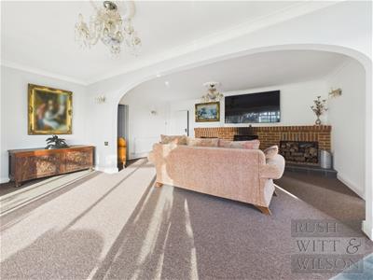
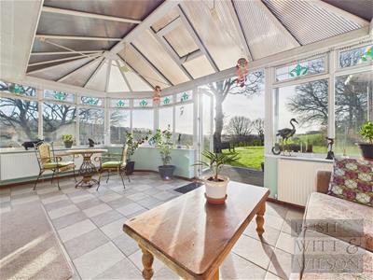
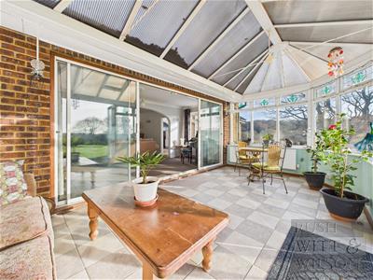
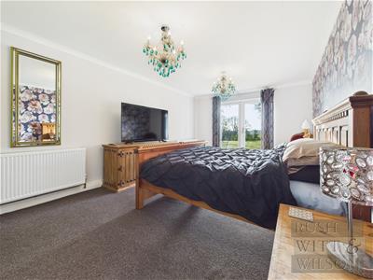
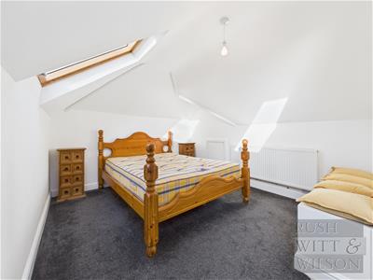
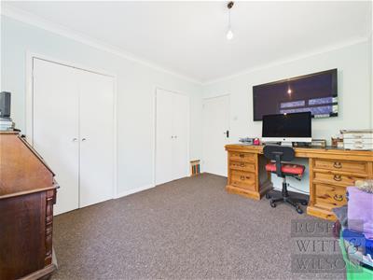
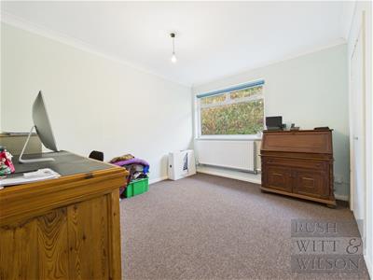
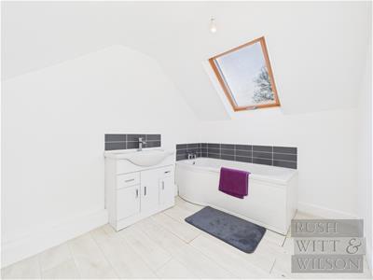
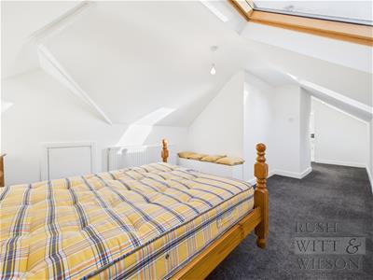
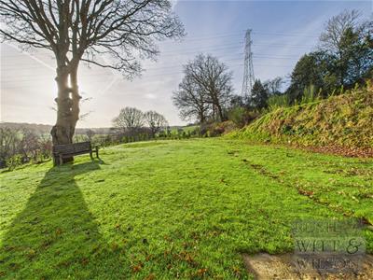
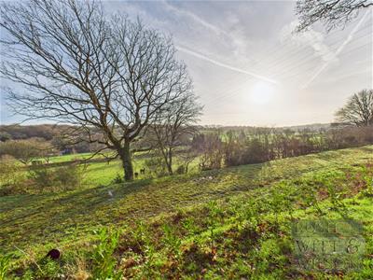
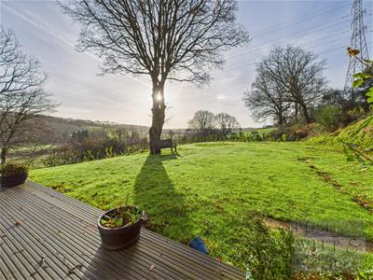
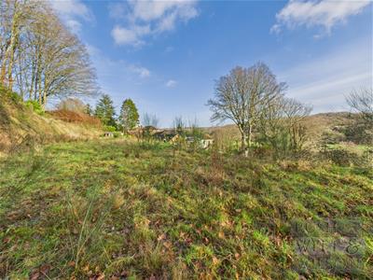
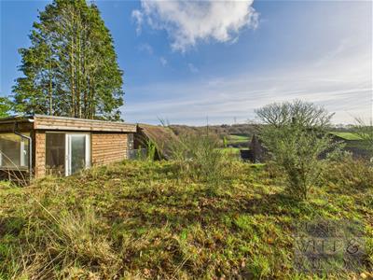
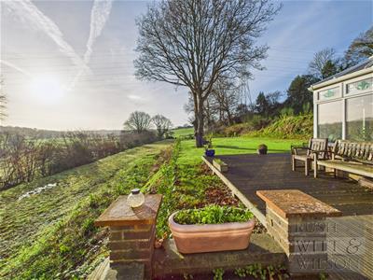
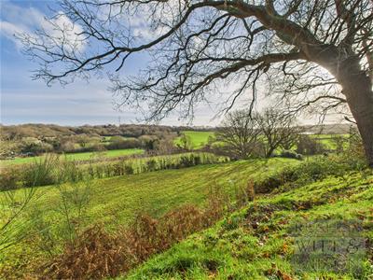
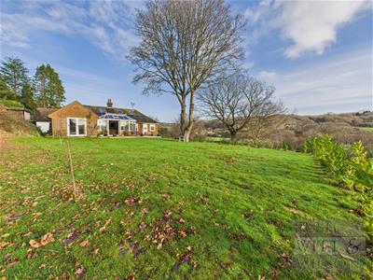
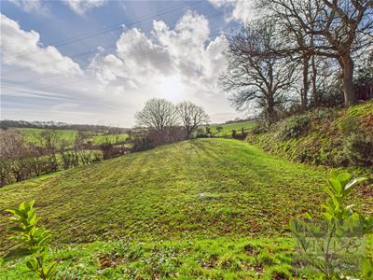
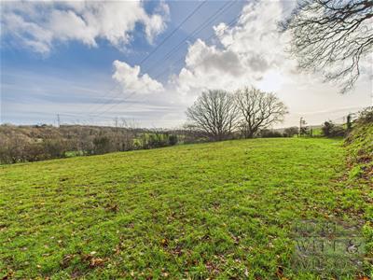
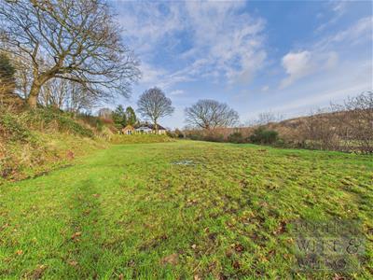
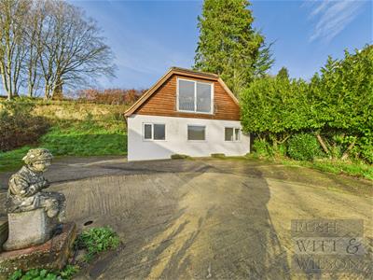
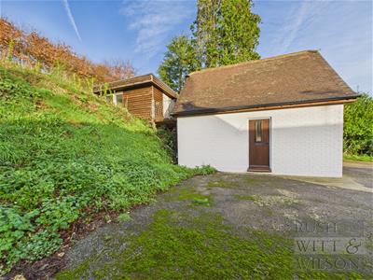
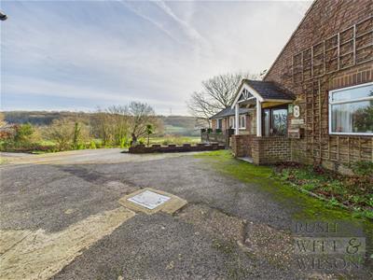
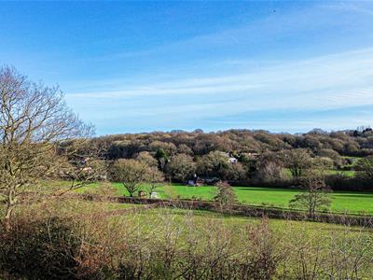
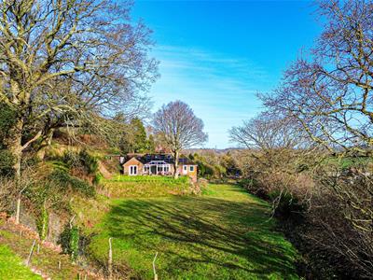
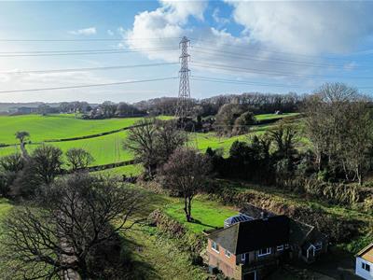
Set back from the road in a quiet corner of Crowhurst, this substantial five bedroom detached chalet style home enjoys outstanding views over the village and out across the surrounding farmland, and comes with a rare bonus: an additional parcel of land beyond the garden, ripe for a swimming pool, tennis court, or simply space for children to roam. Inside, the heart of the home is a generous 20ft living room with a brick fireplace and wood burning stove, opening through double sliding doors to a bright conservatory that frames far reaching views over the fields. The kitchen, family room and dining room flow together in an easy open plan arrangement, ideal for entertaining, while a separate utility room and four ground floor bedrooms, including one with its own French doors onto the garden, add real flexibility for family living. Upstairs, a fifth bedroom with en-suite bathroom and eaves storage offers a private retreat away from the rest of the household. Outside, a beautifully kept and largely level rear garden features a decked patio and well tended lawn, with garage and off road parking for several vehicles completing the picture. The property is fitted with solar panels and an air source heat pump, contributing to lower running costs and impressive energy efficiency. A further detached two bedroom dwelling stands to the side of the property, offering exciting potential as an annexe for extended family or as a holiday let, and is available by separate negotiation. All this within walking distance of Crowhurst's recreation ground, well regarded schools, a popular village pub, and the mainline railway station with fast links to London.
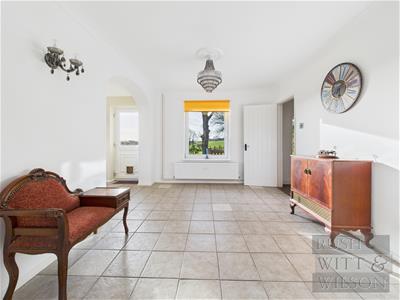
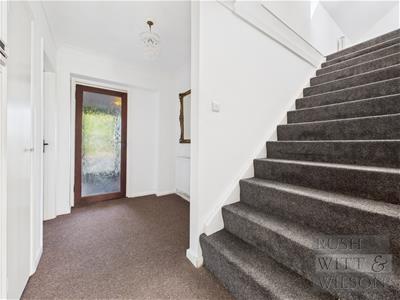
Entrance Hall
1.68m x 1.98m (5'6 x 6'6 )
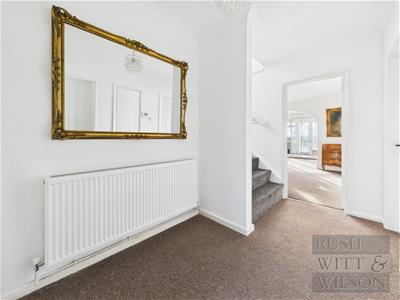
Hallway
1.85m x 3.20m (6'1 x 10'6 )
Bedroom
3.61m x 3.23m (11'10 x 10'7 )
Bedroom
3.02m x 3.00m (9'11 x 9'10 )
Bedroom
3.63m x 2.95m (11'11 x 9'8 )
WC
1.68m x 0.84m (5'6 x 2'9 )
Bedroom
3.48m x 5.38m (11'5 x 17'8 )
Hallway
1.85m x 0.84m (6'1 x 2'9 )
Living Room
5.72m x 6.07m (18'9 x 19'11 )
Conservatory
5.72m x 2.97m (18'9 x 9'9 )
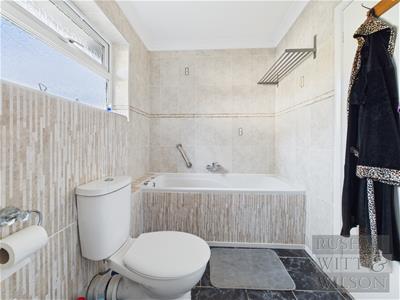
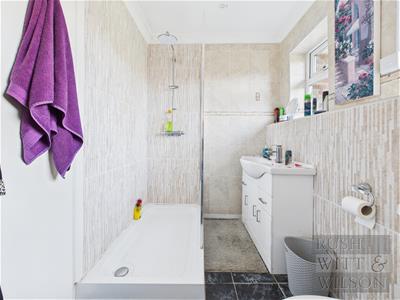
Bathroom
3.07m x 1.78m (10'1 x 5'10 )
Hallway
2.79m x 1.27m (9'2 x 4'2 )
Kitchen
3.68m x 3.15m (12'1 x 10'4 )
Family Room
3.05m x 3.61m (10'0 x 11'10 )
Dining Room
2.95m x 3.28m (9'8 x 10'9 )
Utility Room
2.90m x 2.59m (9'6 x 8'6 )
First Floor
Bedroom
7.87m x 3.05m (25'10 x 10 )
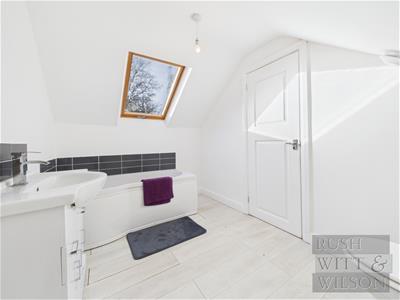
Bathroom
2.21m x 3.12m (7'3 x 10'3 )
Garage
2.79m x 8.28m (9'2 x 27'2 )
Agents Note
Council Tax Band - F
Fixtures and fittings: A list of the fitted carpets, curtains, light fittings and other items fixed to the property which are included in the sale (or may be available by separate negotiation) will be provided by the Seller's Solicitors.
Important Notice:
1. Particulars: These particulars are not an offer or contract, nor part of one. You should not rely on statements by Rush, Witt & Wilson in the particulars or by word of mouth or in writing ("information") as being factually accurate about the property, its condition or its value. Neither Rush, Witt & Wilson nor any joint agent has any authority to make any representations about the property, and accordingly any information given is entirely without responsibility on the part of the agents, seller(s) or lessor(s).
2. Photos, Videos etc: The photographs, property videos and virtual viewings etc. show only certain parts of the property as they appeared at the time they were taken. Areas, measurements and distances given are approximate only.
3. Regulations etc: Any reference to alterations to, or use of, any part of the property does not mean that any necessary planning, building regulations or other consent has been obtained. A buyer or lessee must find out by inspection or in other ways that these matters have been properly dealt with and that all information is correct.
4. VAT: The VAT position relating to the property may change without notice.
5. To find out how we process Personal Data, please refer to our Group Privacy Statement and other notices at https://rushwittwilson.co.uk/privacy-policy
Energy Efficiency and Environmental Impact

Although these particulars are thought to be materially correct their accuracy cannot be guaranteed and they do not form part of any contract.
Property data and search facilities supplied by www.vebra.com