146 High Street, Harborne
Birmingham
B17 9NN
Oakhill Close, Birmingham, B17
£250,000
2 Bedroom Apartment
- SPACIOUS FIRST FLOOR APARTMENT
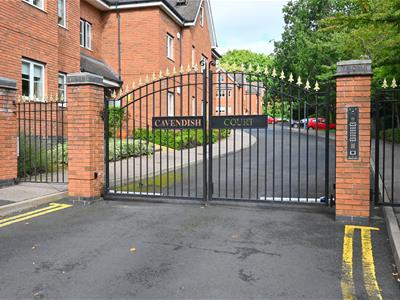
- SECURE GATED DEVELOPMENT WITH PARKING
- QUIET LOCATION
- TWO BEDROOMS
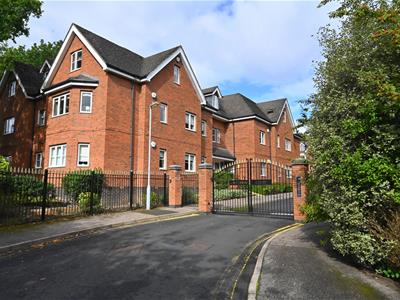
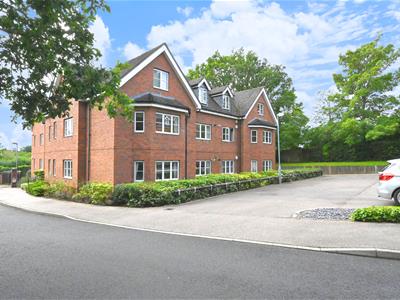
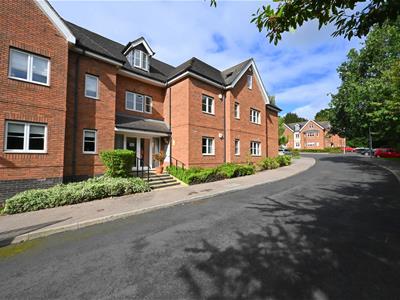
Set in a quiet secure development, this first floor apartment includes living room, dining room, fitted breakfast kitchen, two bedrooms (one with ensuite), bathroom and communal parking in gated secured grounds.
Cavendish Court is well situated on Oakhill Close which in turns leads off the junction of Meadow Road and Woodbourne Road. This location provides easy access to comprehensive City Centre leisure, entertainment and shopping facilities and is also readily accessible to excellent amenities around Harborne and Bearwood, as well as the delightful grounds of Lightwoods Park, The Queen Elizabeth Medical Centre and Birmingham University.
The development is situated in its own gated secured landscaped grounds with lawn, trees, borders also parking facilities. Approach to the block is via a communal entrance hall with security answerphone system and a staircase affords access to the floors.
HALLWAY
Having radiator, two ceiling light points, coving to ceiling, wooden style flooring, security answerphone and storage cupboard housing Megaflo water tank.
BATHROOM
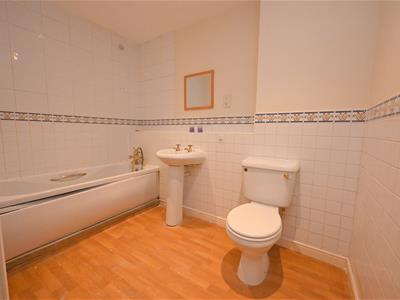
Having partial tiling to walls, radiator, panelled bathtub with mixer tap over, pedestal hand wash basin, low flush WC, recessed ceiling spotlights, vinyl flooring and extractor fan.
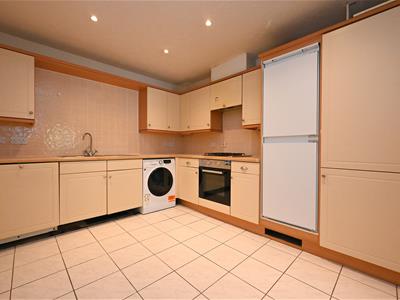
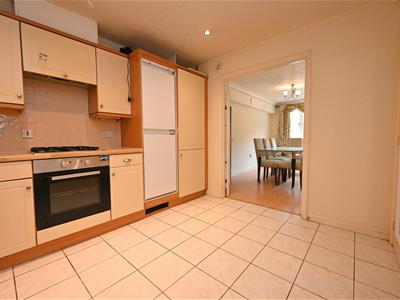
KITCHEN
3.45m max x 2.88m max (11'3" max x 9'5" max )Having recessed ceiling spotlights, tiled flooring, a range of wall and base units with worktop over, integrated Bosch dishwasher, single bowl sink drainer with mixer tap over, partial tiling to walls, electric oven with gas hob and extractor fan over, integrated fridge freezer, cupboard housing Baxi gas combi boiler, radiator, space and plumbing for washing machine and glazed doors leading to:
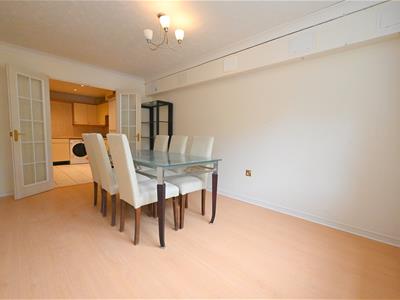
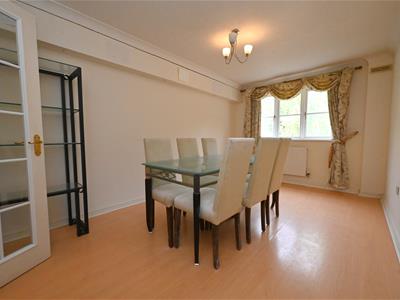
DINING ROOM
4.64m max x 2.87m max (15'2" max x 9'4" max)Having wooden style flooring, radiator, UPVC double glazed window, coving to ceiling and ceiling light point.
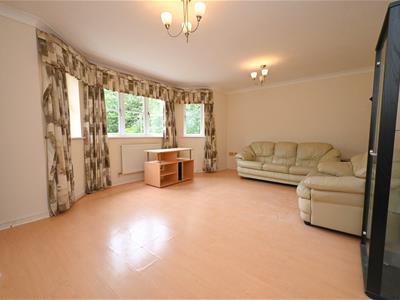
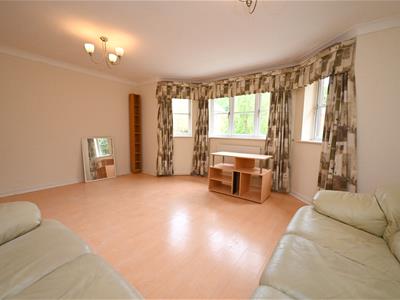
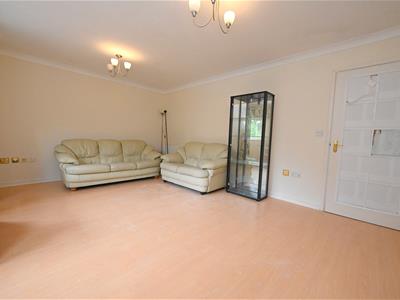
LIVING ROOM
5.20m max x 4.20m max (17'0" max x 13'9" max)Having wooden style flooring, two radiators, two ceiling light points, UPVC double glazed bay style window and coving to ceiling.
BEDROOM ONE
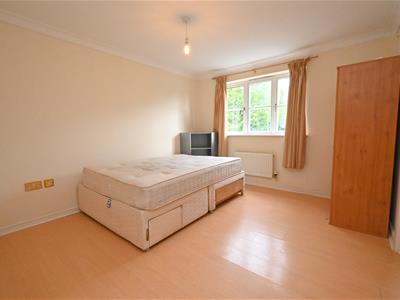
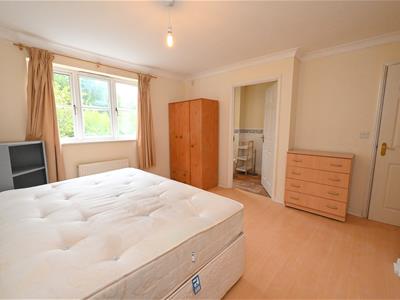
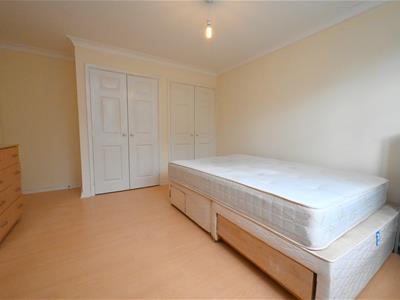
4.33m max x 3.61m max (14'2" max x 11'10" max)Having wooden style flooring, radiator, UPVC double glazed window, two built-in wardrobes, ceiling light point, coving to ceiling and door leading to:
ENSUITE SHOWER ROOM
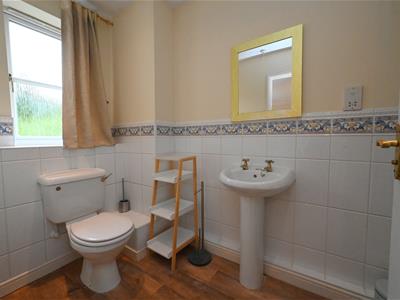
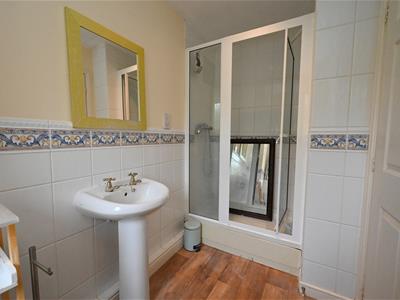
Having vinyl flooring, radiator, partial tiling to walls, low flush WC, UPVC double glazed obscured window, recessed ceiling spotlights, extractor fan, pedestal hand wash basin and fully tiled shower cubicle.
BEDROOM TWO
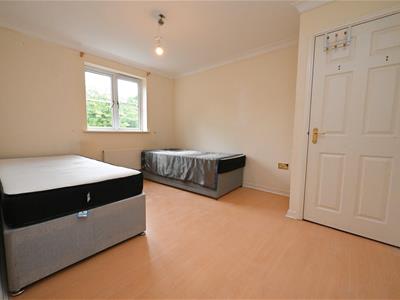
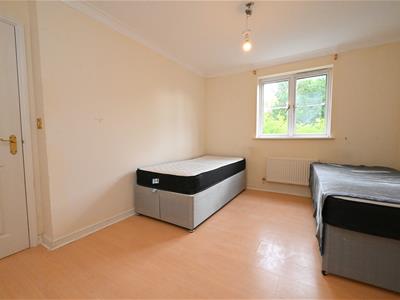
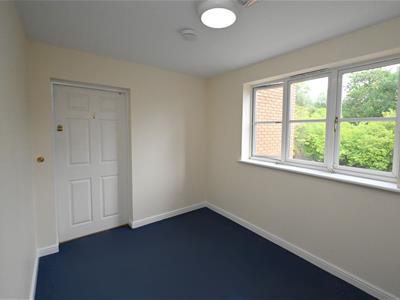
3.90m max x 3.03m max (12'9" max x 9'11" max)Having wooden style flooring, radiator, UPVC double glazed window, ceiling light point, coving to ceiling and built-in wardrobe.
OUTSIDE
Secure gated communal car park.
ADDITIONAL INFORMATION
Tenure: We are advised the property is leasehold with 73 years remaining (99 years from 2000) with a service charge of £1,630.57 per half year and ground rent of £175 per annum.
Council Tax Band: E

Energy Efficiency and Environmental Impact
Although these particulars are thought to be materially correct their accuracy cannot be guaranteed and they do not form part of any contract.
Property data and search facilities supplied by www.vebra.com