.png)
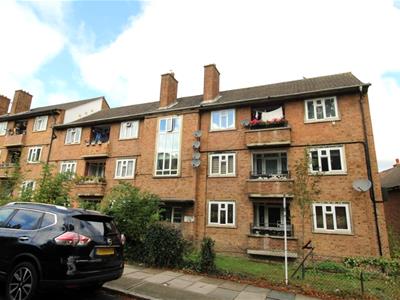
Cantwell Road, London
Asking price £260,000
2 Bedroom Flat
- Shooters Hill Slopes
- Ideal First Time/Investment Purchase
- Easy Access to Local Shops
- Conveniently Positioned to Woolwich Arsenal Station & DLR
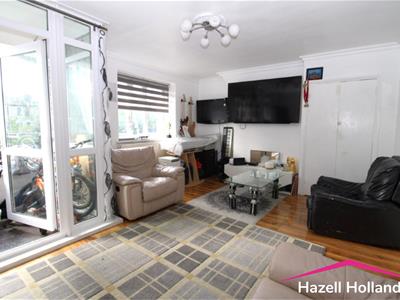
- 16' Lounge
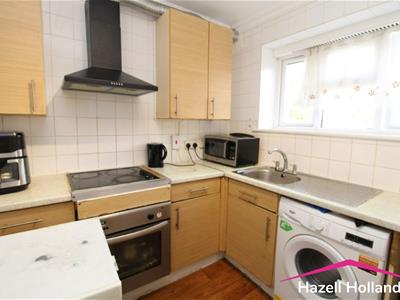
- Oven Hob & Extractor Fan
- Two Double Bedrooms
- Balcony
- View Now
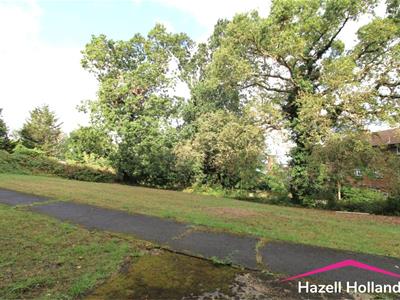
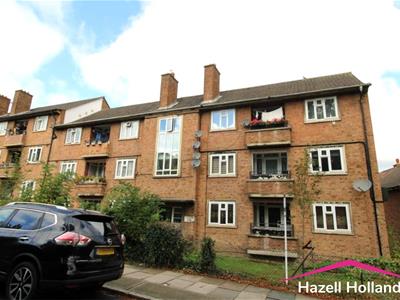
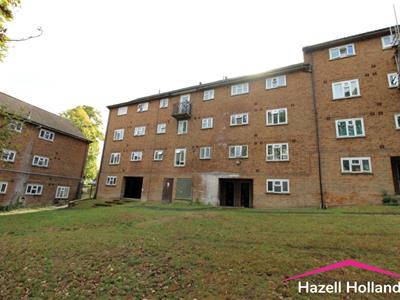
Hazell Holland presents in Cantwell Road located in the ever popular Shooters Hill Slopes that should prove an ideal opportunity for first-time buyers or savvy investors. Spanning an impressive 700 square feet, this property offers a comfortable living space that is both practical and inviting.
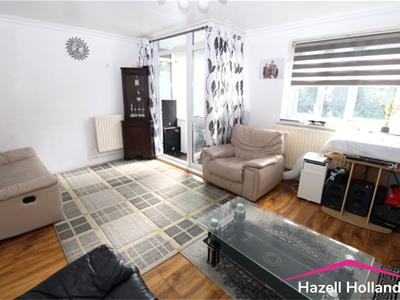
Upon entering, you will find a spacious reception room measuring 16' in length with access to the balcony, perfect for relaxing or entertaining guests. The flat features two double bedrooms, providing ample space for rest and personalisation. The bathroom is conveniently located, ensuring ease of access for all residents.
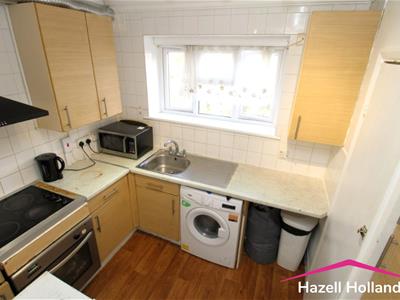
The kitchen is equipped with essential appliances, including an oven, hob, and extractor fan, making it a functional space for culinary enthusiasts. The layout of the flat promotes a sense of openness and flow, making it a delightful place to call home.
Situated in a desirable area, this property benefits from easy access to local shops and amenities, ensuring that daily necessities are just a short stroll away. Additionally, Woolwich Town Centre is within easy reach, offering a wider range of shopping and dining options. For those who commute, Woolwich Arsenal Station provides excellent transport links via the DLR and the Elizabeth Line, making travel to central London and beyond both convenient and efficient.
This flat presents a wonderful opportunity to enjoy comfortable living in a vibrant part of London. Whether you are looking to invest or seeking your first home, this property is not to be missed.
Communal Hall
Part glazed communal door. Stairs to first floor landing.
Entrance Hall
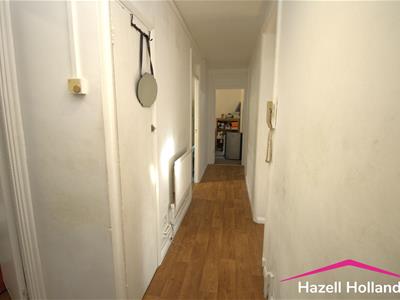
Hardwood entrance door. Laminate wood floor. Radiator. Built-in storage cupboard. Entry phone.
Lounge
4.88m x 4.19m (16' x 13'9)Double glazed door leading to balcony with double glazed window to front. Laminate wood floor. Double radiator. Built-in storage cupboard.
Balcony
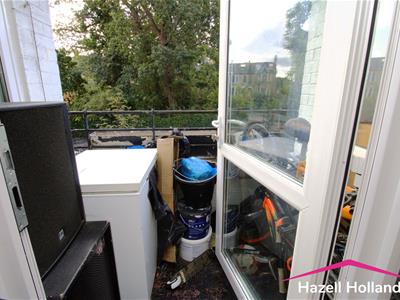
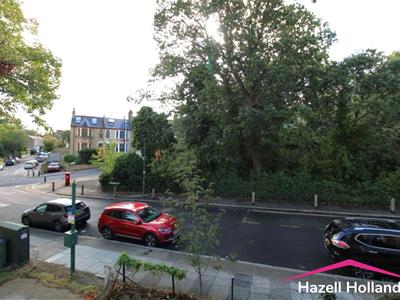
1.88m x 1.57m (6'2 x 5'2 )Providing views to front
Kitchen
2.97m x 2.62m (9'9 x 8'7 )Double glazed window to rear. Laminate wood floor. Tiled splash backs. Single drainer sink unit with mixer tap. Range of wall and base units with built-in oven, hob and extractor fan. Plumbing for washing machine. Built-in storage cupboard.
Bedroom One
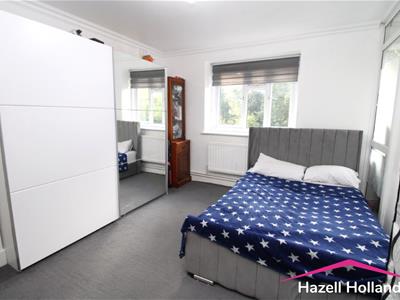
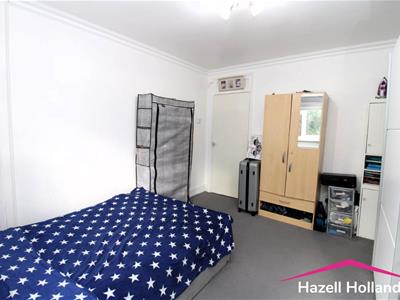
4.09m x 2.92m (13'5 x 9'7 )Double glazed window to front. Double glazed window to side. Carpet. Coved ceiling Radiator. Built-in storage cupboard.
Bedroom Two
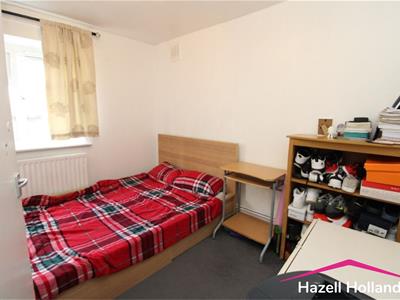
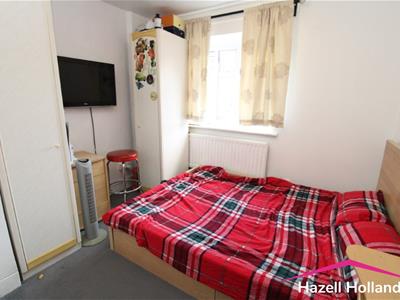
3.56m x 3.05m (11'8 x 10' )Double glazed window to rear. Carpet. Double radiator.
Bathroom
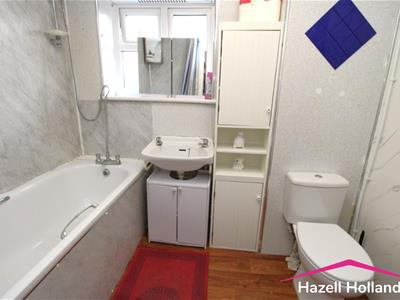
2.31m x 1.91m (7'7 x 6'3 )Double glazed opaque window to rear. Laminate wood floor. Double radiator. Panel bath with shower mixer tap. Hand wash basin. Low level w.c.
Lease Term
125 years from 12 December 2016
Remaining Lease
We have been told buy the vendor the remaining lease is 116 years. This need to be confirm by your solicitor.
Service Charge & Ground Rent
We have been told by the vendor the services charge £1980.00 year year. Ground rent is £10.00 per year. This needs to be confirm by your solicitor.
Energy Efficiency and Environmental Impact

Although these particulars are thought to be materially correct their accuracy cannot be guaranteed and they do not form part of any contract.
Property data and search facilities supplied by www.vebra.com