
Quarry Road East, Heswall
£525,000
2 Bedroom Apartment
- Luxurious Apartment
- Ground Floor Unit
- High Specification
- Gated Community
- Sought After Heswall Location
- Open Plan Living
- No Chain
- Must View
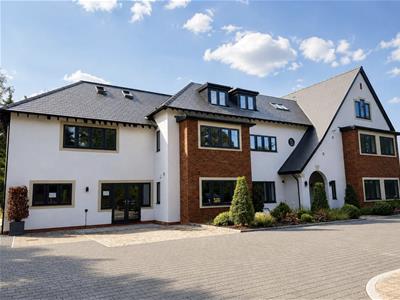
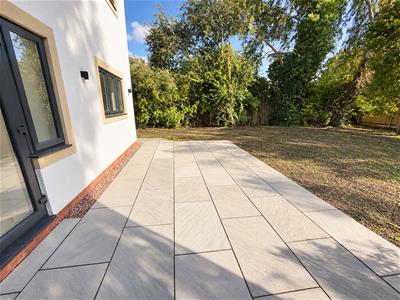
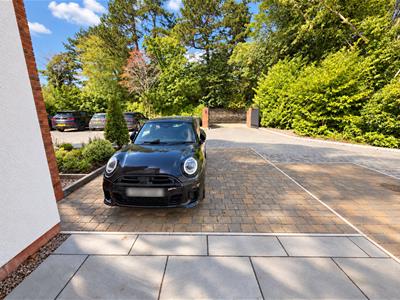
Apartment 3 at Lawnswood offers approximately 942 sq ft of beautifully proportioned accommodation in the heart of Heswall. As one of the rare ground-floor units, this one will be incredibly popular. With access to your own private patio garden, and two parking spaces!
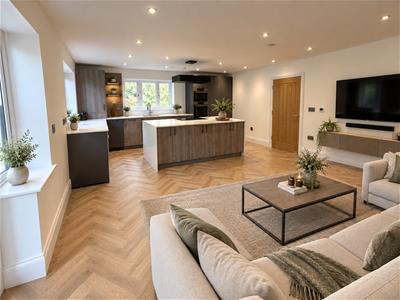
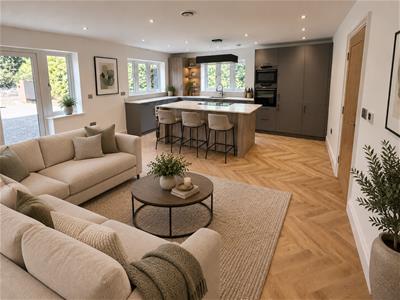
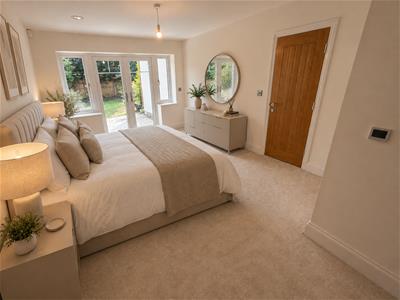
A welcoming entrance hall leads into an impressive open-plan kitchen, dining and living space, designed as the natural centre of the home. There are two double bedrooms, including a principal with its own en-suite, plus a stylish main bathroom. There is immediate access to your kitchen from your designated parking bays, and the main bedroom enjoys patio doors opening out to the garden.
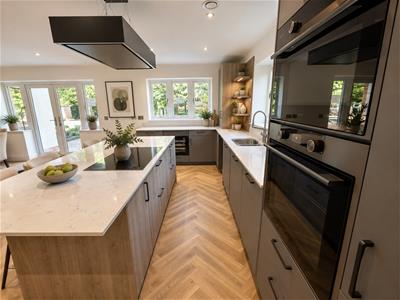
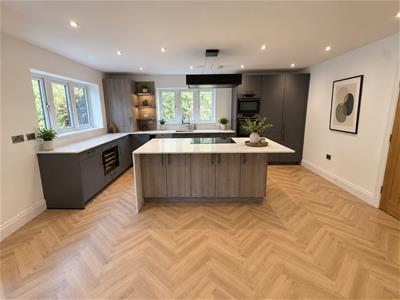
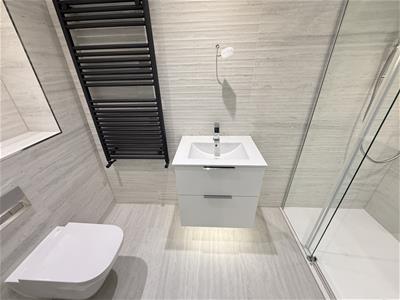
The specification is exceptional. The German-made handleless kitchen is finished with premium quartz worktops, integrated appliances and an island with breakfast bar, while Tissino bathrooms and carefully selected finishes reflect the quality and craftsmanship evident throughout.
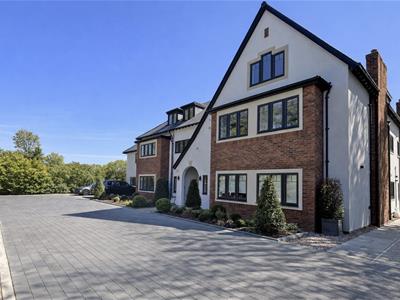
Lawnswood is an architect-designed collection of just eight new-build apartments by BlueSky Developing, arranged across three floors and inspired by Heswall's Arts & Crafts architecture. Its considered detailing gives the development a strong sense of place, paired with all the comfort and convenience of a brand-new home. Generous residents' parking and a secure gated entrance add to the appeal. For buyers who spend time abroad or between homes, Apartment 6 is also an ideal UK bolt-hole: low maintenance, secure and easy to lock up and leave.
Heswall's bustling centre is within walking distance, bringing independent boutiques, stylish bars, cafés and highly regarded restaurants together with M&S and Tesco. Coast and countryside are on the doorstep.
Front Entrance
Into;
Hall
Underfloor heating
Open Plan Kitchen Dining Living Area
6.65 x 5.27 (21'9" x 17'3")Stylish and spacious modern open-plan kitchen dining living room with high specification integrated kitchen, central island, integrated appliances, inset sink, double glazed windows, patio doors out to your parking space
Bedroom One
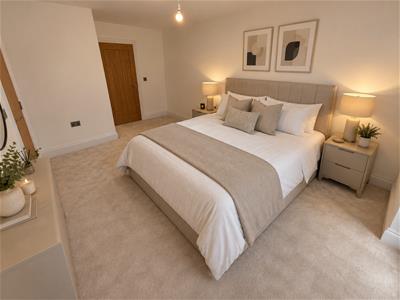
5.4 x 3.34 (17'8" x 10'11")Double glazed windows, power points, underfloor heating. door into your en-suite, and patio doors to your private garden area
Bedroom Two
4.6 x 3.23 (15'1" x 10'7")Double glazed windows, power points, underfloor heating
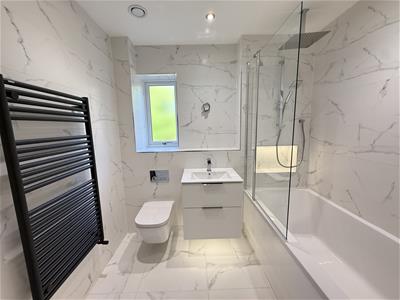
Bathroom
Comprising bath with shower above, low level w.c, wash hand basin, towel rail
PLEASE NOTE
Apartment staged with CGI - some subtle variances may be present. Internal viewing is essential.
Tenure
On completion, the freehold transfers collectively to the apartment owners, each becoming a shared owner of the freehold.
Although these particulars are thought to be materially correct their accuracy cannot be guaranteed and they do not form part of any contract.
Property data and search facilities supplied by www.vebra.com