.png)
Haven Close, Swanley
Guide price £575,000
5 Bedroom Bungalow - Semi Detached
- Backing onto Swanley Park
- Easy Access to Swanley Station
- Close to Town Centre and Asda
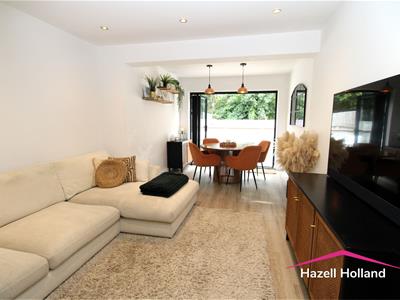
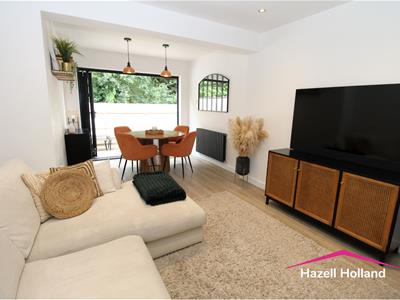
- 19' Lounge
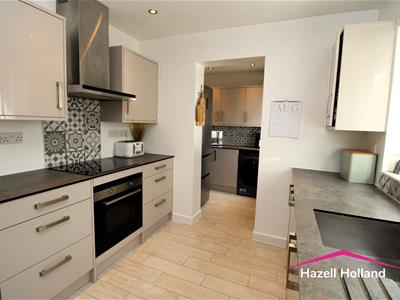
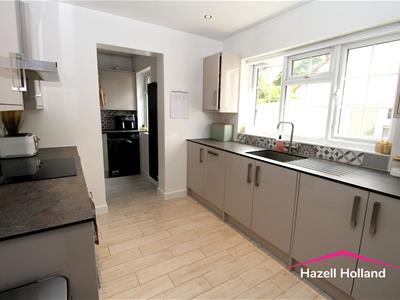
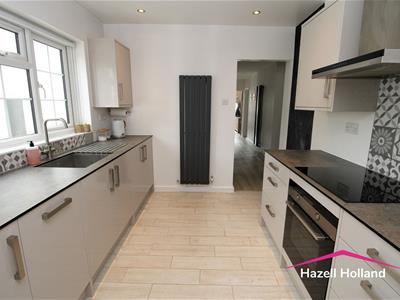
- Oven Hob & Extractor Fan
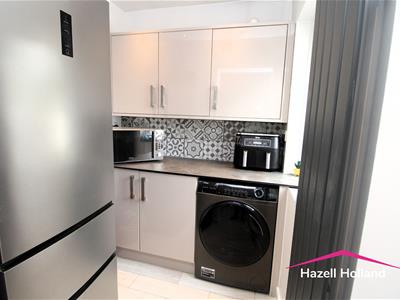
- Utility Area
- Ground Floor Bathroom & First Floor Shower Room
- Five / Six Spacious Bedrooms
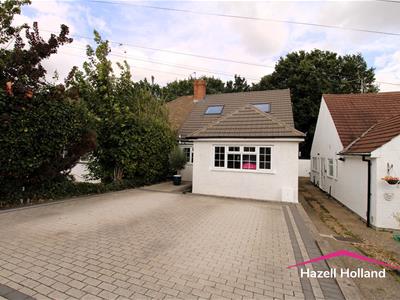
- Off Street Parking for Two Vehicles
- Ideal Upsizing/Family Home
Guide price £575,000 to £600,000. Hazell Holland welcome you to this impressive semi-detached bungalow located on Haven Close cul-de -sac in Swanley. Built in 1950, this spacious family home offers a generous layout with five bedrooms, making it an ideal choice for larger families or those seeking extra space.
As you enter, you are greeted by with a spacious hallway 19' lounge providing ample space for relaxation and entertainment. The office or an additional bedroom, catering to your lifestyle needs. The kitchen is equipped with modern conveniences, including an oven, hob, extractor fan, and an integrated washing machine, utility area ensuring that daily tasks are both efficient and enjoyable.
The property features two bathrooms, including a master bedroom with a dressing area and a door leading to a dual bathroom, offering both privacy and convenience. The layout includes two additional bedrooms on the landing, providing flexibility for family living or guest accommodation.
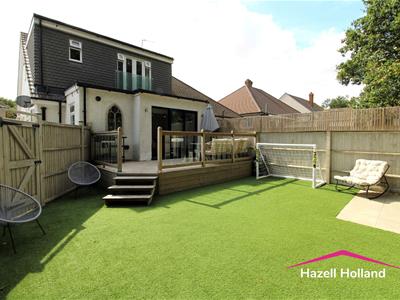
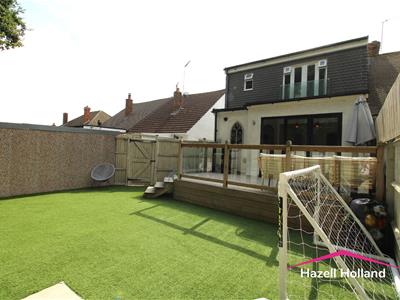
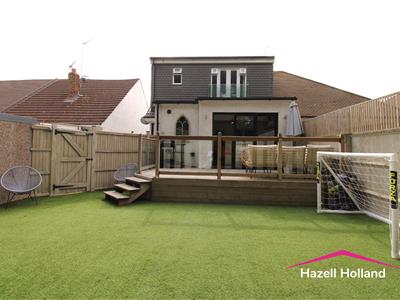
Outside, the bungalow boasts a lovely garden, perfect for outdoor activities or simply enjoying the peace. The property also benefits from its own driveway, ensuring off-street parking for your convenience.
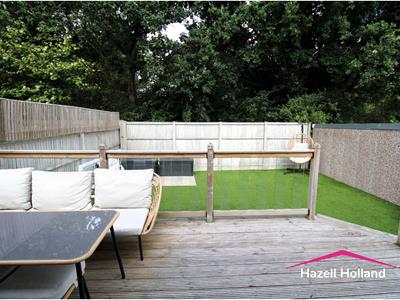
Backing onto tranquil woods, this home offers a peaceful retreat while still being conveniently located near the town centre, providing easy access to local amenities and transport links with easy access to all local primary schools. This bright and spacious family home is a must-see, and we invite you to arrange a viewing today to fully appreciate all that it has to offer.
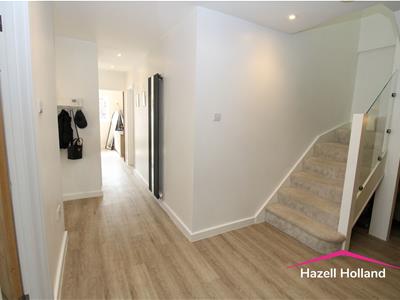
Entrance Hall
Double glazed opaque entrance door. Laminate wood floor. Double radiator. Radiator. Understairs storage space.
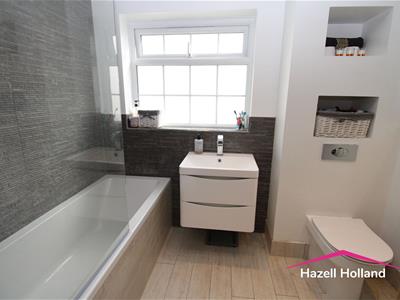
Bathroom
2.44m x 1.88m (8 x 6'2 )Double glazed opaque window to side. Laminate wood floor. Radiator. Tiled splash backs. Panel bath with mixer tap. Separate shower over bath with double shower head and glass shower screen. Vanity hand wash basin. Low level w.c.
Kitchen
2.82m x 2.74m (9'3 x 9' )Double glazed window to side. Laminate wood floor. Tiled splashbacks. Single drainer sink unit mixer tap. Range of wall and base units with built-in oven, hob, and extractor fan with integrated washing machine.
Utility area
1.83m x 1.73m (6' x 5'8)Double glazed window to side. Laminate wood floor. Tiled splash backs. Range of wall and base units.
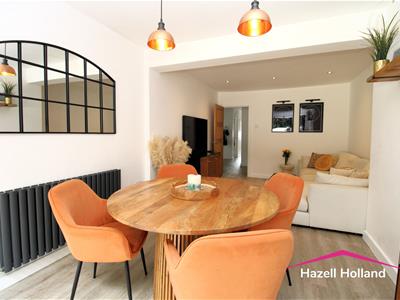
Lounge
5.84m 3.20m x 2.84m (19'2 10'6 x 9'4 )Double glazed bi-folding doors leading to garden. Laminate wood floor. Double radiator.
Office/ Bedroom
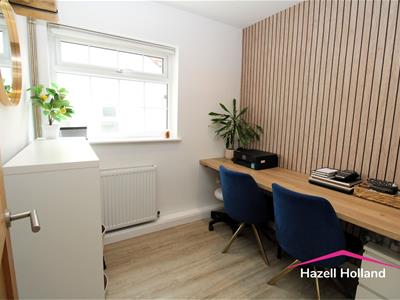
2.34m x 2.21m (7'8 x 7'3 )Double glazed window to side. Laminate wood floor. Double radiator.
Bedroom Two
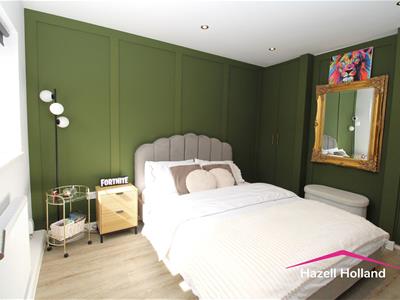
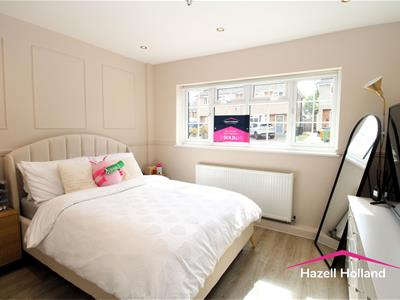
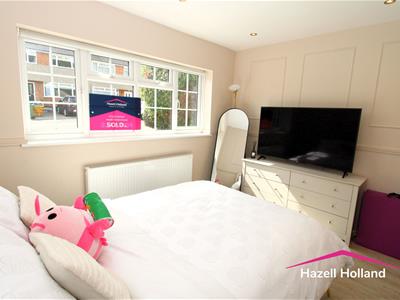
3.71m x 2.79m (12'2 x 9'2 )Double glazed window to front. Laminate wood floor. Two fitted wardrobes.
Bedroom Three
3.35m x 3.05m (11' x 10' )Double glazed window to front. Laminate wood floor. Double radiator.
Landing
Carpet. Double radiator.
Master Bedroom
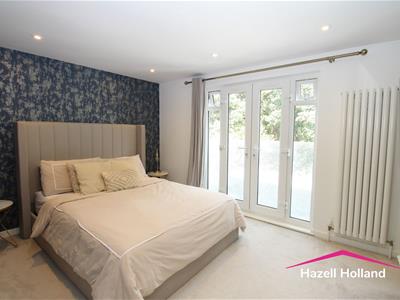
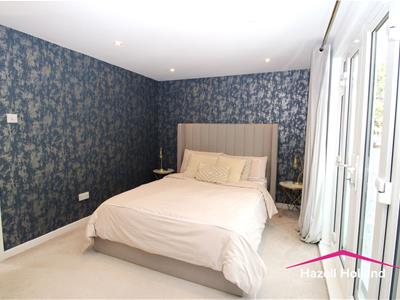
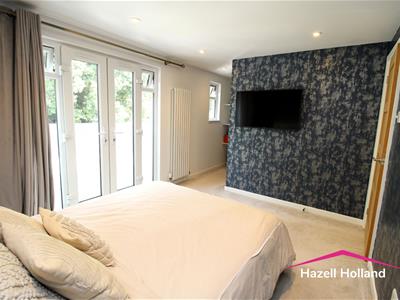
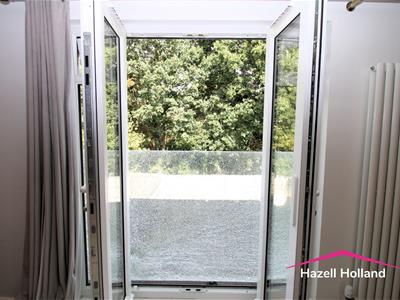
3.58m x 2.90m (11'9 x 9'6 )Double glazed Juliette balcony over looking rear garden. Carpet. Radiator. Open too.
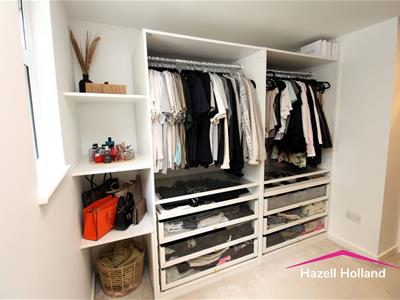
Dressing Area
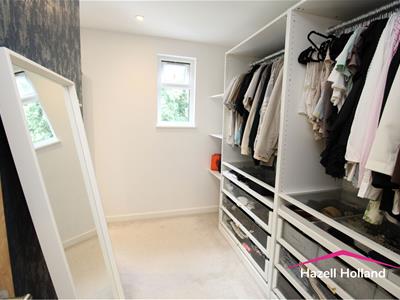
2.90m x 2.03m (9'6 x 6'8 )Double glazed window to rear. Carpet, Door to shower room.
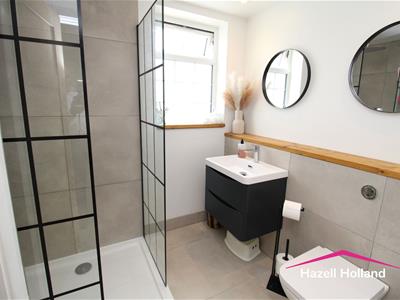
Duel Shower Room
2.24m x 2.06m (7'4 x 6'9 )Double glazed opaque window to side. Chrome heated tiled rail. Tiled splash backs. Shower cubicle. Vanity hand wash basin. Low level w.c .
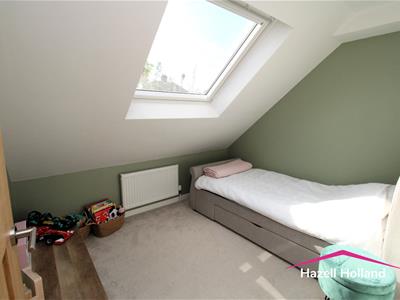
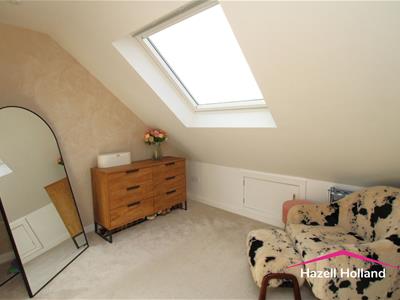
Bedroom Four
2.82m x 2.57m (9'3 x 8'5 )Double glazed Velux window to front. Carpet. Double radiator. Eaves cupboard.
Bedroom Five
2.84m x 2.57m (9'4 x 8'5 )Double glazed Velux window to front. Carpet. Double radiator. Eaves cupboard.
Garden
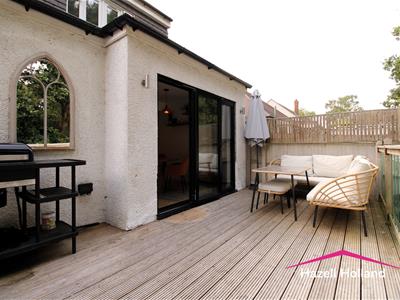
9.14m x 7.62m (30' x 25' )Decking patio area steps down. Astro turf. Paved area. Side access.
Own Drive
Off street parking via block paved driveway for two vehicles.
Energy Efficiency and Environmental Impact

Although these particulars are thought to be materially correct their accuracy cannot be guaranteed and they do not form part of any contract.
Property data and search facilities supplied by www.vebra.com