.png)
179a Sunderland Road
South Sheilds
Tyne And Wear
NE34 6AD
Cleadon Towers
Offers in the region of £649,000
4 Bedroom House
- RARE-TO-THE-MARKET DETACHED BUNGALOW
- FOUR SPACIOUS AND VERSATILE BEDROOMS
- SECLUDED POSITION ON AN EXCLUSIVE PRIVATE ESTATE
- EXCEPTIONALLY SPACIOUS AND FLEXIBLE LIVING ACCOMMODATION
- TWO GENEROUS RECEPTION ROOMS PLUS KITCHEN/BREAKFASTING ROOM
- UTILITY ROOM AND TWO CLOAKS
- BEAUTIFULLY LANDSCAPED TERRACED GARDENS
- IMPRESSIVE DOUBLE GARAGE WITH WORKSHOP AND MEZZANINE
- NO UPPER CHAIN
- WONDERFUL VIEWS FROM THE GARDEN
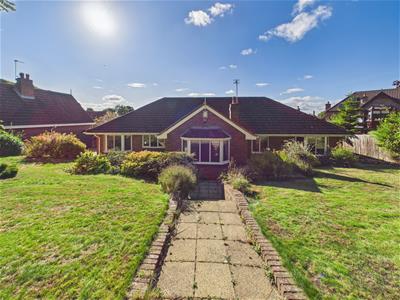
Rare to the market, this impressive four-bedroom detached bungalow occupies a secluded, elevated position within a highly sought-after private residential estate, enjoying panoramic views across the surrounding scenery and skyline.
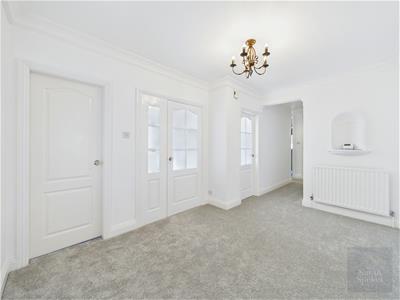
A composite entrance door opens into a light and airy vestibule, leading to a generous hallway with neutral décor, new carpeting and access to a sizeable loft. A newly fitted cloakroom/WC completes the entrance area.
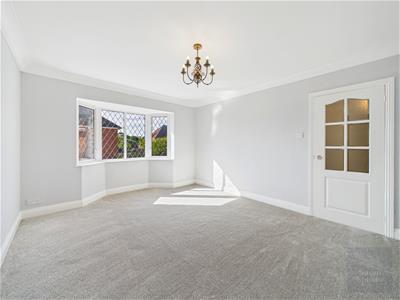
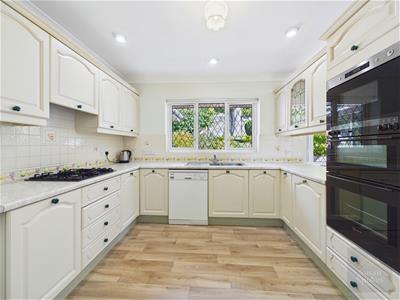
The elegant dual-aspect living room features a bay window, attractive fireplace and wonderful garden outlook. A separate dining room provides a tranquil setting for entertaining, while the spacious kitchen/breakfast room offers a range of units, gas hob, integrated eye-level double oven and microwave, plumbing for a dishwasher and space for a fridge-freezer. The adjoining utility room provides additional storage, work surfaces, appliance space and garden access.
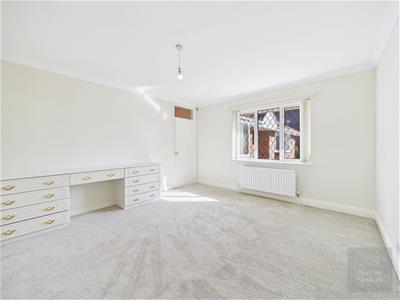
The principal bedroom enjoys garden views, a bay window and bespoke fitted wardrobes. Bedroom two is a generous, west-facing king-size room with extensive fitted storage. A further light and airy double bedroom is ideal for guests, while the versatile fourth bedroom could also be used as a home office or third reception room.
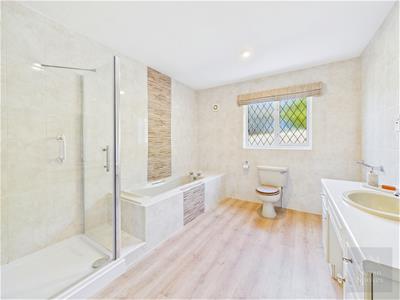
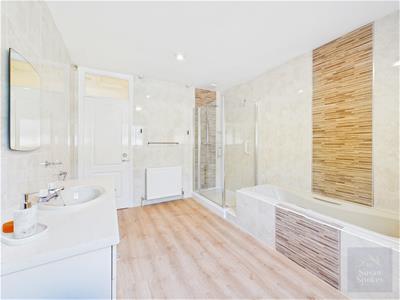
The exceptionally spacious bathroom features a four-piece suite with a panelled bath, vanity wash basin, WC and separate waterfall shower.
A particular highlight is the substantial double garage with twin electric sectional doors, vaulted ceiling, Velux rooflights, workshop and mezzanine. Subject to consent, it offers exciting development potential, including the possibility of creating an en-suite for bedroom two.
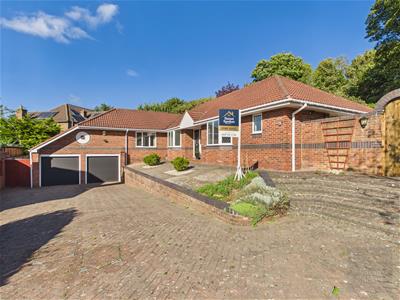
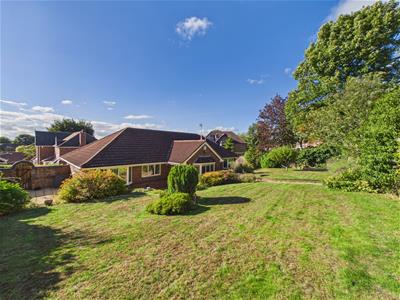
Externally, the full block-paved driveway provides parking for approximately eight cars. Mature landscaped gardens, lawns and paved terraces surround the home, with several suntrap seating areas designed to enjoy the sunshine throughout the day.
Vestibule
A welcoming, light and airy entrance vestibule, accessed through a stylish composite front door and providing an inviting first impression of the home.
Hallway
A spacious and beautifully presented entrance hall featuring neutral décor and newly fitted carpet. The generous proportions provide ample room for occasional furnishings, while a loft hatch offers access to a sizeable loft space, ideal for additional storage.
Cloaks/WC
A newly fitted and beautifully presented cloakroom featuring a contemporary WC and stylish vanity unit with an inset wash basin.
Living Room
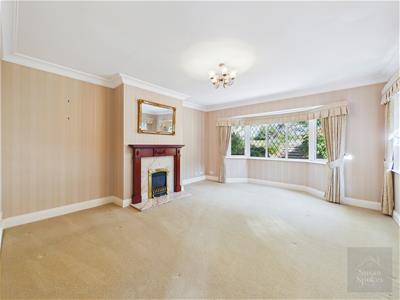
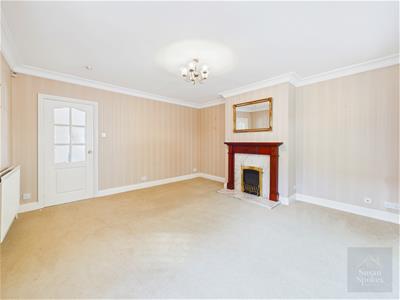
An elegant dual-aspect living room, beautifully enhanced by a charming bay window, tasteful neutral décor and an attractive feature fireplace. Enjoying a wonderful outlook across the garden, the room is not overlooked and offers an exceptional sense of light, privacy and space.
Dining Room
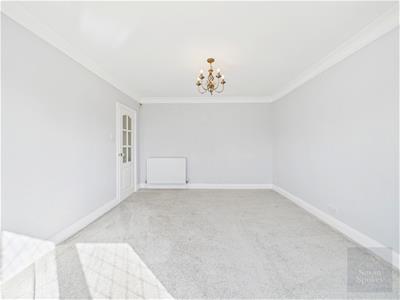
A beautifully presented, neutrally decorated dining room offering a wonderfully tranquil and inviting setting for both everyday dining and entertaining.
Kitchen/Diner
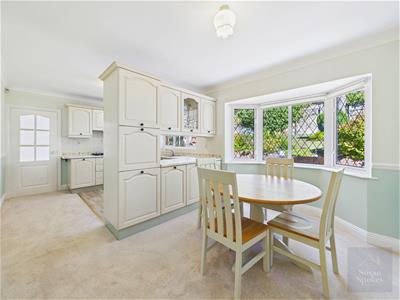
A generously proportioned kitchen and breakfast room enjoying a delightful outlook across the garden. The kitchen is fitted with a comprehensive range of wall and base units, complemented by a gas hob, integrated eye-level double oven and microwave. Further features include plumbing for a dishwasher and space for a freestanding fridge-freezer, with ample room for relaxed everyday dining.
Utility
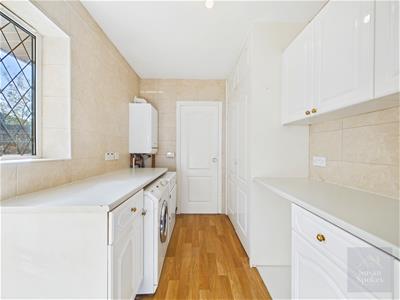
A practical and well-appointed utility room featuring a range of wall and base units with coordinating work surfaces and space for appliances. The room also provides convenient access to the cloakroom/WC and rear garden.
WC
Bedroom
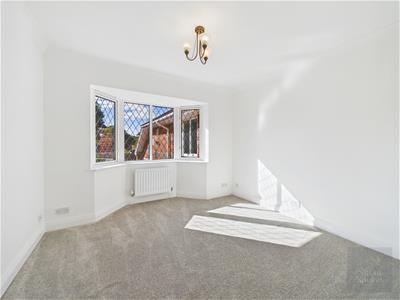
A beautifully presented and neutrally decorated bedroom featuring a charming bay window and a pleasant outlook across the garden. A range of bespoke fitted wardrobes, originally commissioned for the previous owner, provides excellent storage.
Bedroom
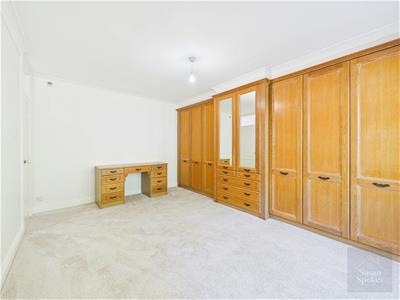
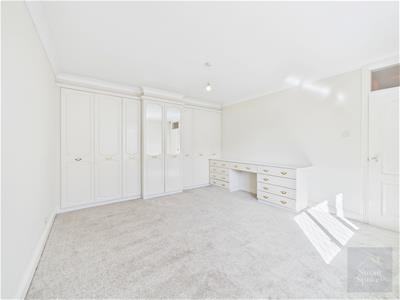
A generously proportioned king-size bedroom enjoying a desirable west-facing aspect, creating a wonderfully light and airy space. Fully fitted wardrobes provide an excellent amount of practical storage.
Bedroom
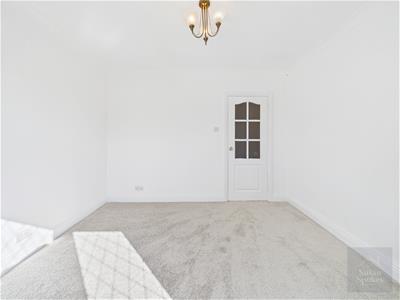
A beautifully presented double bedroom with tasteful neutral décor, creating a fresh, light and airy atmosphere. A versatile space, ideal as an additional bedroom or a welcoming guest room.
Bedroom/Reception
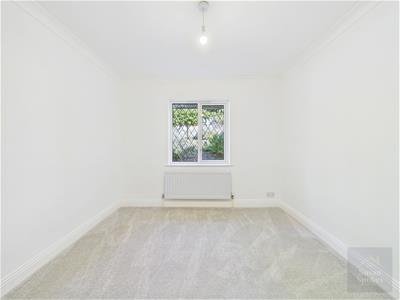
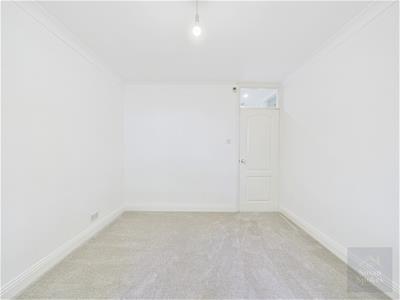
A wonderfully versatile fourth bedroom that could be easily adapted to suit a variety of needs, whether used as a comfortable guest bedroom, an elegant third reception room or a dedicated home office.
Bathroom
n exceptionally spacious bathroom featuring a stylish four-piece suite comprising a panelled bath, separate shower enclosure with a mains-fed waterfall shower and handheld attachment, vanity wash basin and WC. Attractive feature tiling completes this beautifully appointed space.
Double Garage
A particularly impressive and generously proportioned double garage, featuring twin electric sectional doors, a striking vaulted ceiling and Velux rooflights that flood the space with natural light. The garage also incorporates a dedicated workshop area and useful mezzanine level, offering exceptional storage and exciting potential for further development. Subject to the necessary consents, there may also be scope to create an en-suite bathroom serving Bedroom Two.
External
Occupying a slightly elevated position at the head of a secluded setting within this highly sought-after private residential estate, the detached bungalow commands magnificent panoramic views across the surrounding scenery and far-reaching skyline.
An impressive fully block-paved driveway provides ample off-street parking for approximately eight vehicles. Paved pathways and patios wrap around the home, including a sheltered side terrace that creates a wonderful suntrap.
The mature, beautifully landscaped gardens are arranged across gently rising tiers, with established lawns leading to a further corner sun terrace designed to capture the sunshine throughout the day. Surrounded by nature, the grounds provide an exceptionally peaceful setting for relaxing and entertaining. A useful garden shed offers additional outdoor storage.
Energy Efficiency and Environmental Impact
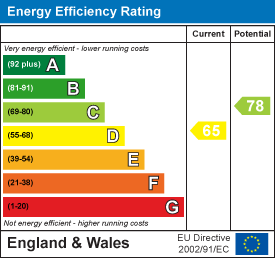
Although these particulars are thought to be materially correct their accuracy cannot be guaranteed and they do not form part of any contract.
Property data and search facilities supplied by www.vebra.com