
Aspire Estate Agents (Aspire Agency LLP T/A)
Tel: 01268 777400
Fax: 01268 773107
227 High Road
Benfleet
Essex
SS7 5HZ
Southwold Crescent, Benfleet
£400,000
3 Bedroom Bungalow - Semi Detached
- Extended Three-Bedroom Semi-Detached Bungalow
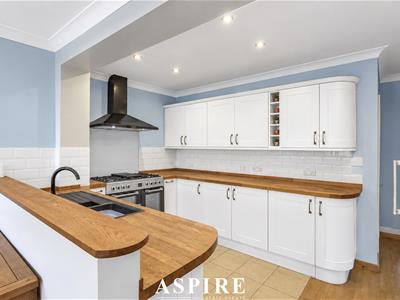
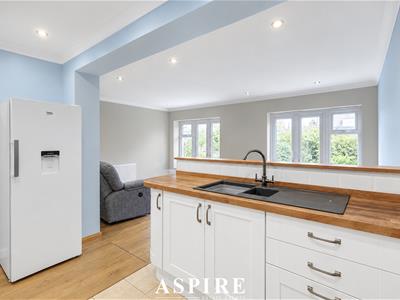
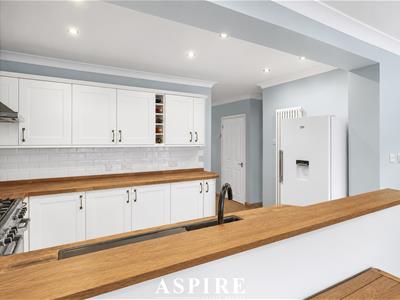
- Impressive Open-Plan Kitchen / Living / Dining Space
- Two Generous Double Bedrooms & Versatile Third Bedroom
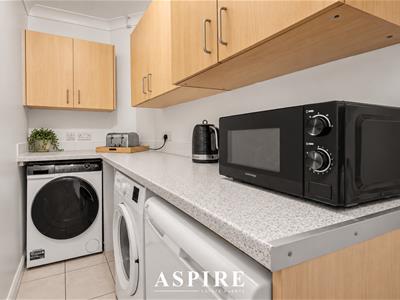
- Separate Utility Room
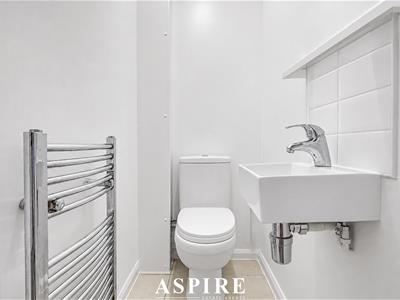
- Modern Shower Room Plus Additional Separate WC
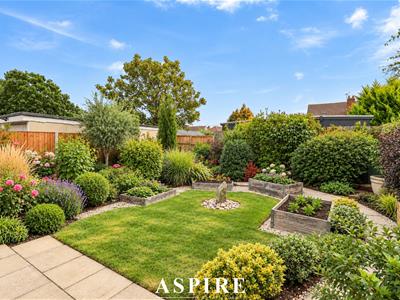
- Beautifully Landscaped Rear Garden
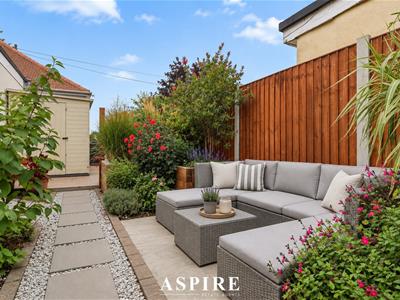
- Multiple Patio & Outdoor Seating Areas
- Large Driveway Providing Ample Off-Street Parking
- Kents Hill Primary & The Appleton School Catchments
- Popular Benfleet Location with Excellent Transport Links
THREE BEDROOMS | EXTENDED SEMI-DETACHED BUNGALOW | OPEN-PLAN KITCHEN / LIVING / DINING | LANDSCAPED GARDEN | UTILITY ROOM | SHOWER ROOM & SEPARATE WC | AMPLE PARKING
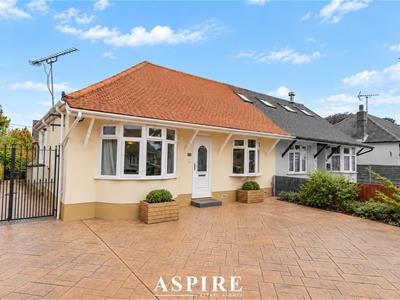
Aspire Estate Agents are delighted to introduce this beautifully presented and thoughtfully extended three-bedroom semi-detached bungalow, situated within a popular residential turning in Benfleet.
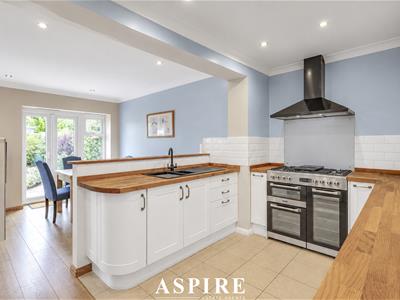
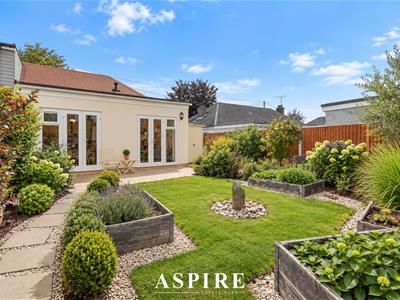
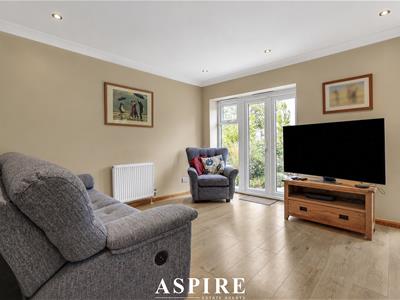
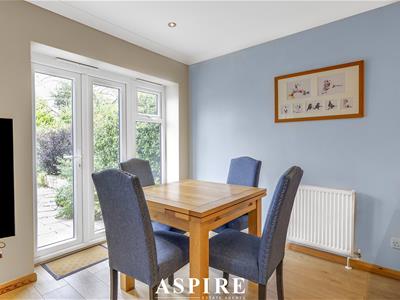
The standout feature is the superb open-plan kitchen, living and dining space, with two sets of French doors opening directly onto the landscaped rear garden and creating a fantastic connection between the indoor and outdoor entertaining areas.
Further benefits include two generous double bedrooms, a versatile third bedroom, separate utility room, modern shower room, additional WC, beautifully landscaped garden and an impressive driveway providing ample off-street parking.
Perfect for families, downsizers or buyers searching for stylish single-storey living in a well-connected location, early viewing is highly recommended.
Aspire Estate Agents are delighted to introduce this impressive three-bedroom semi-detached bungalow, positioned within a sought-after Benfleet location and offering a superb combination of modern open-plan living, versatile bedroom accommodation and beautifully arranged outside space.
Thoughtfully extended and presented to an excellent standard throughout, the property offers a well-planned layout particularly suited to modern family life and entertaining.
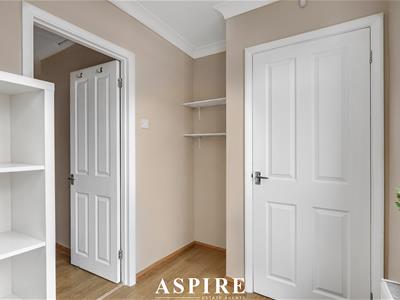
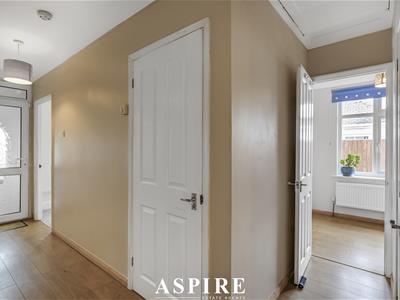
Stepping inside, the entrance porch opens into a welcoming hallway providing access to the bedrooms and principal living accommodation.
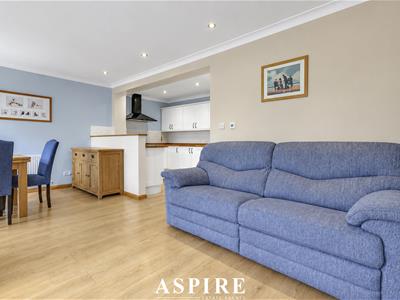
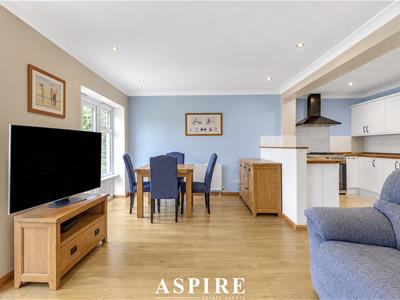
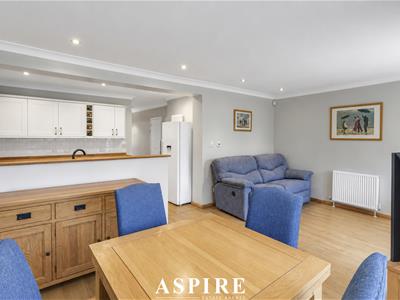
At the rear of the home is the real centrepiece — an impressive open-plan kitchen, living and dining room measuring approximately 18'11" x 17'5".
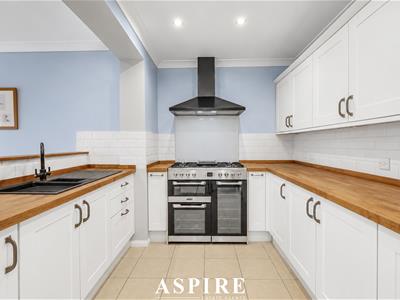
The kitchen is fitted with an extensive range of units and work surfaces, with space for a range-style cooker, fridge/freezer and further appliances. The generous proportions allow the kitchen to flow effortlessly into the main living and dining area, creating a sociable environment where cooking, dining and relaxing can all take place together.
Two sets of French doors open directly onto the rear garden, flooding the room with natural light and making the space particularly impressive during the warmer months when the garden effectively becomes an extension of the living accommodation.
A separate utility room provides further storage and appliance space, keeping the main kitchen uncluttered and adding another layer of practicality.
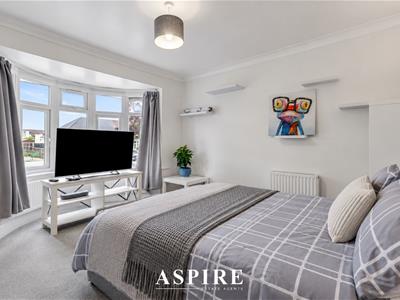
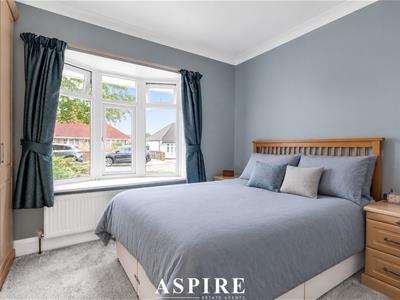
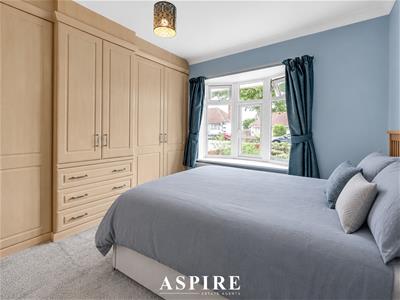
The principal bedroom is an excellent-size double and benefits from an attractive bay window to the front.
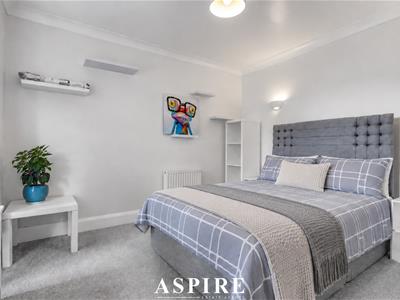
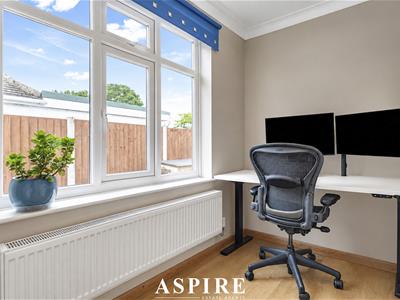
Bedroom Two is another generous double with fitted wardrobes providing useful storage, while the third bedroom offers excellent flexibility and would work perfectly as a child's bedroom, guest room, nursery or dedicated home office.
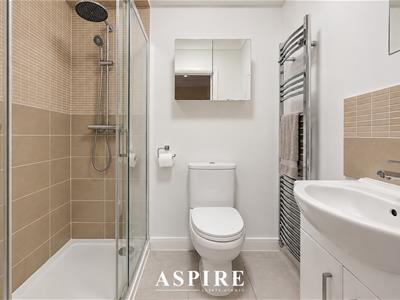
A stylish modern shower room features a generous shower enclosure, WC and vanity basin, while the additional separate WC is a particularly useful feature for busy households and guests.
The loft is accessed from the hallway via a drop-down ladder and is understood to be largely boarded, providing valuable additional storage.
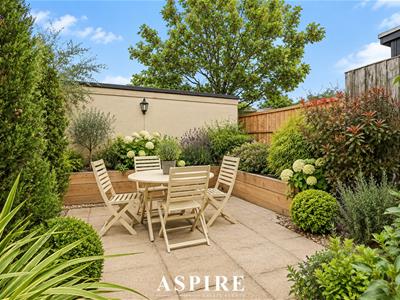
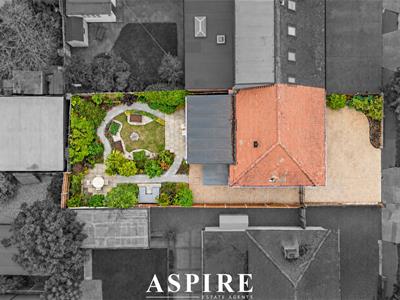
Outside, the rear garden is another major attraction. Beautifully landscaped and arranged with multiple patio and seating areas, the garden offers an excellent balance of entertaining space and established lawn.
Well-stocked borders add colour and maturity, while a timber shed provides practical storage. A generous side access with gates leads back towards the front of the property.
To the front, a large paved driveway provides ample off-street parking, further enhancing the everyday practicality of the home.
The property is conveniently positioned for local shops, supermarkets and amenities, while excellent road and public transport connections make surrounding towns and commuter routes easily accessible.
Families are particularly well catered for, with the property within reach of Kents Hill Primary School and The Appleton School, alongside further well-regarded schooling throughout the surrounding area.
With three bedrooms, an outstanding open-plan living space, landscaped garden, separate utility and excellent parking, this is a beautifully balanced home offering far more space and versatility than first appearances might suggest.
Early viewing is highly recommended.
Room Measurements
Kitchen / Living Room
5.77m x 5.30m (18'11" x 17'5")
Bedroom One
4.25m x 3.41m (13'11" x 11'2")
Bedroom Two
3.36m x 3.36m (11'0" x 11'0")
Bedroom Three
3.35m x 1.78m (11'0" x 5'10")
Utility Room
3.02m x 1.23m (9'11" x 4'0")
Shower Room
1.87m x 1.59m (6'2" x 5'3")
Separate WC
Entrance Hall
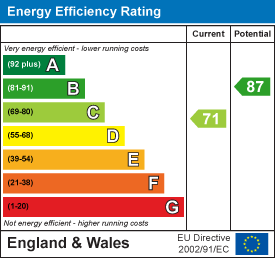
Energy Efficiency and Environmental Impact
Although these particulars are thought to be materially correct their accuracy cannot be guaranteed and they do not form part of any contract.
Property data and search facilities supplied by www.vebra.com