
39 Havelock Road
Hastings
East Sussex
TN34 1BE
Kingsdale Close, St Leonards-on-sea
£525,000 Price
4 Bedroom House - Detached
- Extended Detached Family Home
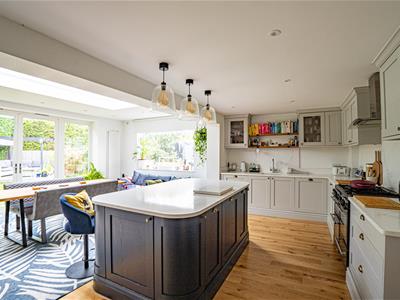
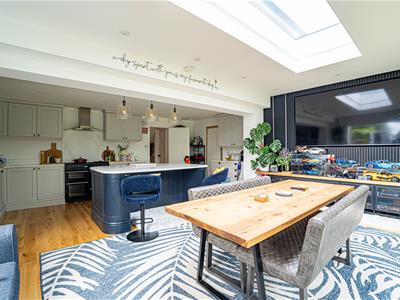
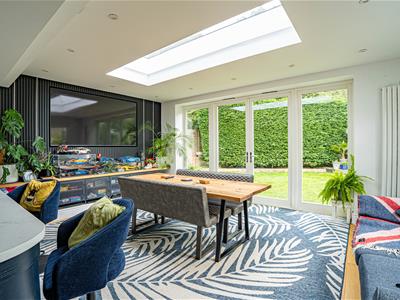
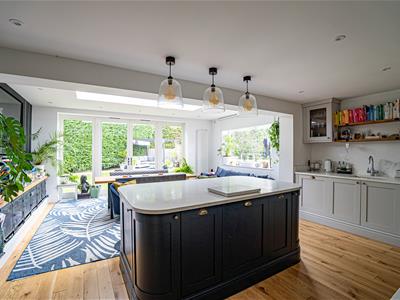
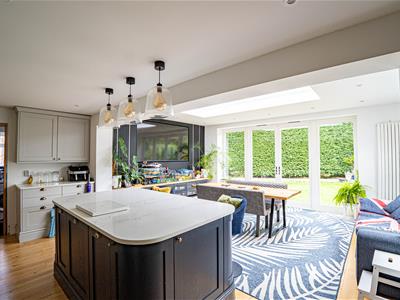
- Impressive Kitchen-Dining-Family Room
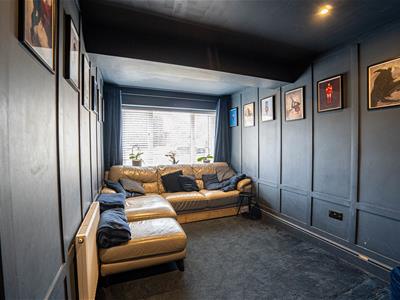
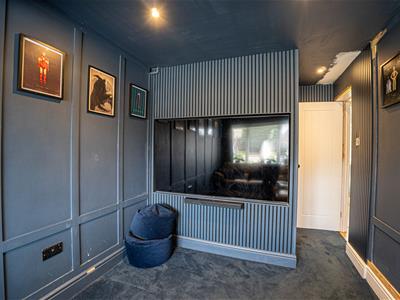
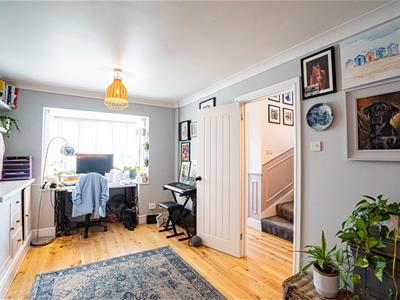
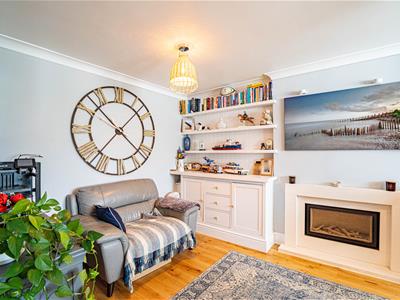
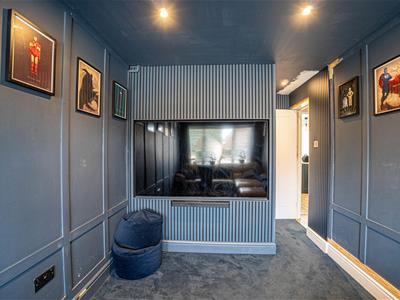
- Living Room & Snug/ Cinema Room
- Downstairs Cloakroom & Utility
- Four Bedrooms
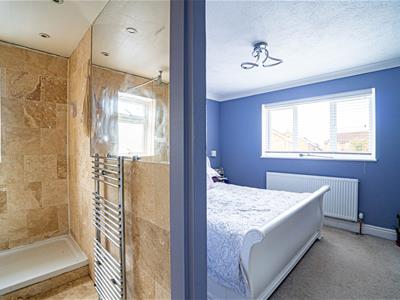
- En-Suite to Master
- Private Rear Garden
- Garden Studio/ Home Gym
- Off Road Parking
- Council Tax Band E
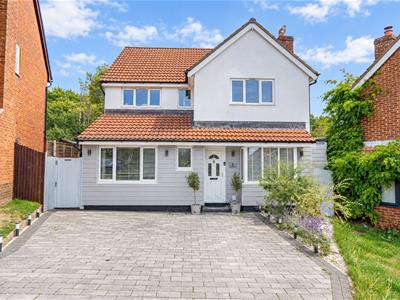
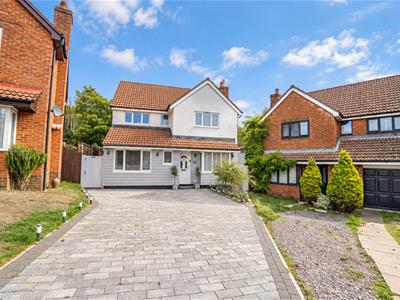
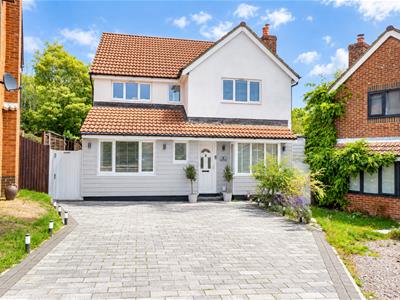
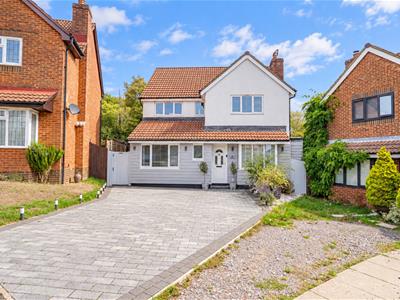
PCM Estate Agents welcome to the market an exciting opportunity to acquire this MODERN and EXTEDED, DETACHED, FOUR BEDROOM FAMILY HOME, conveniently located in this quiet cul-de-sac within Little Ridge. Approached via a block paved drive providing OFF ROAD PARKING for multiple vehicles and having a LOVELY REAR GARDEN.
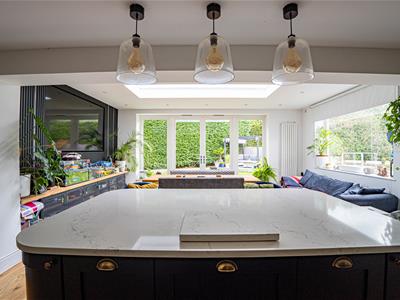
The property has been extended to the rear and benefits from modern comforts including gas fired central heating and double glazing. Accommodation comprises a welcoming entrance hall, DOWNSTAIRS WC, living room, SNUG/CINEMA ROOM and an IMPRESSIVE OPEN PLAN KITCHEN-DINING-FAMILY ROOM with views and access out onto the garden. The kitchen is well-equipped with a variety of INTEGRATED APPLIANCES and stone countertops, with a lovely central island, in addition there is also a practical separate UTILITY ROOM. Upstairs, the landing provides access to FOUR BEDROOMS, the master having an EN-SUITE SHOWER ROOM, and a family bathroom.
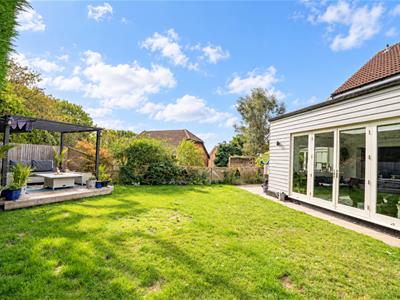
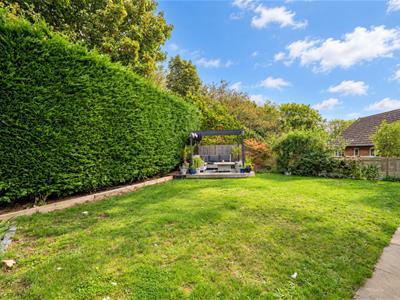
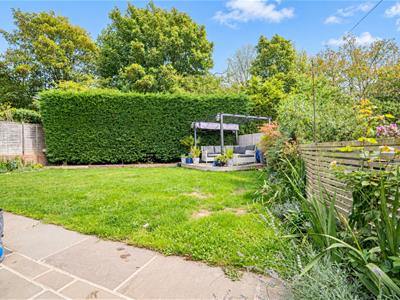
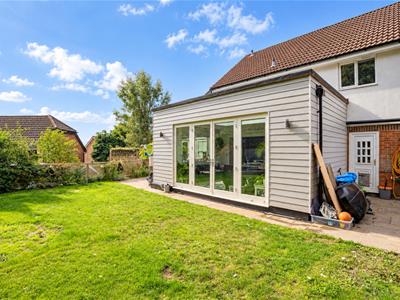
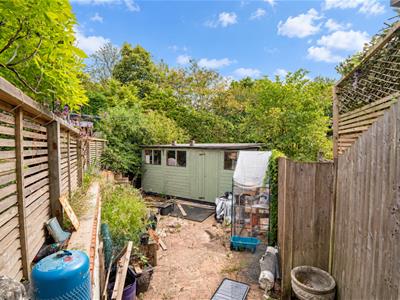
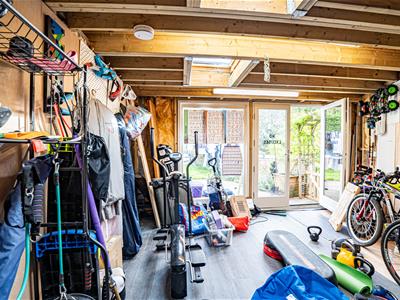
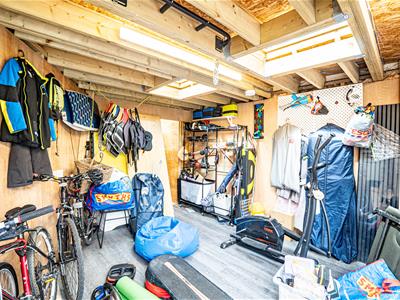
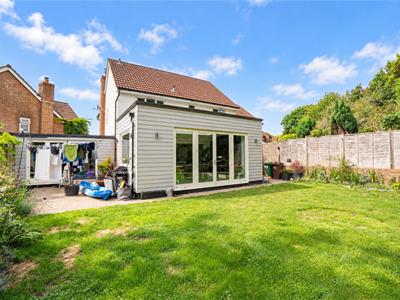
The REAR GARDEN is neatly landscaped and laid to lawn with sandstone patio abutting the property. There is also a large shed/ workshop and a GARDEN STUDIO ROOM which is attached to the property and could be utilised as a craft room or home gym, offering additional practical storage.
Viewing comes highly recommended for anyone seeking a SUPERB FAMILY HOME within the Little Ridge region of St Leonards. Please contact the owners agents now to book your viewing.
CANOPIED EXTERNAL STORM PORCH
With double glazed front door to:
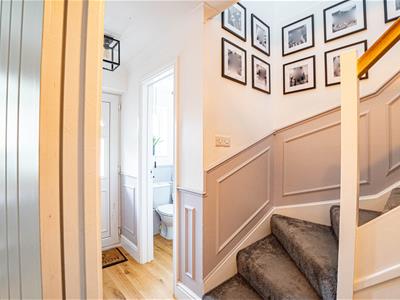
ENTRANCE HALL
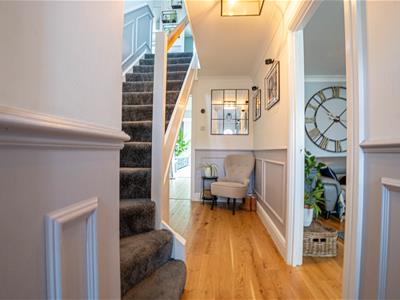
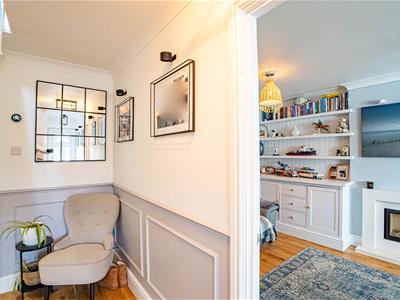
Stairs rising to the first floor accommodation, partially wood panelled walls, dado rail, coving to ceiling, oak flooring, under stairs recess, doors to:
CLOAKROOM
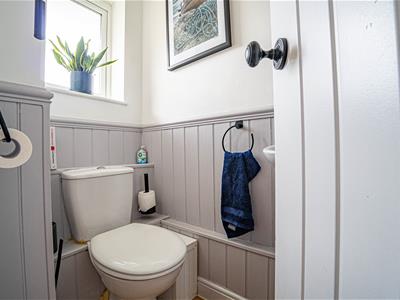
Dual flush low level WC, wall hung wash hand basin with mixer tap, heated towel rail, oak flooring, partially wood panelled walls, double glazed pattern glass window to front aspect.
LIVING ROOM
5.49m into bay x 2.90m (18' into bay x 9'6)Oak flooring, shelving and cabinetry, radiator, double glazed bay window to front aspect.
KITCHEN-DINING-FAMILY ROOM
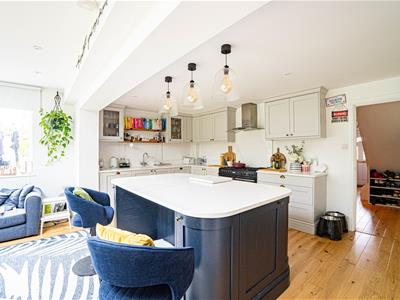
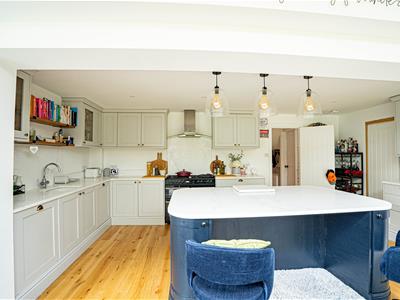
7.04m max x 5.97m max (23'1 max x 19'7 max )This impressive room is a real hub of the home, extended and well thought-out with ample space to entertain. The kitchen area is fitted with a matching range of eye and base level cupboards and drawers with soft close hinges, stone countertops and matching upstands over, Leisure range style cooker, island with breakfast bar seating area and ample storage beneath, sunken ceramic sink with moulded drainer into the counter top, kettle tap, integrated dishwasher, sliding door to a practical utility, down lights and pendant lighting over the island/ breakfast bar, vertical radiator, oak flooring, ceiling lantern, feature panelled wall with recess for a large television, double glazed window to side aspect, French doors with windows either side opening to the garden, providing a pleasant balance of indoor and outdoor living.
UTILTY ROOM
3.18m x 2.08m (10'5 x 6'10)Space and plumbing for washing machine and tumble dryer, space for fridge freezer, additional sink, inset spotlights, double glazed window to side aspect, double glazed door to rear aspect.
SNUG
17'1 narrowing to 12'9 x 8'9 (5.21m narrowing to 3.89m x 2.67m)
Panelled walls, radiator, ideal for use as a tv/ cinema room, recessed inset spotlights to ceiling, access to a large storage cupboard, double glazed window to front aspect.
FIRST FLOOR LANDING
Coving to ceiling, loft hatch, storage cupboard, double glazed window to front aspect.
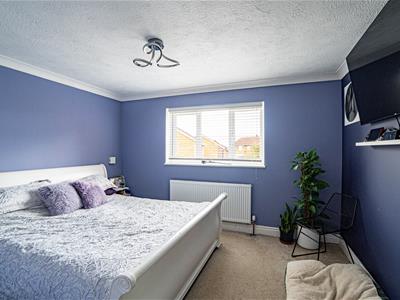
BEDROOM
13'4 narrowing to 9'7 x 12'7 (4.06m narrowing to 2.92m x 3.84m)
Radiator, hanging rail, window to front aspect, opening to:
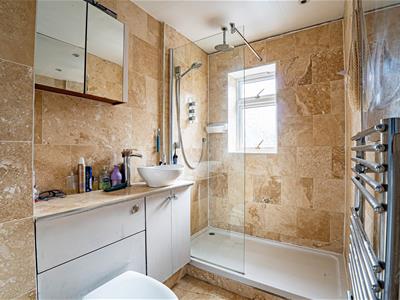
EN-SUITE
Walk-in shower with rain style shower head and hand-held shower attachment, concealed cistern dual flush low level wc, pedestal wash hand basin with mixer tap, floor and wall tiles, inset recessed down lights, heated towel rail, double glazed pattern glass window.
BEDROOM
3.73m max x 2.74m max (12'3 max x 9' max )Coving to ceiling, radiator, double glazed window to front aspect.
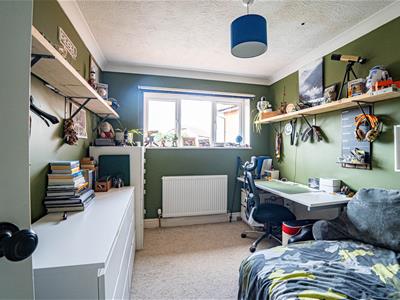
BEDROOM
2.92m x 2.92m (9'7 x 9'7)Recess with fitted drawers and hanging rail for clothing, radiator, coving to ceiling, double glazed window to rear aspect with views onto the garden.
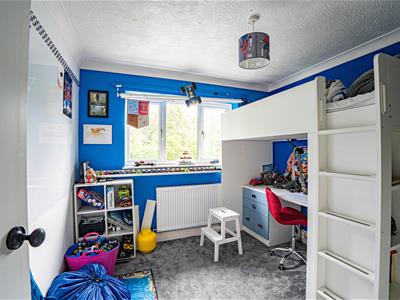
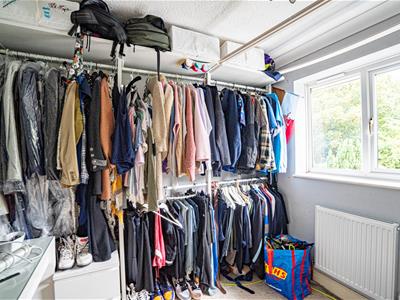
BEDROOM
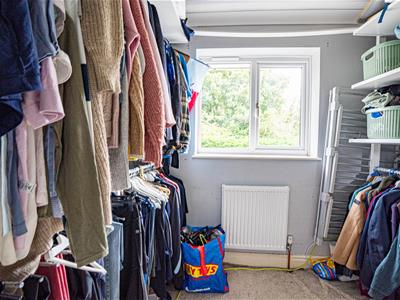
2.92m x 2.62m (9'7 x 8'7)Currently utilised as a dressing room. Radiator, fitted shelving and hanging rails, double glazed window to rear aspect.
BATHROOM
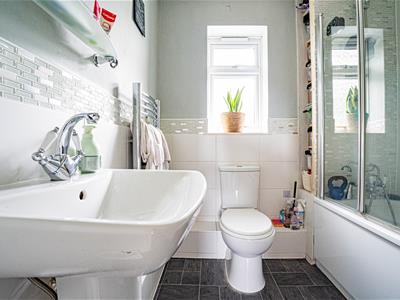
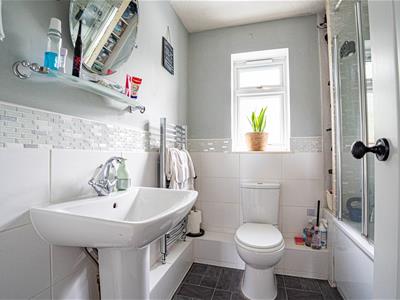
Panelled bath with mixer tap and shower attachment, glass shower screen, dual flush low level wc, heated towel rail, pedestal wash hand basin with mixer tap, part tiled walls, double glazed window with pattern glass to rear aspect.
OUTSIDE - FRONT
Block paved driveway providing off road parking for multiple vehicles, side access to the garden.
REAR GARDEN
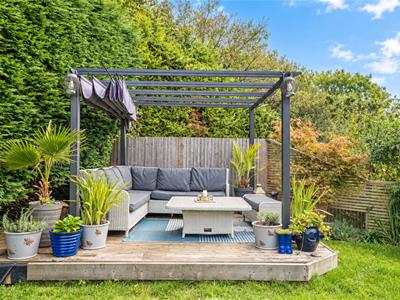
Mainly laid to lawn with a corner decked patio set beneath a fixed pergola, offering welcome shade on a hot day. In addition, there is a sandstone patio abutting the property which extends down the side elevation by way of a path, large workshop and shed. Attached to the house is a large store room with power and light that could be utilised as a home gym or garden room.
Although these particulars are thought to be materially correct their accuracy cannot be guaranteed and they do not form part of any contract.
Property data and search facilities supplied by www.vebra.com