.png)
143 London Road North
Lowestoft
Suffolk
NR32 1NE
Jubilee Road, Pakefield, Lowestoft, Suffolk, NR33
Offers In Excess Of £400,000
2 Bedroom Bungalow
- Stunning East Pakefield Location
- Within A Short Walk Of Pakefield Beach
- Just 9 Miles From Southwold
- Quality Fixtures & Fittings Throughout
- Tasteful Floor Coverings & Decorations
- Beautiful Open Plan Lounge & Kitchen Area
- 2 Double Bedrooms
- 2 Shower Rooms
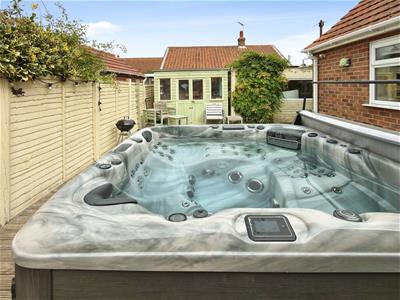
- Wrap Around Gardens With Hot Tubs
- Early Viewing Strongly Advised
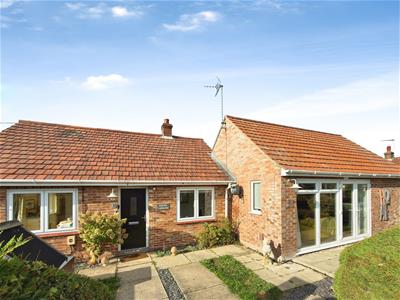
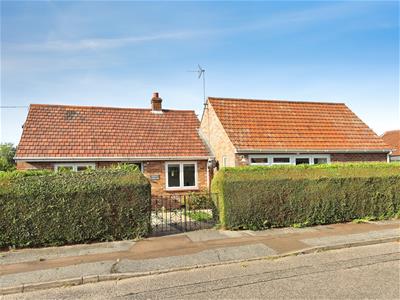
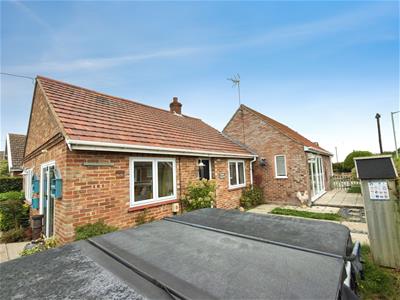
Aldreds are delighted to offer this impressive double-fronted detached bungalow, ideally situated in the heart of sought-after East Pakefield, within easy walking distance of Pakefield Beach and a range of local amenities. Presented to an exceptionally high standard throughout, this outstanding property features quality fixtures and fittings, tasteful floor coverings and stylish neutral décor, creating a contemporary and welcoming home. The well-planned accommodation comprises a wide reception hall/office, a spacious open-plan lounge, kitchen and dining area, two generous double bedrooms, with the master benefiting from an en-suite, plus a modern family shower room. Outside, the property enjoys attractive wrap-around gardens, providing a variety of spaces to relax and entertain. The asking price also includes two hot tubs, offering the perfect opportunity to enjoy the outdoor space in comfort and style. A private driveway and garage provide valuable off-road parking and additional storage. Properties of this quality, in such a desirable coastal location, rarely become available. An early internal viewing is therefore highly recommended to fully appreciate the standard, space and location this exceptional bungalow has to offer.
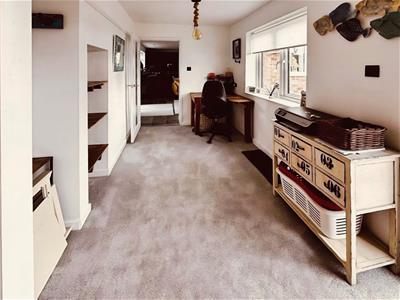
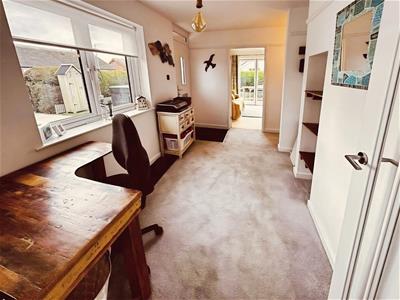
Wide Reception Hall
Fitted carpet, composite entrance door, uPVC window, ample space for home office area, power points, internet point, shelved recess, flat plastered ceiling.
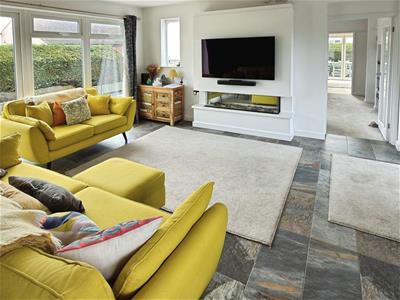
Open Plan Lounge/Kitchen/Dining Area
7.29 x 5.4 (23'11" x 17'8")Lounge area:
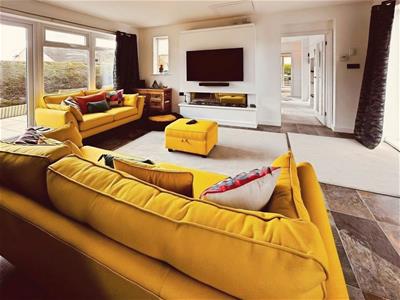
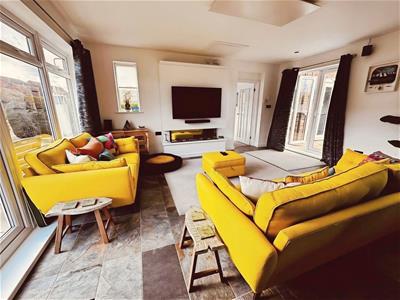
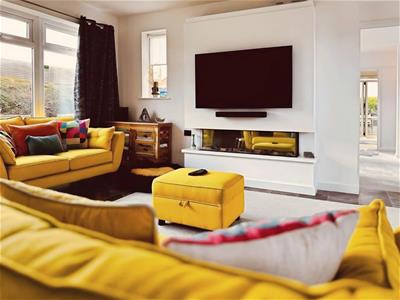
Quality fitted tiled floor coverings, flat plastered ceiling, media wall housing the flat screen TV, sound bar & inset glass fireplace, power points, triple aspect uPVC windows, patio doors leading to the front garden area, patio doors leading to the rear garden housing the hot tub.
Lounge Area
Quality fitted tiled floor covering, flat plastered ceiling, media wall housing the flat screen TV, sound bar & inset glass fireplace, power points, triple aspect uPVC windows, patio doors leading to the front garden area, patio doors leading to the rear garden housing the hot tub.
Open Plan Kitchen/Dining Area
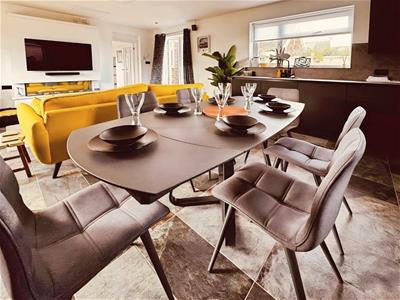
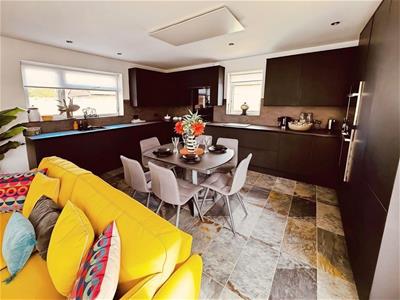
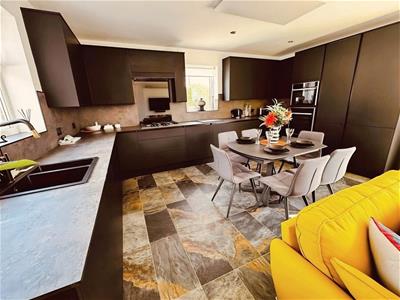
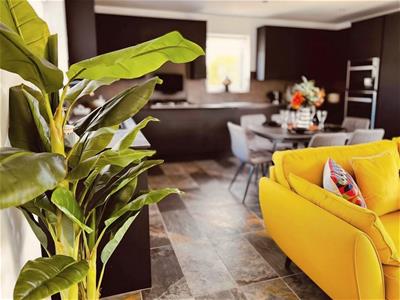
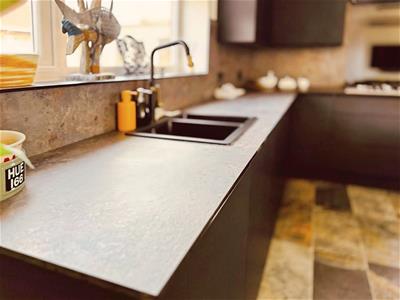
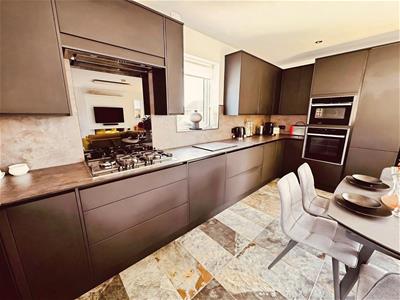
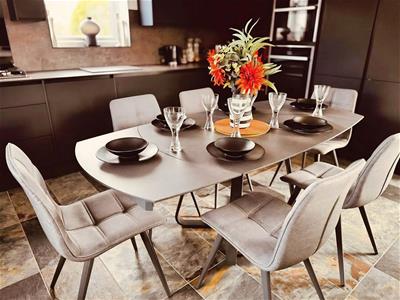
Quality fitted tiled flooring covering, a full range of modern fitted kitchen units with work surfaces, double composite sink, a full range of integrated appliances including a double Neff oven including a combi oven, five burner Neff gas hob, enclosed extraction cooker hood, integrated Miele dishwasher, integrated Neff washing machine, ample space for family size dining table and chairs, double aspect uPVC windows, power points, flat plastered ceiling, inset spotlighting.
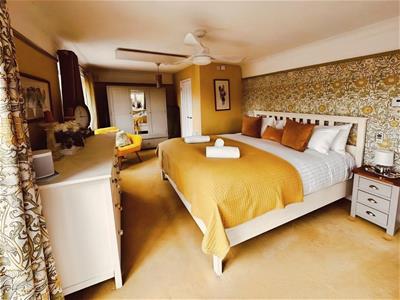
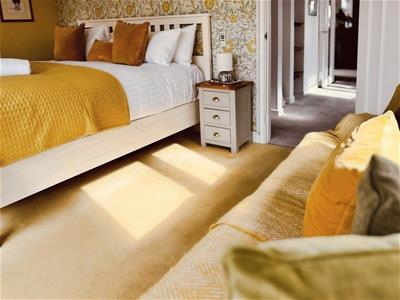
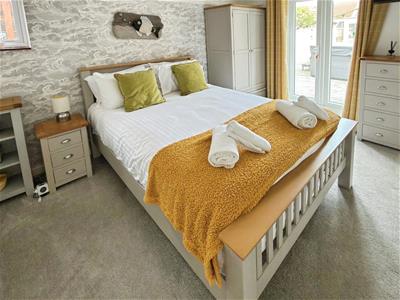
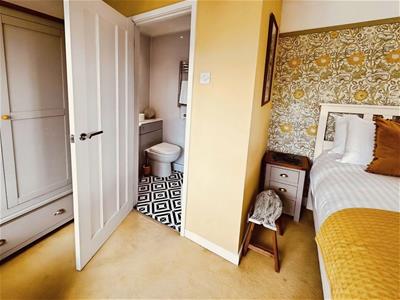
Master Bedroom
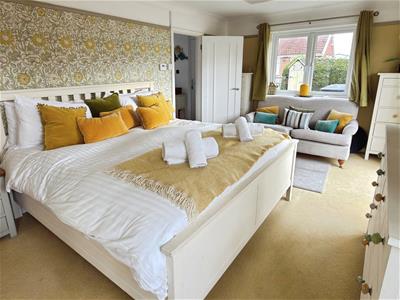
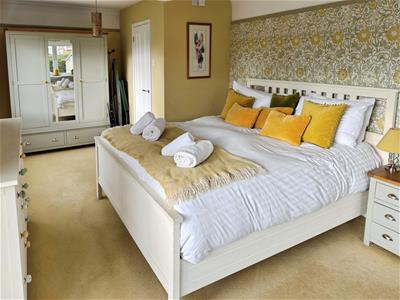
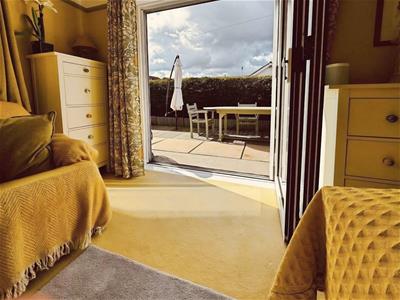
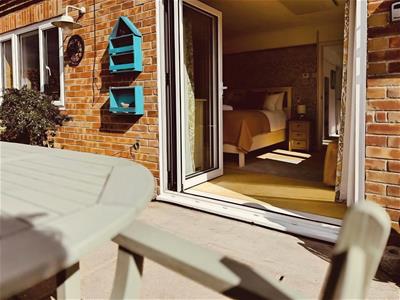
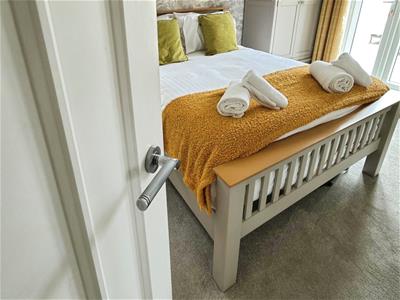
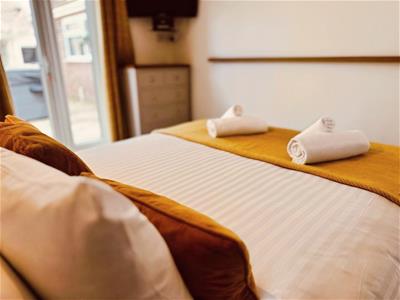
3.81 x 6.59 (12'5" x 21'7")Fitted carpet, flat plastered ceiling, double aspect uPVC windows including bi-folding doors leading out to the side patio seating area, power points.
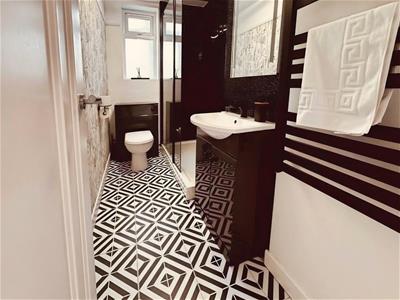
Ensuite Shower Room
Tiled flooring, shower cubicle with Aquaboard splashbacks, low level WC with enclosed cistern, vanity sink unit.
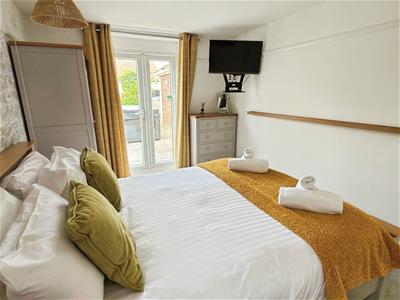
Bedroom 2
2.93 x 4.02 (9'7" x 13'2")Fitted carpet, flat plastered ceiling, double patio doors leading out to the garden area housing the hot tub, power points, TV point.
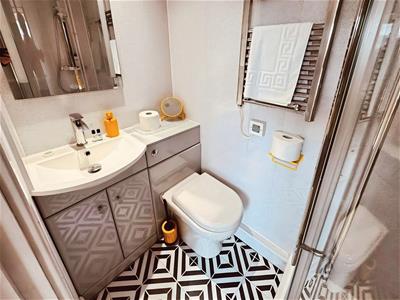
Shower Room
Tiled flooring, double width walk-in shower cubicle, low level WC with enclosed cistern, vanity sink unit, heated towel rail.
Outside
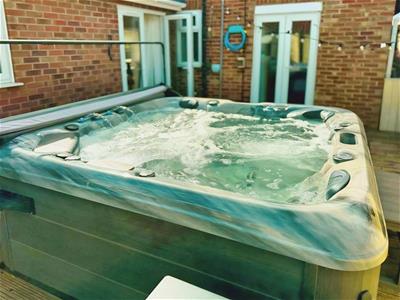
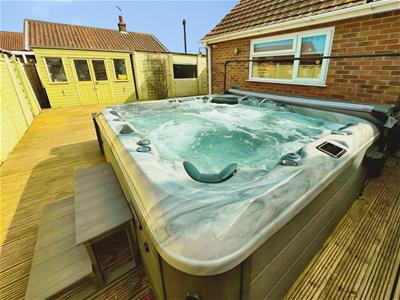
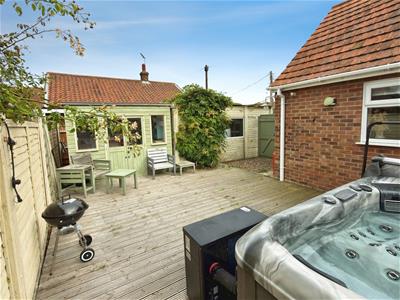
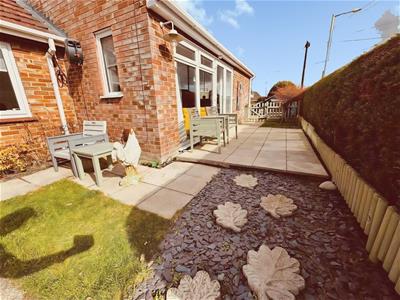
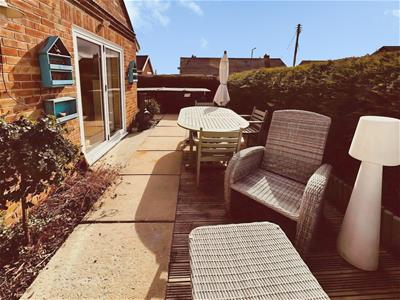
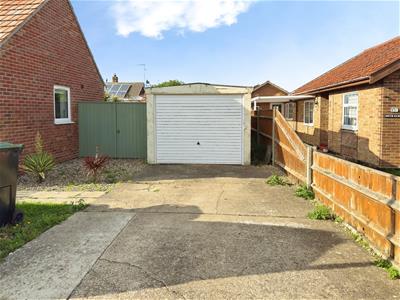
A range of wraparound gardens to the front, rear and all sides of the property. To the front there is a patio garden laid to lawn with a range of specimen flowers & shrubs with a large hot tub, driveway providing ample off road parking leading to a detached garage. To the side there is a decked/patio seating area providing ample space for bistro style dining, all enclosed by high shrubs & fencing. To the rear there is a second hot tub sitting on a decked seating area, timber & felt summerhouse/external office, ample space for outside dining table and chairs with a range of outside lighting, all enclosed by high fencing with gated access leading to front driveway.
Services
Freehold
Council Tax =Band - B
Mains Electric Drains And Water
Ref: L2708/09/26

Energy Efficiency and Environmental Impact
Although these particulars are thought to be materially correct their accuracy cannot be guaranteed and they do not form part of any contract.
Property data and search facilities supplied by www.vebra.com