
Tomline Road, Ipswich
Asking price £250,000
3 Bedroom House - Semi-Detached
- NO ONWARD CHAIN
- POPULAR EAST IPSWICH LOCATION
- WALKING DISTANCE TO MULTIPLE SHOPS & AMENITIES
- ROSEHILL PRIMARY & COPLESTON HIGH SCHOOL CATCHMENTS
- SHORT WALK TO DERBY ROAD TRAIN STATION
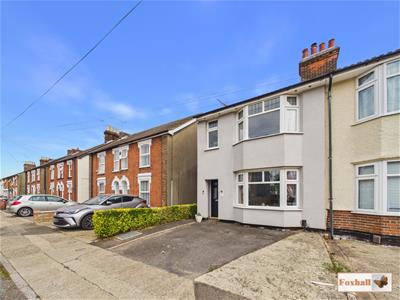
- THREE BEDROOM SEMI-DETACHED HOUSE
- OFF ROAD PARKING
- FREEHOLD - COUNCIL TAX BAND B
NO ONWARD CHAIN - POPULAR EAST IPSWICH LOCATION - WALKING DISTANCE TO MULTIPLE SHOPS & AMENITIES - ROSEHILL PRIMARY AND COPLESTON HIGH SCHOOL CATCHMENTS - SHORT WALK TO DERBY ROAD TRAIN STATION - THREE BEDROOM SEMI-DETACHED HOUSE
*** Foxhall Estate Agents*** are delighted to offer for sale this three bedroom semi-detached house situated on the ever popular East side of Ipswich. The property is located within the highly regarded Copleston High and Rosehill Primary School catchment areas (subject to availability) and is within walking distance of multiple shops, amenities, Derby Road train station and Ipswich Hospital.
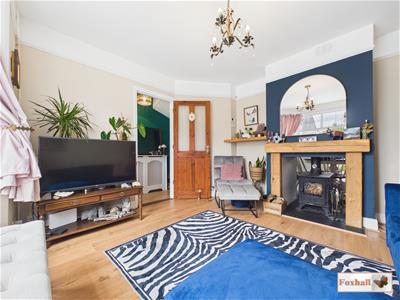
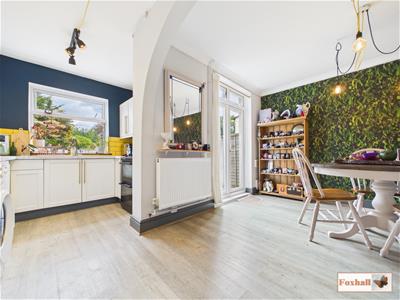
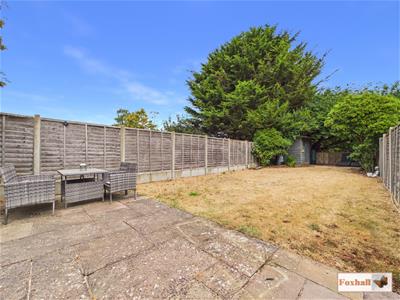
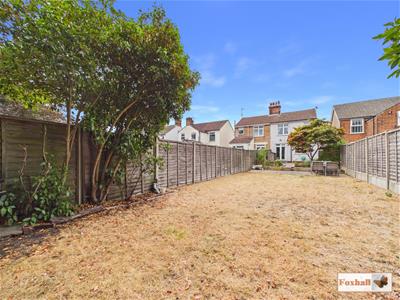
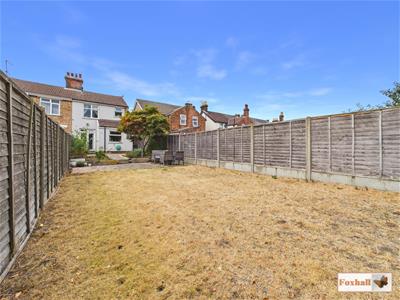
The house itself comprises of an entrance hallway, bay fronted lounge and kitchen/diner downstairs. Upstairs there is a landing, three bedrooms and a family bathroom. The front of the property provides off road parking for two vehicles and the rear garden is a good size, mainly laid to lawn with multiple patio areas.
The town of Ipswich offers a range of amenities including schools, university, independent and high street shops, hospital, theatres and cinemas, vast selection of restaurants & bars, beautiful parks such as the historic Christchurch Park and the popular Orwell Country Park as well as many more recreational and educational facilities.
The town centre houses the mainline railway station which provides direct links to London Liverpool Street (1 hour and ten minutes) and where you can also find the beautiful Ipswich Marina which has undergone extensive redevelopment over the years to create a wonderful vibrant waterfront which is lined with restaurants, cafes, galleries and shops.
Front Garden
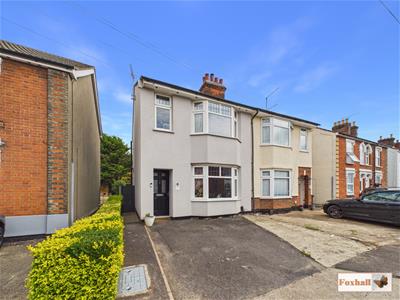 Mainly laid to tarmac with a front aspect door into the entrance hallway and gated side access to the rear garden.
Entrance Hallway
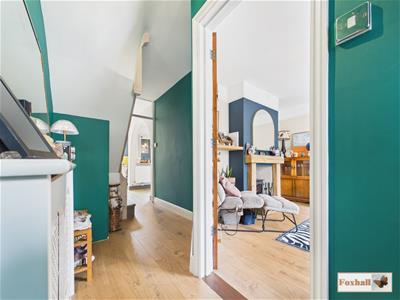 4.32m x 1.70m (14'2" x 5'7")Front aspect UPVC double glazed door into the entrance hallway, doors to the lounge and kitchen / diner, stairs to the first floor, under stairs storage cupboard, radiator and laminate flooring.
Lounge
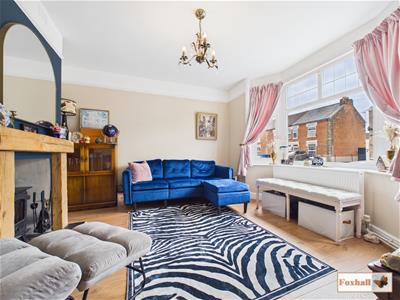 3.63m x 3.35m (11'11" x 11'0")Front aspect double glazed bay window, multi fuel burner with wooden mantle, radiator and laminate flooring.
Dining Area
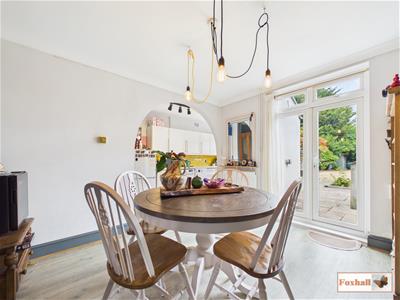
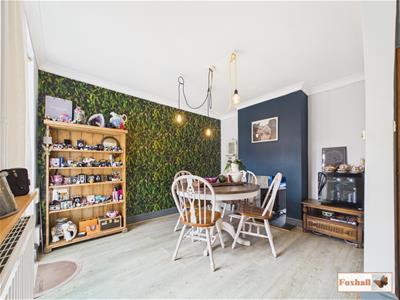 3.63m x 2.95m (11'11" x 9'8")Rear aspect double glazed French doors into the garden, multi fuel burner, radiator and laminate flooring.
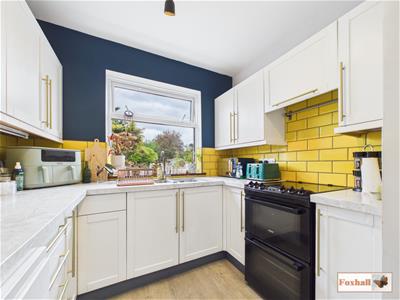
Kitchen Area
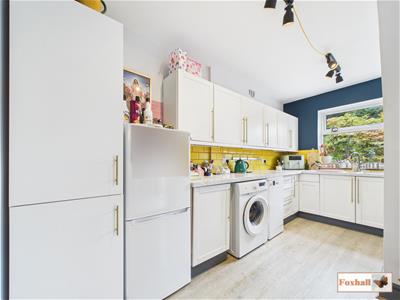 4.32m x 2.41m (14'2" x 7'11")Base and eye-level units with squared edges worktops and tiled splash-back, integrated 1 1/2 bowl sink and drainer, space for a freestanding oven and hob with extractor over, space for a fridge freezer, space for a washing machine and dishwasher, rear aspect double glazed window and laminate flooring.
Landing
Doors to all bedrooms and the bathroom, carpeted flooring.
Bedroom One
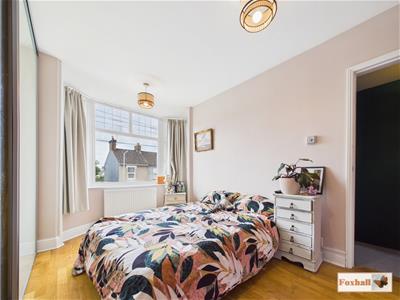
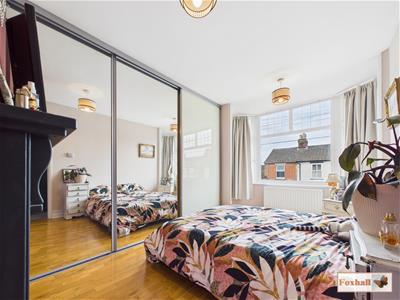 3.89m x 2.41m (12'9" x 7'11")Front aspect double glazed bay window, built-in sliding wardrobes, radiator and laminate flooring.
Bedroom Two
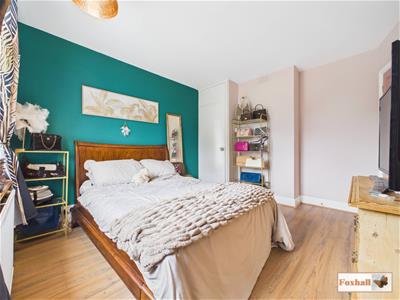
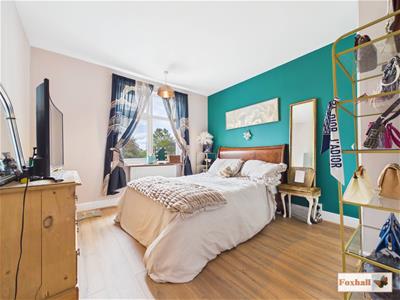 3.30m x 3.25m (10'10" x 10'8")Rear aspect double glazed window, airing cupboard, radiator and laminate flooring.
Bedroom Three
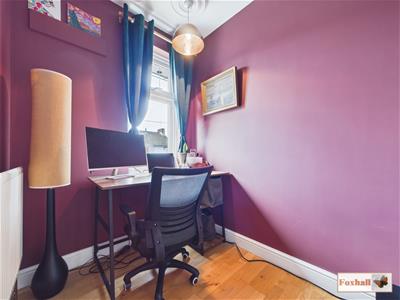 2.16m x 1.68m (7'1" x 5'6")Front aspect double glazed window, radiator and laminate flooring.
Bathroom
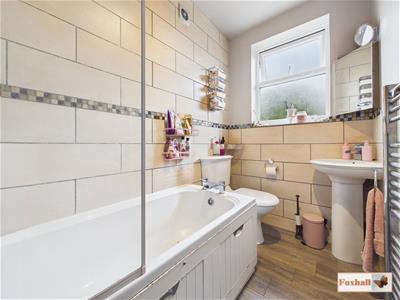 2.46m x 1.40m (8'1" x 4'7")Panelled bath with stainless steel mixer taps and Triton T80 plus electric shower over, low-level W.C., corner pedestal hand wash basin, stainless steel towel rail. rear aspect frosted double glazed window, tiled walls and laminate flooring.
Rear Garden
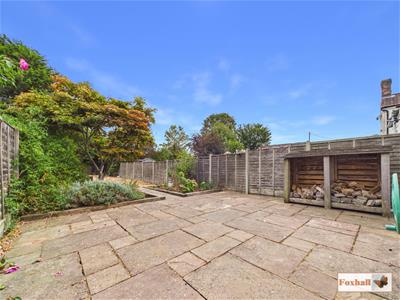
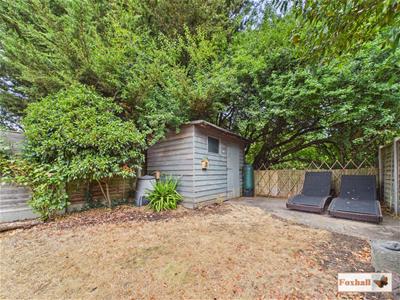
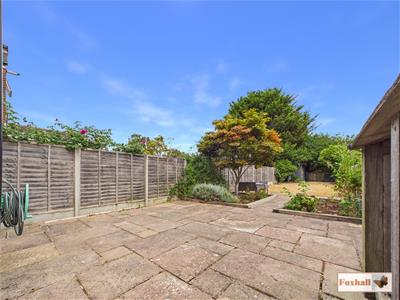 Enclosed to panel fencing the rear garden is mainly laid to lawn with a large patio area, flowerbed sleeper borders with mature shrubs, planting and established trees and a wood store.
Agents Notes
Tenure - Freehold
Council Tax Band - B
Although these particulars are thought to be materially correct their accuracy cannot be guaranteed and they do not form part of any contract.
Property data and search facilities supplied by www.vebra.com