
1&2 Clifton Road
Cambridge
CB1 7EA
Fox Road, Bourn, Cambridge
PCM £4,850 p.c.m. To Let
5 Bedroom Barn Conversion - House
- Available Now
- Unfurnished

- EPC: C
- Council Tax Band: H
- Air Source Heat Pump
- Ample Off Street Parking
- Patio & Garden
- Stable & Paddock
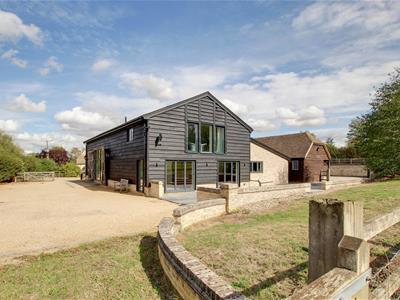
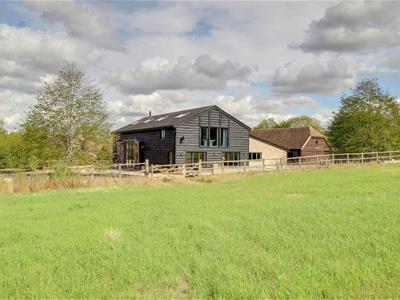
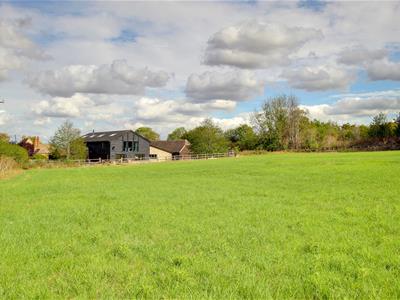
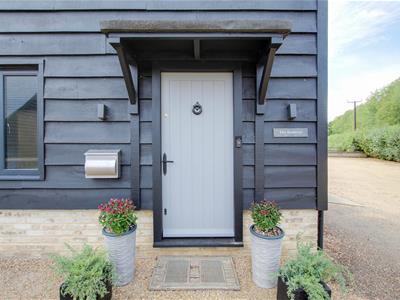
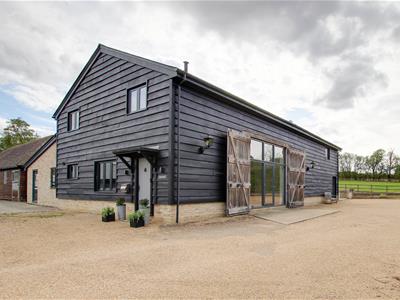
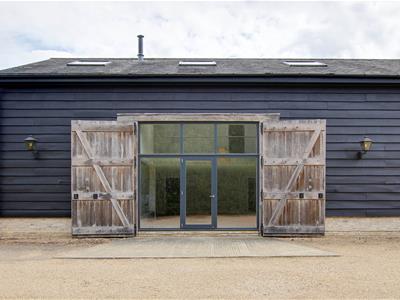
A substantial and impressive converted barn situated in a popular village to the west of Cambridge. Finished to a high standard and specification, the property offers generous and versatile accommodation comprising an entrance hall, impressive open-plan kitchen/living room with adjoining utility room and pantry, spacious sitting room, family room/bedroom 5, four double bedrooms, three of which benefit from en-suite facilities, and a family bathroom. Outside, the property enjoys ample off-street parking, a large rear patio, and access to an adjacent paddock and stable. Unfurnished. Available now. EPC: C and Council Tax Band: H.
ENTRANCE HALL
window to side aspect and door to:
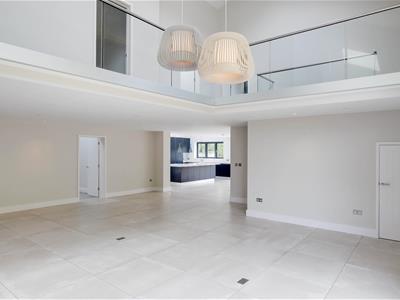
SITTING ROOM
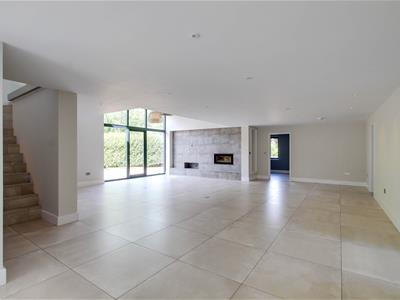
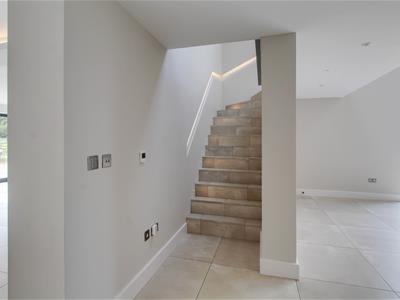
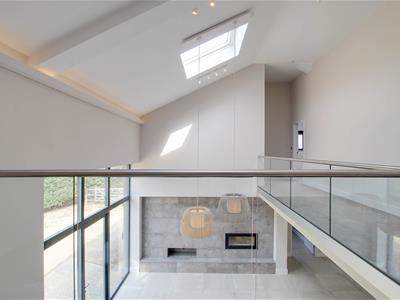
full height windows with door to front aspect, stairs rising to first floor with cupboard beneath, feature inset log burner, galleried landing above, doors to bedroom 4, family room and opening to:
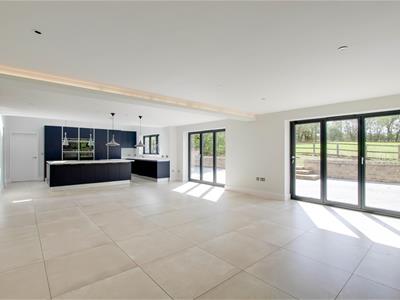
DINING/LIVING ROOM
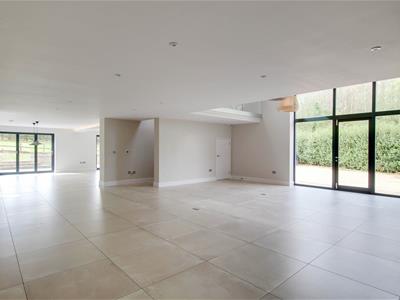
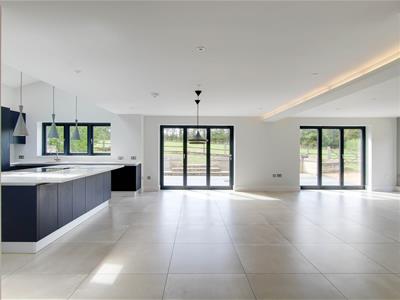
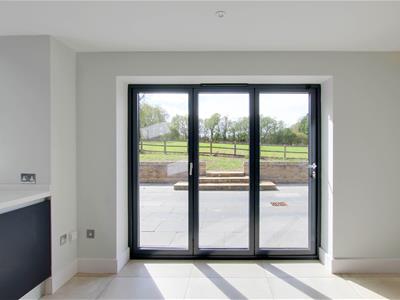
window to front aspect 2 set of bi-fold doors to side aspect and open to:
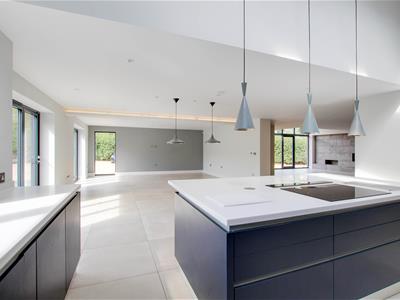
KITCHEN
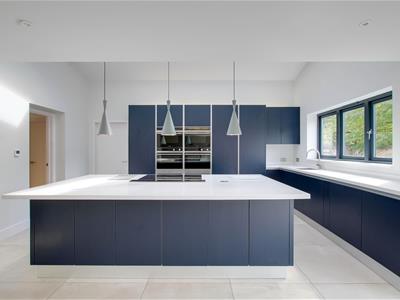
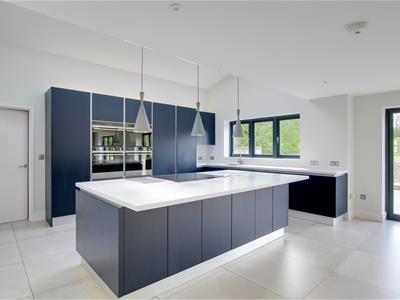
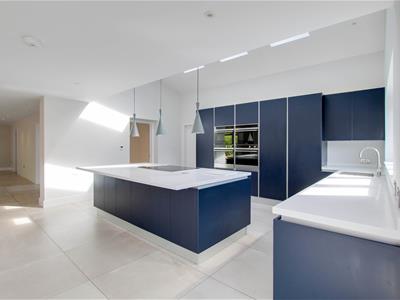
soft close base and wall units, work tops, 1.5 bowl sink with window to side aspect above, integrated appliances including 2 ovens, 2 combination microwave ovens, firdge, freezer and disher, large kitchen island with breakfast bar and integrated electric hob and pop up extractor, vaulted ceiling with 3 Velux skylight, door to utility and door to:
PANTRY
door to plant room.
UTILITY ROOM
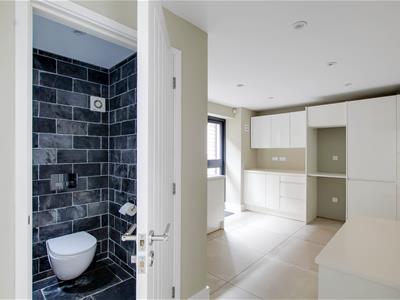
base and wall units, work tops, sink with window to rear aspect above, space and plumbing for a washing machine and tumble dryer, door to rear and door to:
CLOAKROOM
wc, wash basin with vanity unit below and mirror above.
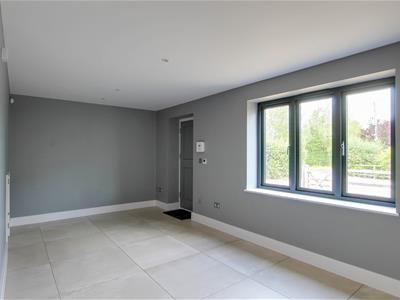
FAMILY ROOM/BEDROOM 5
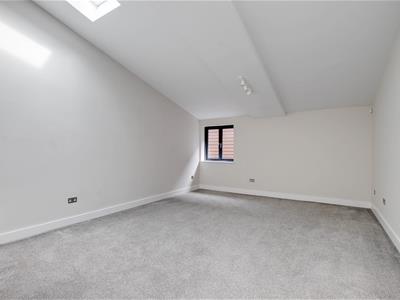
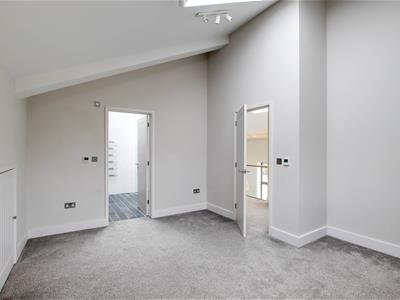
2 Velux skylights and window to rear aspect.
BEDROOM 4
2 windows side aspect, 1 window to rear aspect and door to:
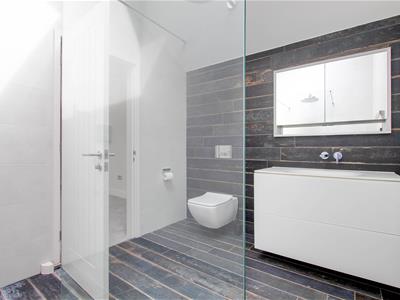
EN-SUITE SHOWER ROOM
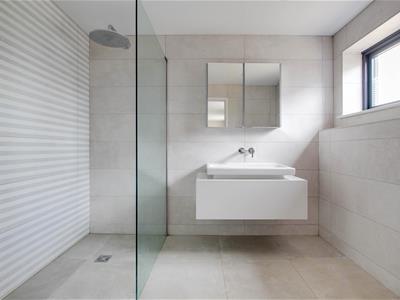
walk-in shower with glass screen, wc, wash basin with vanity unit below and mirrored cabinet above, heated towel rail and window with obscured glass to side aspect.
GALLERIED LANDING
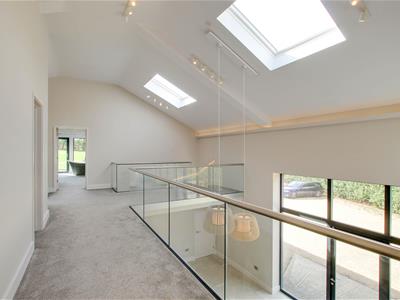
glass and rail balustrades to void over sitting room, 2 Velux skylights and doors to bedrooms 1, 2 & 3, family bathroom and shore room.
BEDROOM 1
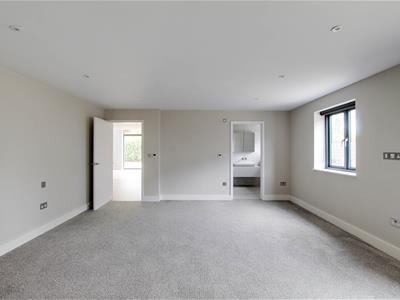
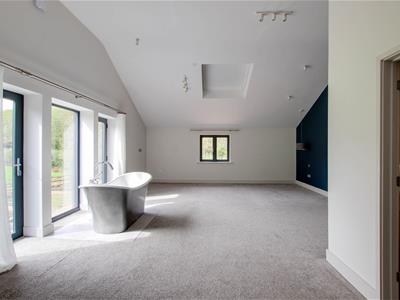
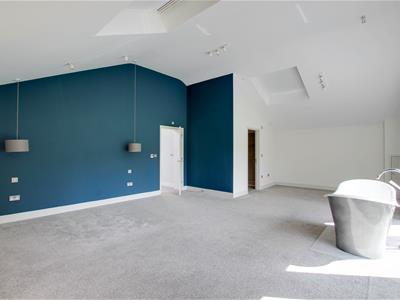
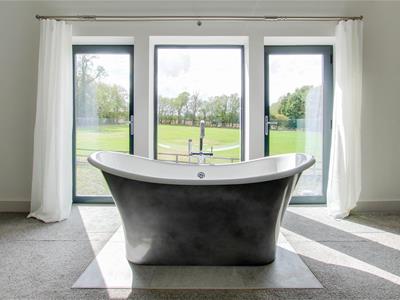
free standing bath adjacnent to window and 2 glazed doors openin gto Juliet Balconies to side aspect overlooking paddock, further window to fornt aspect, 2 Velux skylight and door to:
EN-SUITE SHOWER ROOM
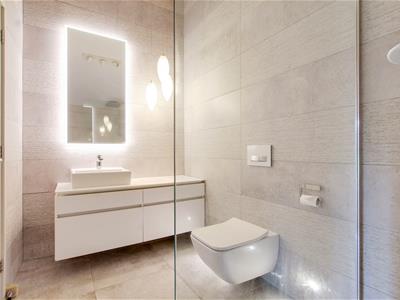
walk-in shower with glass screen, wc, wash basin with vanity unit below and illuminated mirror above and heated towel rail.
BEDROOM 2
window to side aspect, Velux sky light, door to eaves storage and door to:
EN-SUITE SHOWER ROOM
walk-in shower with glass screen, wc, wash basin with vanity unit below and illuminated mirrored cabinet above, heated towel rail and Velux skylight.
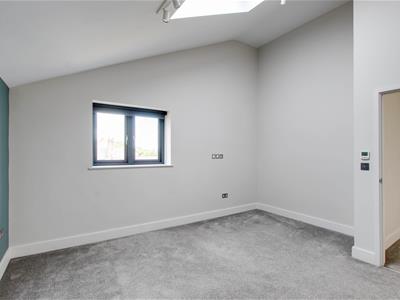
BEDROOM 3
window to side aspect and Velux skylight.
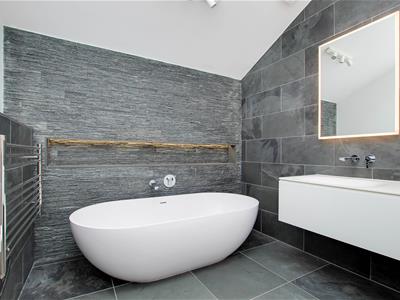
FAMILY BATHROOM
freestanding bath, wc, wash basin with vanity unit below and illuminated mirror above, heated towel rail and Velux skylight.
STORE ROOM
fitted wall shelves.
OUTSIDE
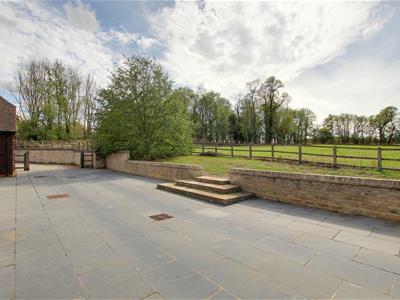
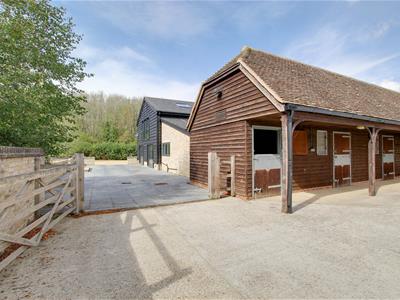
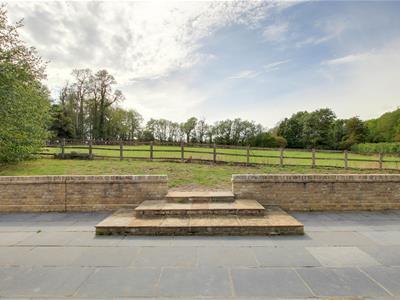
gated driveway provides off-street parking for multiple vehicles. To the rear is a generous paved patio with gate leading to stable block and steps leading up to a lawn which backs onto the paddock. One stable is included as part of the tenancy, with two further stables available by separate negotiation.
LETTING AGENT NOTES
For more information on this property please refer to the Material Information brochure on our Website.
Holding Deposit - £1119
Deposit - £5596
Energy Efficiency and Environmental Impact
Although these particulars are thought to be materially correct their accuracy cannot be guaranteed and they do not form part of any contract.
Property data and search facilities supplied by www.vebra.com