
4 Wellgate
Clitheroe
Lancashire
BB7 2DP
Horton Lodge, Horton
£425,000
3 Bedroom House
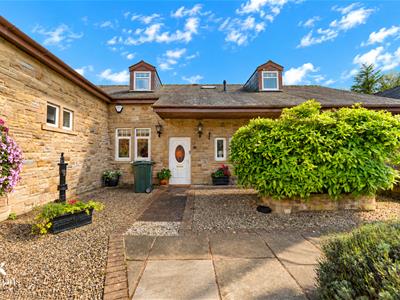
- Impressive Three Bedroom Stone Built Mews Home
- Three Spacious Reception Rooms And Stunning Garden Room
- Three Double Bedrooms All With En-Suite Facilities
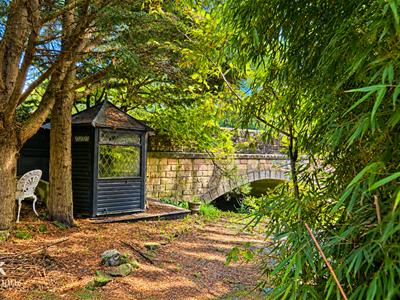
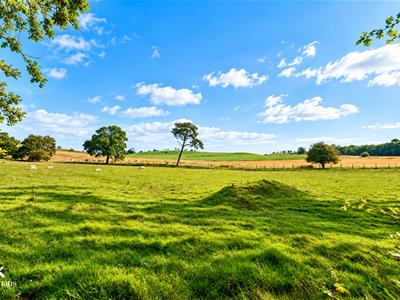
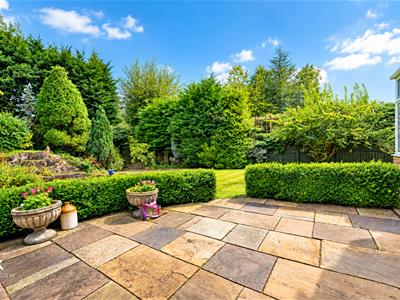
- Beautifully Landscaped Gardens With Breathtaking Countryside Views
- Modern Fitted Kitchen With Separate Utility Room
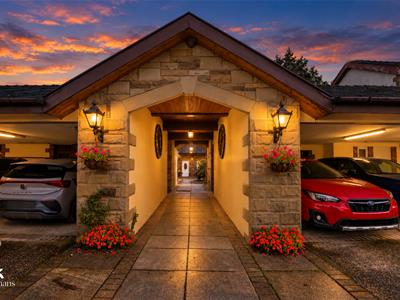
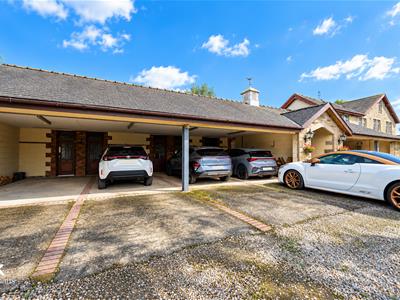
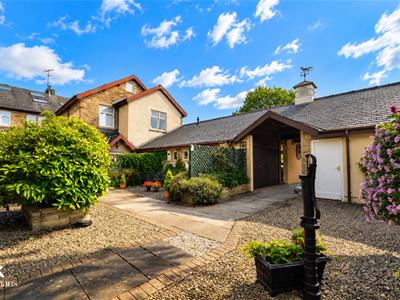
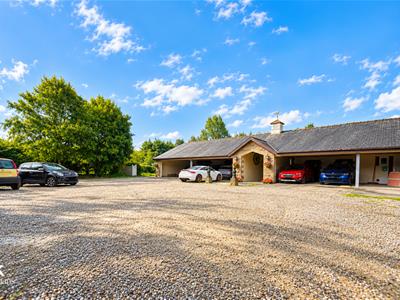
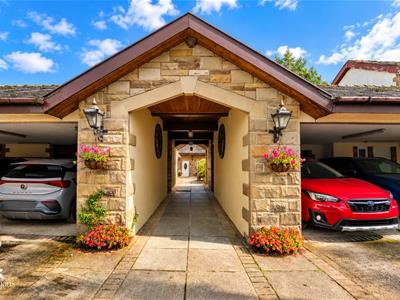
- Gated Courtyard With Carport And Visitor Parking
- Off Road Parking
- Council Tax Band G

- EPC Rating D
- Tenure Leasehold
AN IMPRESSIVE THREE BEDROOM STONE BUILT MEWS NOT TO BE MISSED!
Situated in the picturesque countryside of Horton, Skipton, this exquisite three-bedroom mews stone-built home offers a perfect blend of charming comfort and rural tranquillity. Surrounded by stunning gardens and breath taking views of rolling fields and grazing sheep, this property is an idyllic retreat for those seeking peace and serenity.
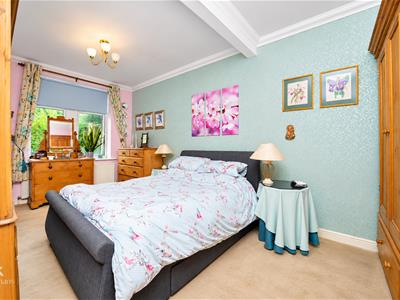
Upon entering, you are welcomed into a spacious and inviting environment, featuring three well-appointed reception rooms that provide ample space for relaxation and entertaining. The modern kitchen is equipped with contemporary fittings, complemented by a separate utility room for added convenience. The large master bedroom boasts an en-suite bathroom, while the first floor houses two additional double bedrooms, each with their own en-suite facilities, ensuring a touch of luxury for family and guests alike.
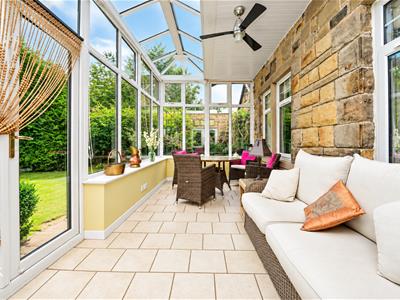
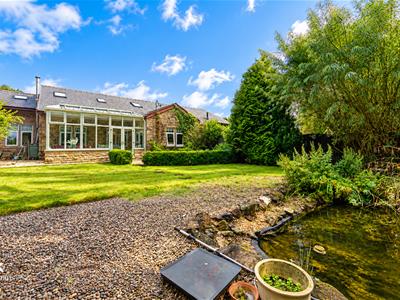
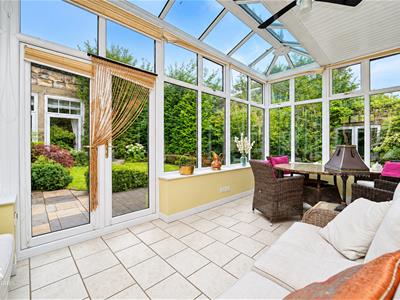
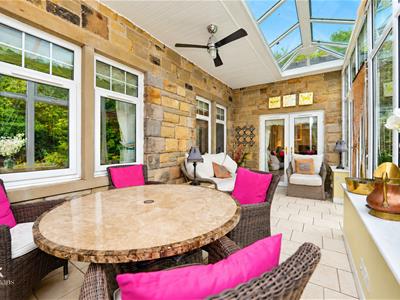
The highlight of this impressive home is undoubtedly the stunning garden room conservatory, which overlooks the beautifully landscaped garden, creating a perfect spot to enjoy the natural beauty that surrounds you. The property also benefits from a carport and visitor parking, all set within a gated off courtyard, enhancing both security and privacy.
This delightful home is ready to move into, making it an excellent choice for families or individuals looking for a peaceful lifestyle in a beautiful setting. With its charming features and tranquil location, this property is truly a gem in the heart of the countryside.
Ground Floor
Entrance
UPVC double glazed, frosted, leaded door to the hallway.
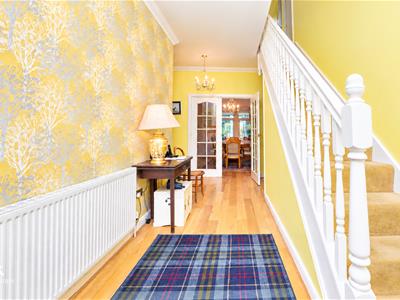
Hallway
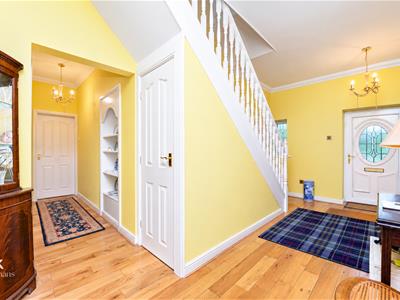
7.32m x 5.64m (24 x 18'6)Central heating radiator, coving, wood effect laminate flooring, doors doors to the dining room, doors to the kitchen, reception room, snug, bedroom one, storage cupboard, WC and staircase to the first floor.
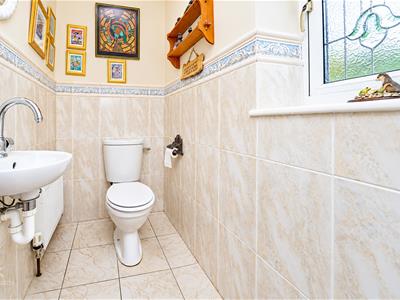
WC
1.57m x 1.04m (5'2 x 3'5)UPVC double glazed frosted window, central heating radiator, a two piece suite comprising of a low basin WC, wall mounted wash basin with mixer tap, coving, extractor fan, dado rail, tiled elevations, tiled flooring.
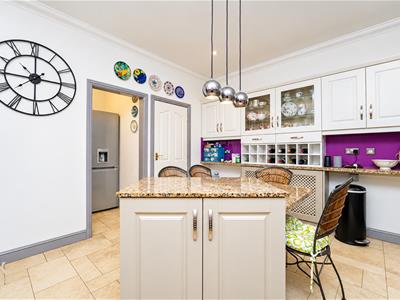
Kitchen
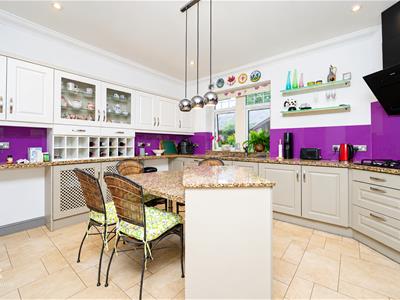
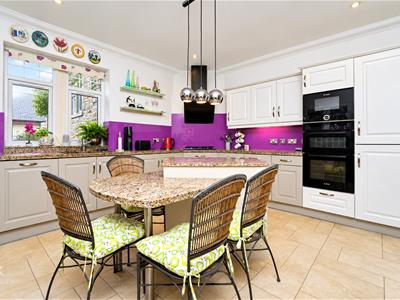
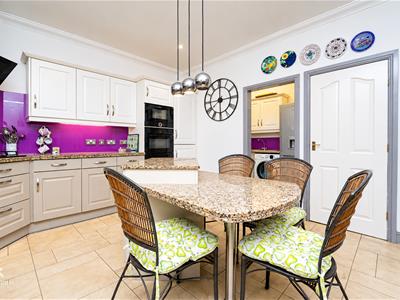
4.17m x 3.68m (13'8 x 12'1 )UPVC double glazed window, a range of panelled wall and base units, granite surface, double inset sink with mixer tap, an integrated electric double oven with a four ring gas hob and extractor hood, integrated microwave, dishwasher, fridge freezer, coving, spotlights, pendant lighting, tiled flooring, door to the utility room.
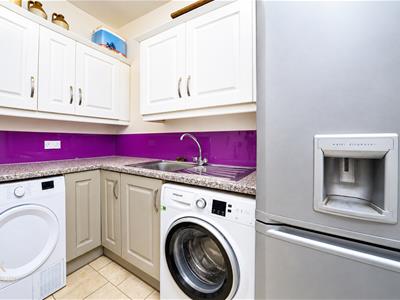
Utility Room
2.57m x 1.45m (8'5 x 4'9)A range of panelled wall and base units, granite surface, stainless steel sink and drainer with mixer tap, plumbing for a washing machine and dryer, integrated fridge freezer, extractor fan, tiled flooring.
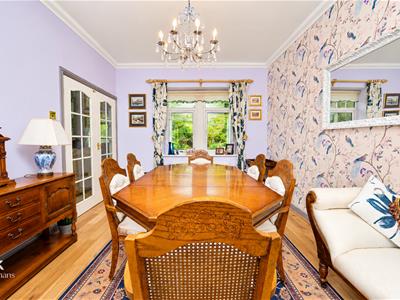
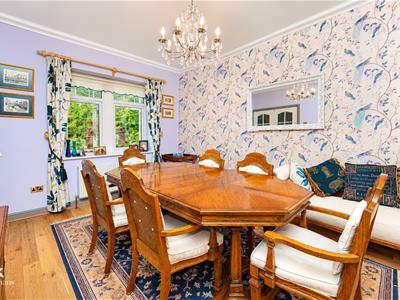
Dining Room
4.19m x 3.25m (13'9 x 10'8)UPVC double glazed window, central heating radiator, coving, wood effect laminate flooring, double doors to reception room one.
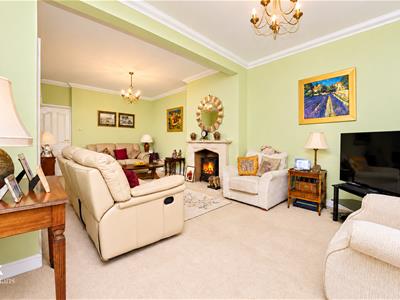
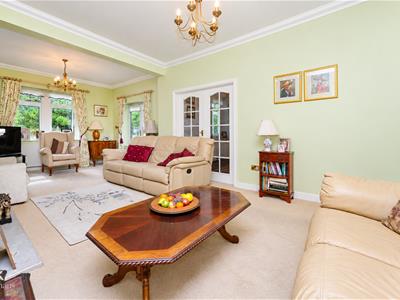
Reception Room One
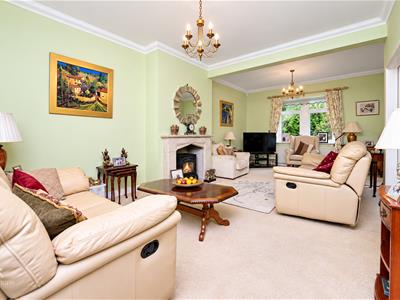
7.29m x 4.24m (23'11 x 13'11)UPVC double glazed window, central heating radiator gas living flame fire, coving, double doors to the conservatory.
Conservatory
5.72m x 2.67m (18'9 x 8'9)UPVC double glazed surrounding windows, partially wood cladded ceiling, ceiling fan, exposed brick elevations, tiled flooring, UPVC double glazed Frrench doors to the rear.
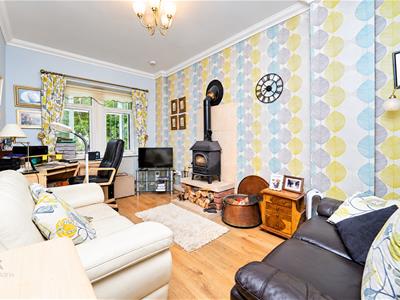
Snug
4.85m x 2.84m (15'11 x 9'4)Two UPVC double glazed windows, central heating radiator, coving, smoke alarm, wood effect laminate flooring.
Bedroom One
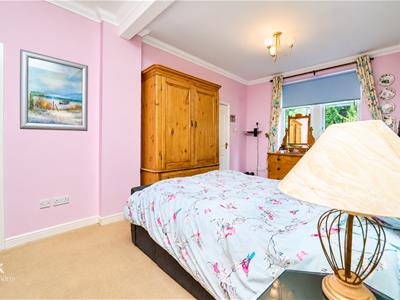
5.74m x 3.12m (18'10 x 10'3)UPVC double glazed window, central heating radiator, coving, door to the en suite.
En Suite
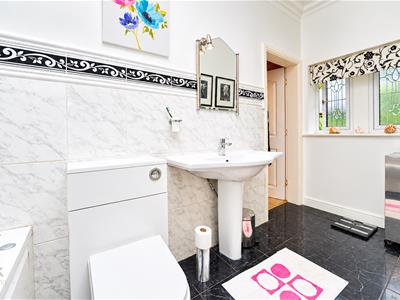
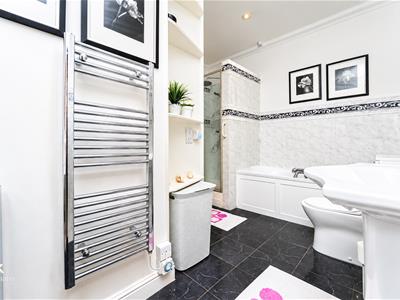
3.73m x 3.05m (12'3 x 10)Two UPVC double glazed frosted windows, two chrome heated towel rails, storage cupboard, a four piece suite comprising of a dual flush WC, pedestal wash basin with mixer tap, panelled bath with jets, mixer tap and rinse head, direct feed rainfall shower enclosure and rinse head, coving, spotlights, dado rail, tiled elevations and tiled flooring.
First Floor
Landing
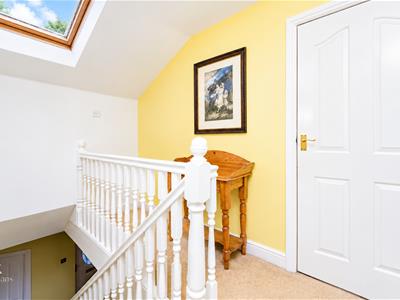
3.05m x 1.68m (10 x 5'6)Velux window, loft hatch, doors to two bedrooms.
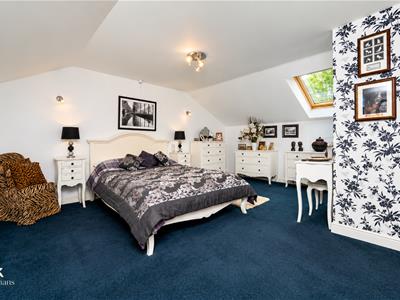
Bedroom Two
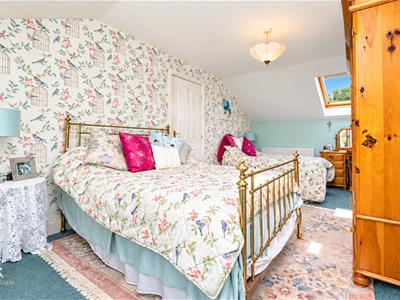
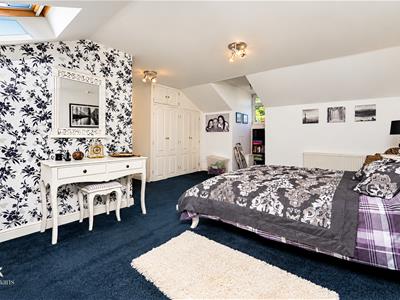
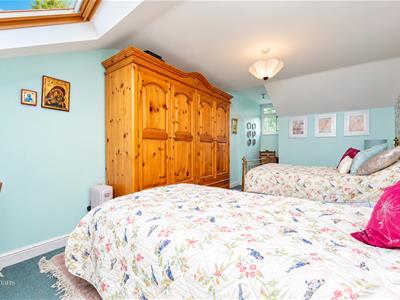
6.71m x 5.03m (22 x 16'6)UPVC double glazed window, Velux window, central heating radiator, storage cupboard, feature wall lights, door to the en suite.
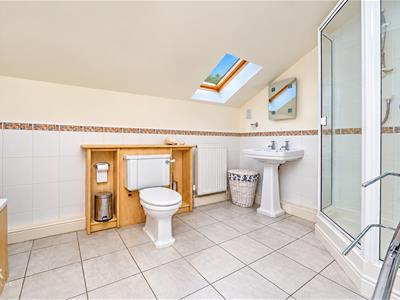
En Suite
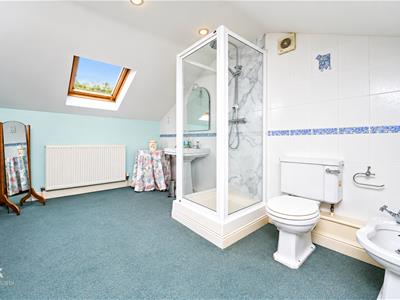
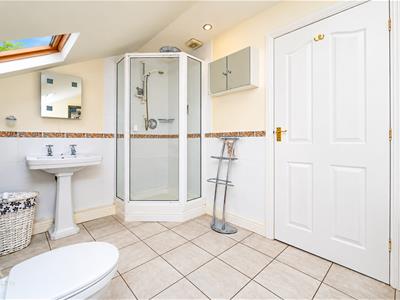
3.35m x 2.24m (11 x 7'4)Velux window, central heating radiator, a four piece suite comprising of a low basin WC, pedestal wash basin with traditional taps, wood panelled bath with traditional taps, electric shower enclosure, extractor fan, spotlights, tiled elevations, tiled flooring.
Bedroom Three
6.71m x 3.10m (22 x 10'2 )UPVC double glazed window, Velux window, central heating radiator, door to the en suite.
En Suite
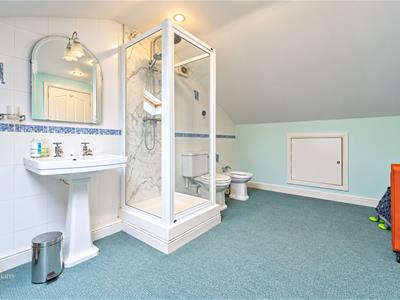
4.34m x 2.77m (14'3 x 9'1)Velux window, central heating radiator, a four piece suite comprising of a low basin WC, direct feed rainfall shower enclosure and rinse head, pedestal wash basin with traditional taps, bidet, spotlights, extractor fan, tiled elevations.
External
Rear
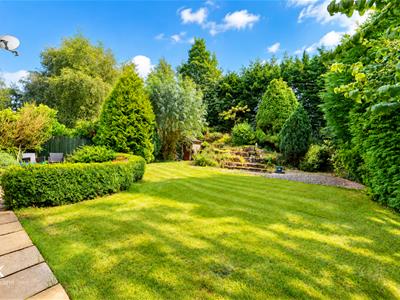
Enclosed laid to lawn garden with stone flagged areas, pond, shrubbery, stone chippings and bedding areas.
Front
Communal gardens and a courtyard, as well as off road parking, car port and visitor parking.
Energy Efficiency and Environmental Impact
Although these particulars are thought to be materially correct their accuracy cannot be guaranteed and they do not form part of any contract.
Property data and search facilities supplied by www.vebra.com