
4 Andrews Buildings
Stanwell Road
Penarth
Vale of Glamorgan
CF64 2AA
Minehead Avenue, Sully
£499,950
3 Bedroom Bungalow - Detached
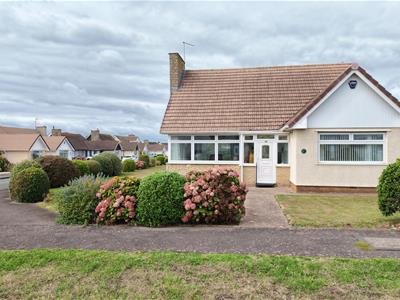
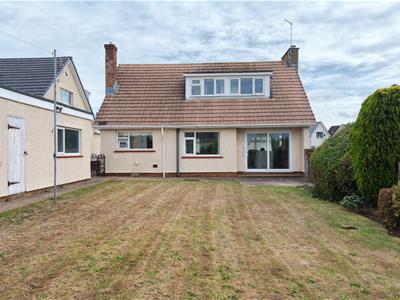
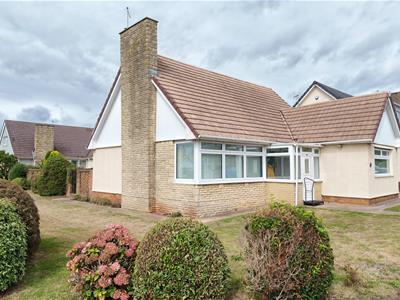
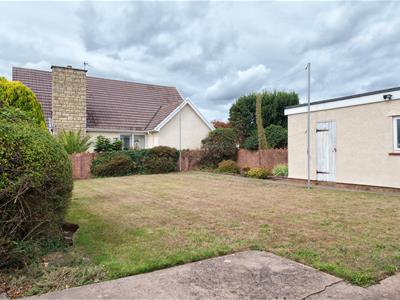
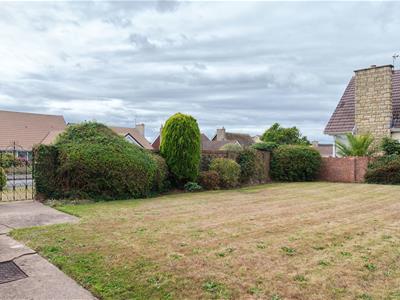
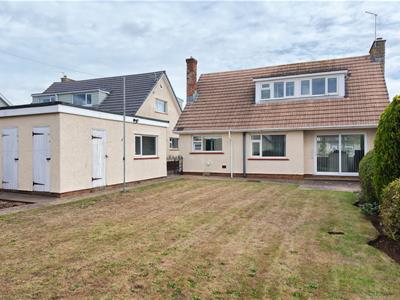
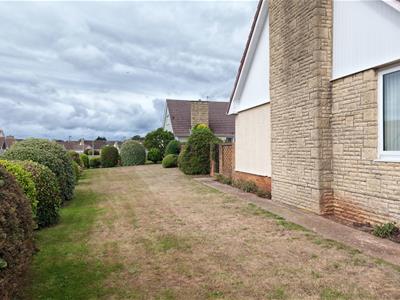
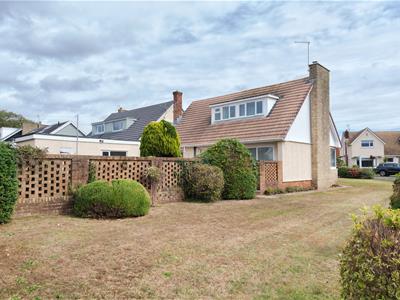
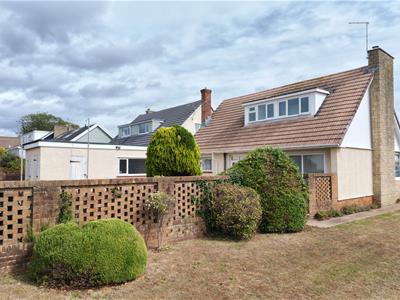
A generously proportioned and well maintained, three double bedroom detached bungalow situated on a good size corner plot enjoying partial sea views. The property offers huge scope and potential to extend (subject to relevant planning permissions) and is close to all local amenities, Sully Primary School and Sully beach. Comprising entrance porch, hallway, two reception rooms, kitchen, three bedrooms and bathroom. Well maintained lawns to front, side and rear, driveway leading to detached garage. Gas central heating, uPVC double glazing. Freehold. NO FORWARD CHAIN.
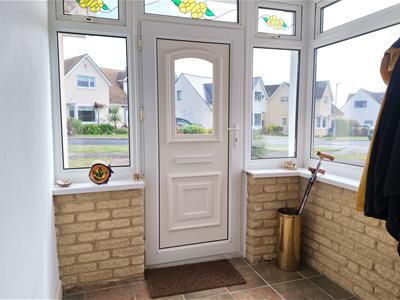
Part glazed uPVC door to entrance porch.
Entrance Porch
2.03m x 1.93m (6'7" x 6'3")Tiled floor, spot lights, internal glazed door to hallway.
Hallway
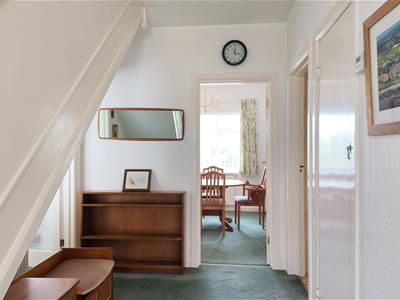
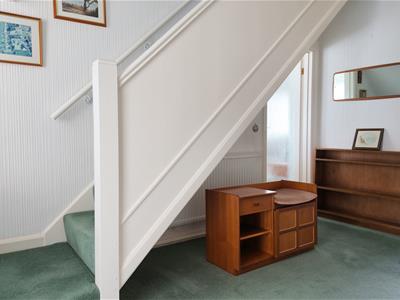
3.88m x 2.57m (12'8" x 8'5")Carpet, wall lights, carpeted stairs to first floor, useful cloaks cupboard, access to fuse board, pendant light to ceiling.
Living Room
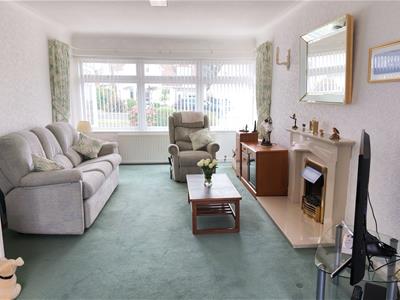
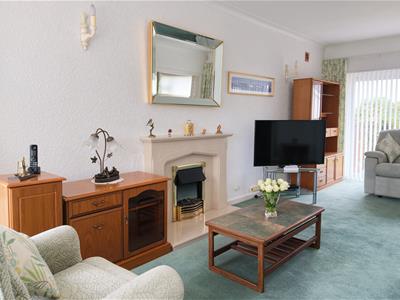
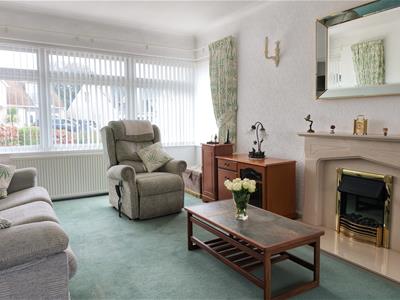
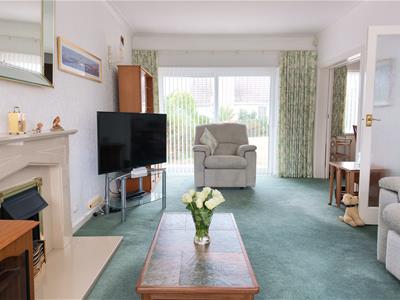
7.19m x 3.68m (23'7" x 12'0" )Corner window to front and side with partial seviews, large glazed French doors to the rear garden. Carpet, central ceiling light, additional wall lights, polished stone hearth and fireplace surround with electric fire, radiator. Double doors to dining room.
Dining Room
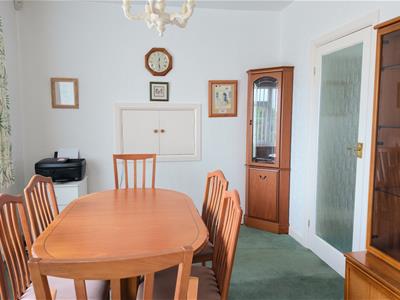
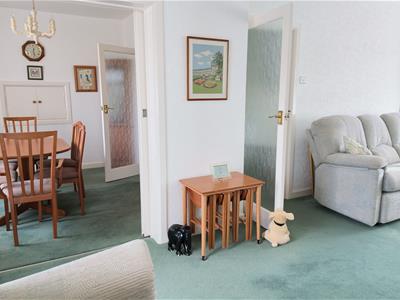
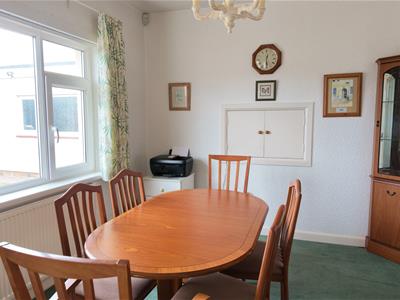
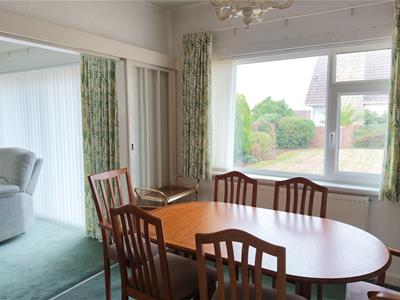
3.27m x 2.79m (10'8" x 9'1")Large window to rear. Carpet, pendant light to ceiling, radiator, serving hatch through the kitchen and door to hallway.
Kitchen
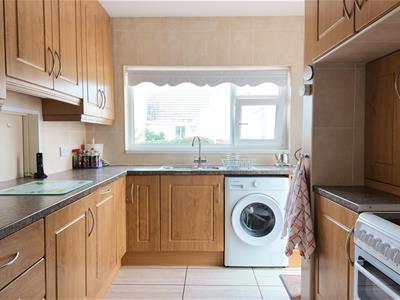
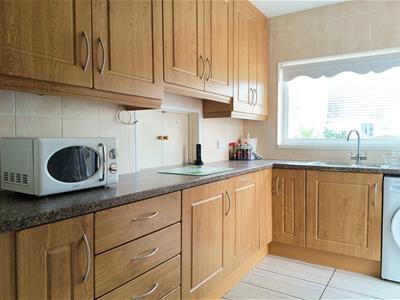
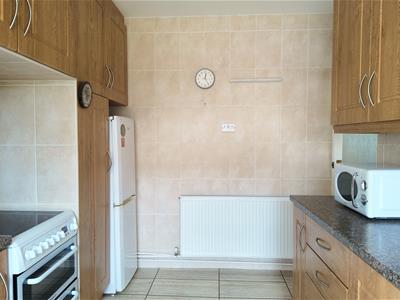
3.94m x 3.42m (12'11" x 11'2")Large window to rear, door to side giving access to the driveway. A range of wood effect base and eye level units, complementing worktopsstainless steel sink and drainer with mixer tap. Tiled floor, white goods to remain include a 'Hotpoint' oven, grill and hob, 'Beco' freestanding fridge/freezer, dishwasher and washing machine.
Inner Hallway
1.74m x 1.47m (5'8" x 4'9")Carpet, central ceiling light, small loft hatch.
Bedroom 1
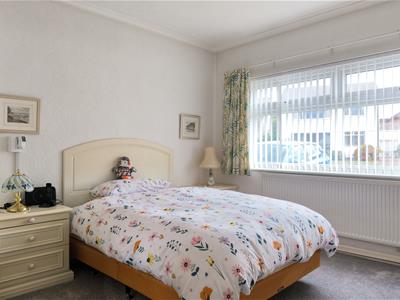
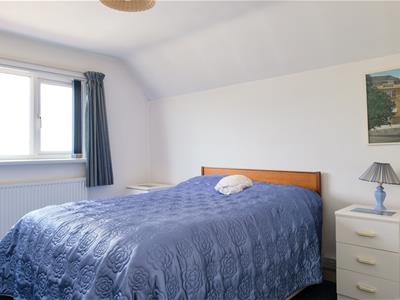
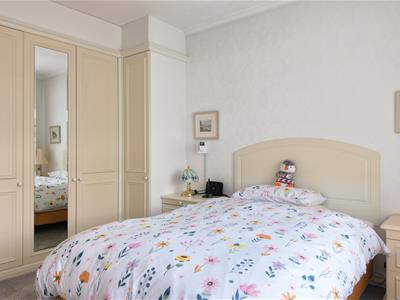
3.44m x 4.06m (11'3" x 13'3")Large window to front. Carpet, pendant ceiling light, radiator, built-in wardrobes with matching headboard, bedside tables and dresser.
Bathroom
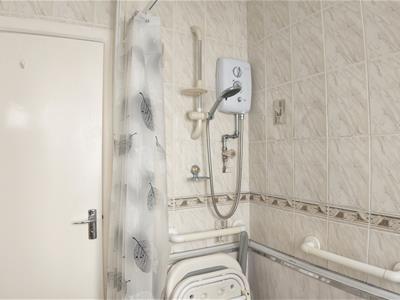
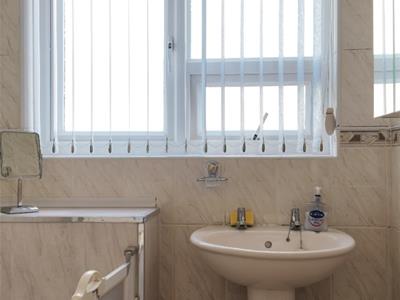
Wash basin, walk-in shower enclosure with seat, Triton shower, fully tiled walls, tiled floor. Window to side.
W.C.
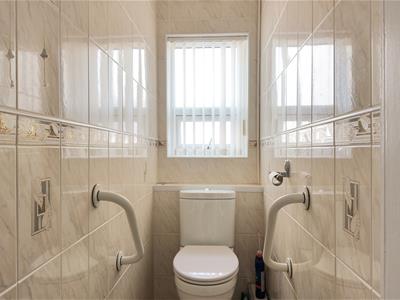
Fully tiled walls, wc, tiled floor. Window to side.
First Floor Landing
2.09m x 1.35m (6'10" x 4'5")Carpet, pendant ceiling light, loft hatch.
Bedroom 2
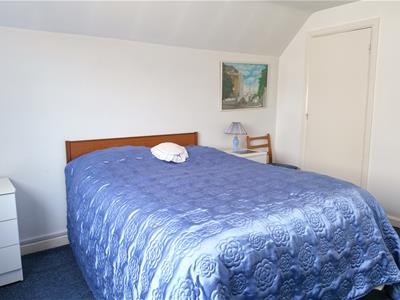
3.79m x 3.29m (12'5" x 10'9")Large window to side. Carpet, pendant ceiling light, radiator. Walk-in wardrobe (1.63 m x 0.99 m). Carpet, open shelving, hanging rail, pendant to ceiling, storage cupboards (one housing the immersion tank).
Bedroom 3
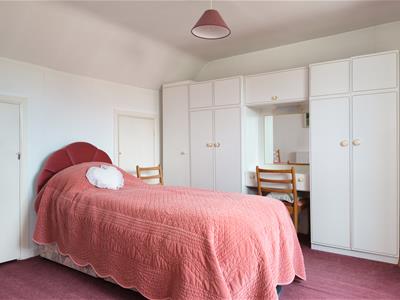
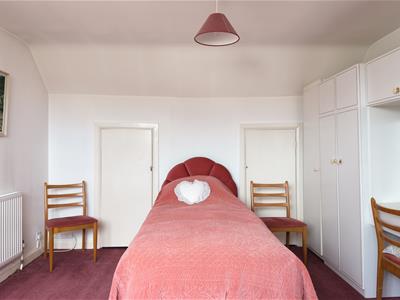
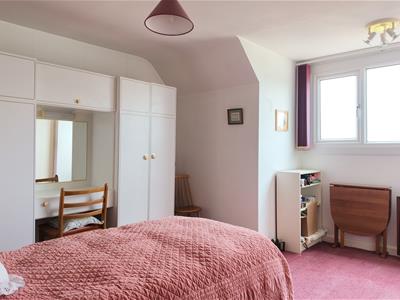
3.62m x 4.38m (11'10" x 14'4")Large window with elevated views of the rear garden with partial sea views. Carpet, pendant ceiling light, fitted wardrobes with built-in dresser, access to storage.
W.C.
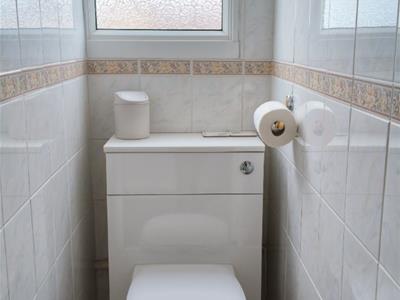
L:ow level wc, vinyl flooring, fully tiled walls. Window to rear.
Wash Basin
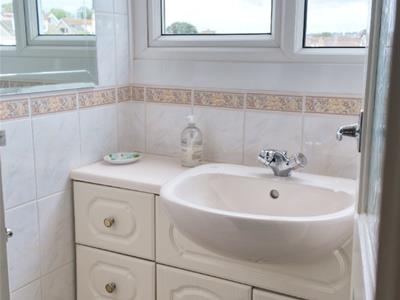
Wash basin inset to vanity unit with storage beneath, vinyle floor, fully tiled walls. Window to rear.
Front Garden
A well defined lawn with planted shrubbery to the side, central path leading to the front door, long driveway providing parking for a number of vehicles, access to garage.
Detached Garage
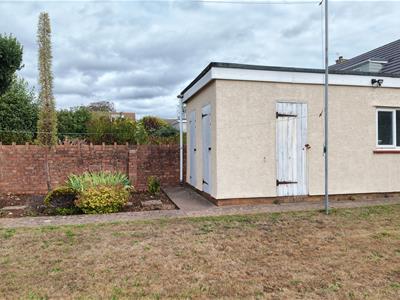
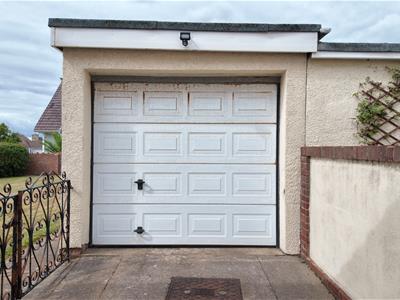
5.22m x 2.66m (17'1" x 8'8")Electric 'up & over' door to front, window to side, door to rear garden.
Rear Garden
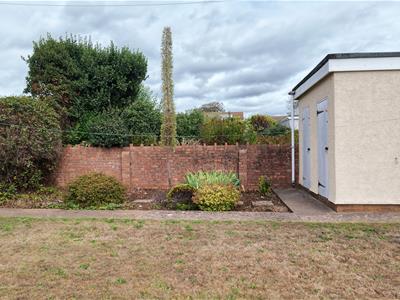
Double wrought iron gates from the side of the garage leading to a westerly facing rear garden, lawn, planted borders, wrought iron pedestrian gate to the side lawn with shaped hedging forming the boundary line.
Council Tax
Band F £3,180.82 p.a. (26/27)
Post Code
Although these particulars are thought to be materially correct their accuracy cannot be guaranteed and they do not form part of any contract.
Property data and search facilities supplied by www.vebra.com