Inglebys Estate Agents
4A Station Street
Saltburn-By-The-Sea
North Yorkshire
TS12 1AE
Robinson Street, Loftus
£110,000
3 Bedroom House - Semi-Detached
- Deceptively Spacious 3 Bedroom Family Home
- Presented to a High Standard Throughout
- Modern Decor
- Spacious Lounge
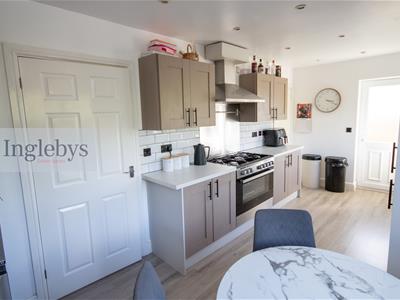
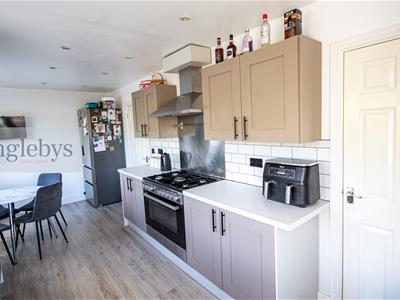
- Recent Kitchen with Space for Dining Table
- Central Location
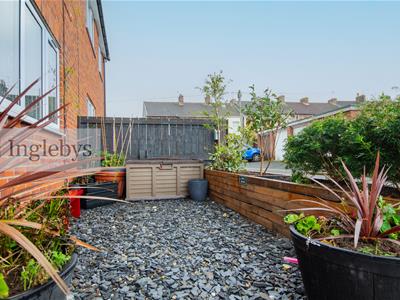
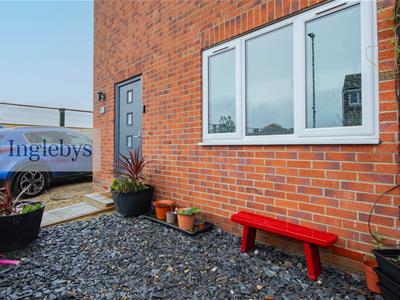
- Enclosed Garden
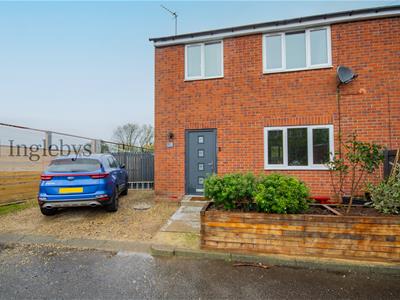
- Off Street Parking
- Ideal First Time Buy or Family Home
- Viewing come Highly Recommended
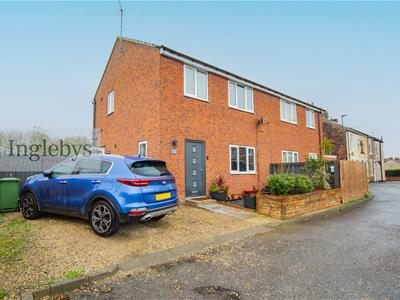
An exceptionally well presented three bedroom semi-detached residence, with double driveway and enclosed garden. Located centrally for all local amenities with easy access to Coast and Moor routes. Viewing comes highly recommended.
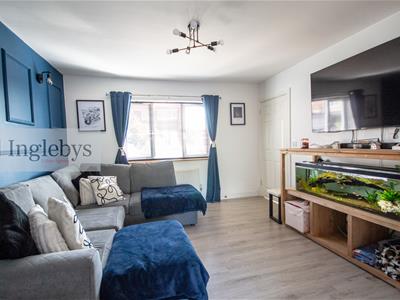
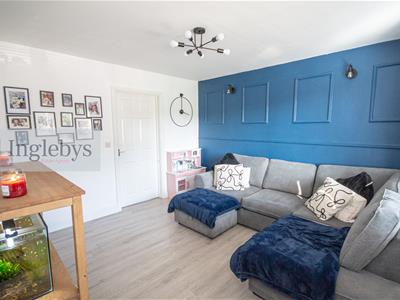
Situated in a convenient location close to the centre of Loftus, this beautifully presented three-bedroom semi-detached home offers spacious, modern accommodation throughout, complemented by an enclosed garden and generous off-street parking. Ideal for first-time buyers, couples or families, the property has been tastefully decorated and maintained to a high standard.
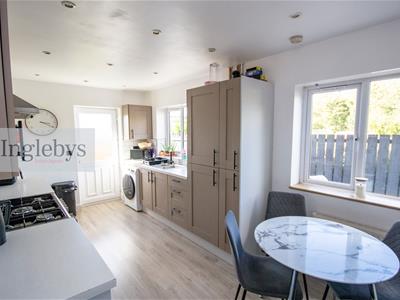
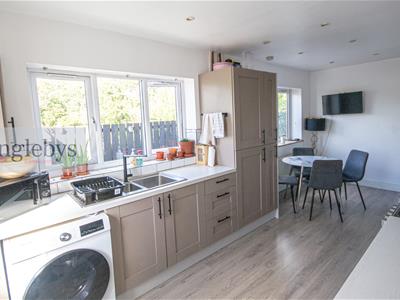
The ground floor comprises a welcoming entrance hallway, downstairs WC and a spacious living room featuring attractive wall panelling and modern décor. To the rear is a generously proportioned kitchen and dining area, fitted with recently installed taupe Shaker-style units, complementary work surfaces and a stainless steel range cooker. There is ample space for family dining, while a useful understairs cupboard provides additional storage and plumbing for a washing machine.
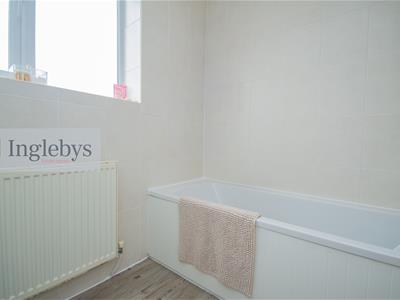
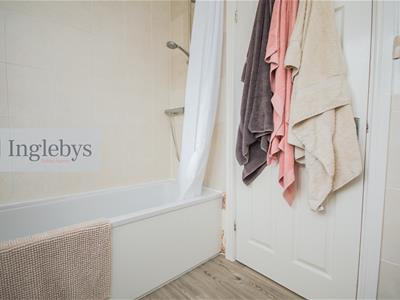
To the first floor are three well-proportioned bedrooms and a contemporary family bathroom, fitted with a white suite including a bath with overhead shower, vanity wash basin and W/C.
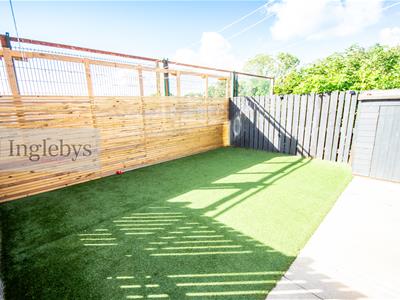
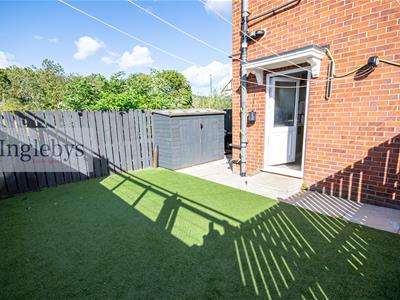
Externally, the property benefits from an enclosed, low-maintenance garden extending along the side and rear, providing an ideal space for outdoor seating and entertaining. A double driveway offers valuable off-street parking for two vehicles.
Loftus is a historic market town offering a good range of local amenities, including shops, supermarkets, cafés, schools and recreational facilities. Ideally positioned between the North York Moors and the North Yorkshire coastline, the town provides easy access to beautiful countryside walks and nearby beaches, including Skinningrove and Saltburn-by-the-Sea. The picturesque seaside villages of Staithes and Runswick Bay are also within easy reach, while excellent road links connect Loftus to Guisborough, Redcar and Middlesbrough.
Offering a combination of modern living, practical family accommodation and a convenient location, this attractive property presents an excellent opportunity for a variety of buyers. Early viewing is highly recommended.
Tenure: Freehold.
Council Tax: Redcar & Cleveland Borough Council. Band-B.
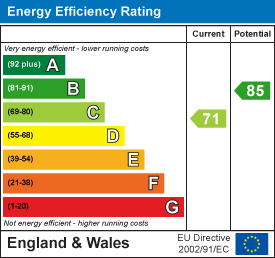
EPC Rating: C-Rating.
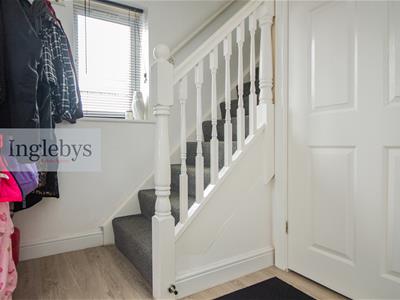
Entrance Hall
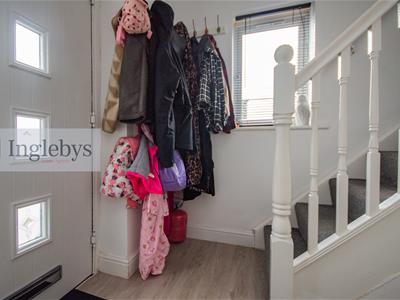
Composite door, uPVC double glazed window to the side aspect, double radiator, stairs rising to the first floor
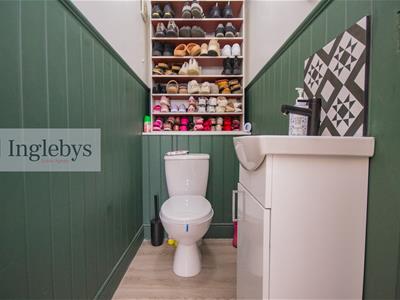
Ground-Floor W/C
1.81m x 1.08m (5'11" x 3'6")Low level W.C, hand basin, radiator.
Living Room
3.67m x 3.67muPVC window to the front aspect, panelled walls, double radiator
Kitchen
5.72m x 2.7m (18'9" x 8'10")Recent fitted kitchen with a range of Taupe Shaker style wall, base and drawer units, laminate effect worktops, inset black sink with mixer tap, stainless steel range cooker, plumbing for washing machine, space for fridge freezer. Wall mounted recent Worcester boiler.
2 x uPVC windows to the rear aspect, large under stairs cupboard housing washing machine, with fitted shelving.
uPVC door leading to the side aspect garden, and driveway
First Floor
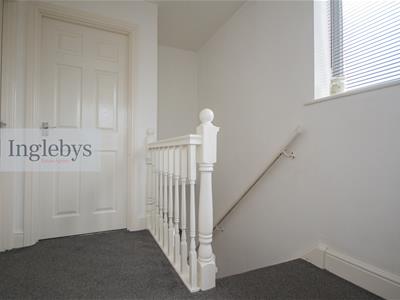
Landing
uPVC window to the side aspect
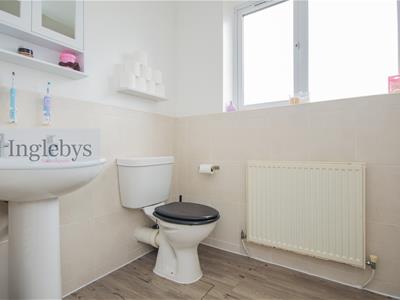
Family Bathroom
2.39m x 1.71m (7'10" x 5'7")uPVC window to the rear aspect, white bathroom suite, panel bath with overhead shower, wash hand basin in vanity unit, low level W.C, part tiled, traditional radiator
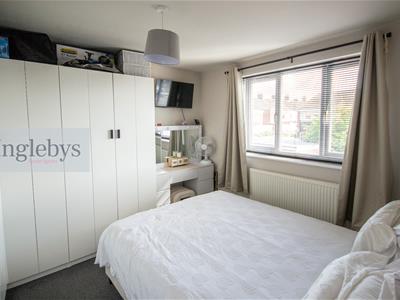
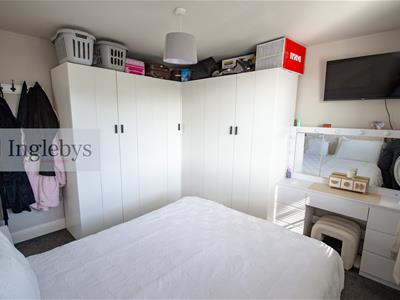
Bedroom One
3.4m x 3.25m (11'1" x 10'7")uPVC to the front window to the front aspect radiator
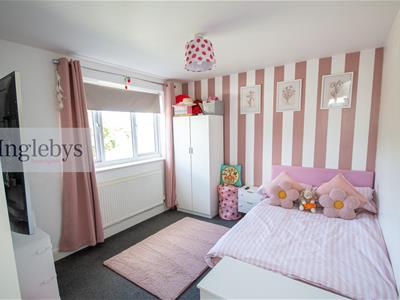
Bedroom Two
3.25m x 2.97m (10'7" x 9'8")uPVC window to the front aspect, radiator
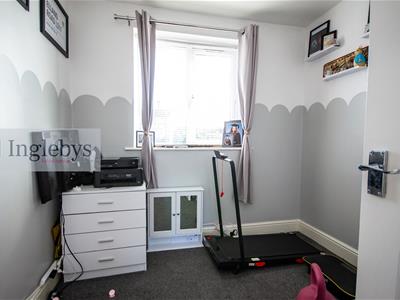
Bedroom Three
2.47m x 2.45m (8'1" x 8'0")uPVC window to the front aspect, radiator
Externally
Spacious low maintenance garden to the side aspect, continuing around to the rear of the property which is paved and provides ample space for a storage shed
Double drive
Disclaimer
Please note that all measurements contained in these particulars are for guidance purposes only and should not be relied upon for ordering carpets, furniture, etc. Anyone requiring more accurate measurements may do so by arrangement with our office.
Our description of any appliances and / or services (including any central heating system, alarm systems, etc.) should not be taken as any guarantee that these are in working order. The buyer is therefore advised to obtain verification from their solicitor, surveyor or other qualified persons to check the appliances / services before entering into any commitment.
The tenure details and information supplied within the marketing descriptions above are supplied to us by the vendors. This information should not be relied upon for legal purposes and should be verified by a competent / qualified person prior to entering into any commitment.
Energy Efficiency and Environmental Impact
Although these particulars are thought to be materially correct their accuracy cannot be guaranteed and they do not form part of any contract.
Property data and search facilities supplied by www.vebra.com