
8 Waungron Road
Llandaff
Cardiff
CF5 2JJ
Ty Mawr, St. Fagans, Cardiff
Guide Price £800,000
4 Bedroom House - Detached
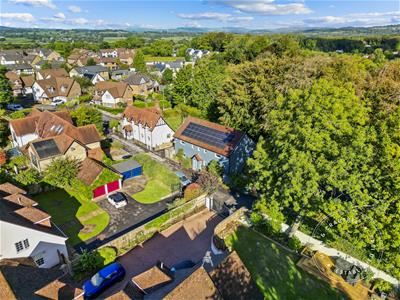
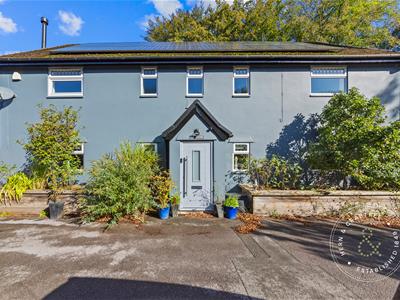
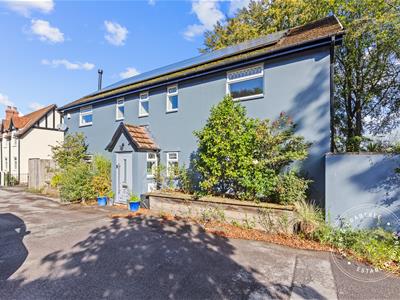
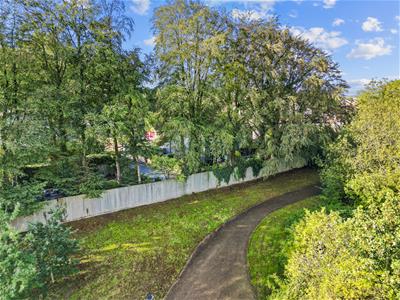
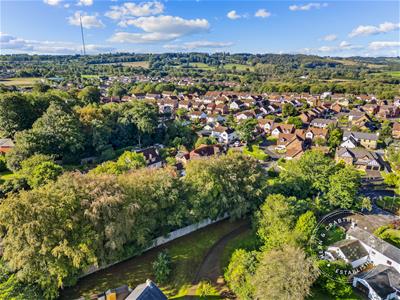
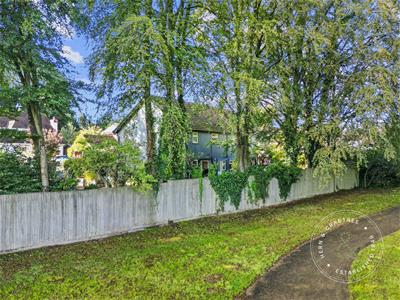
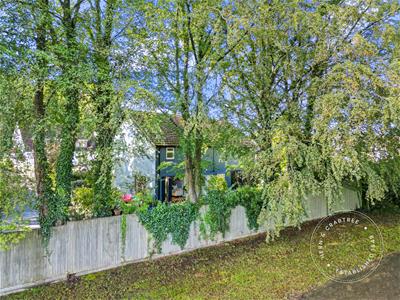
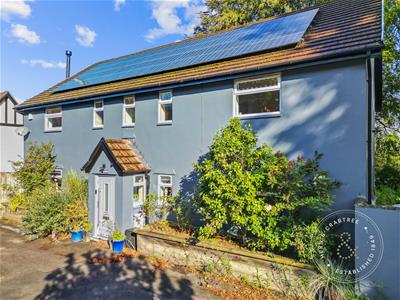
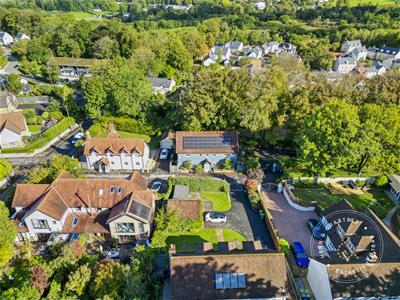
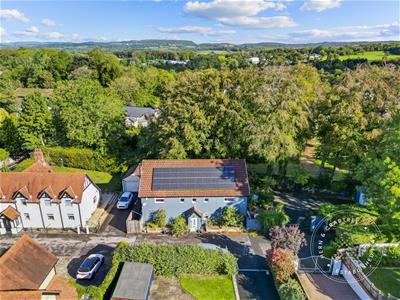
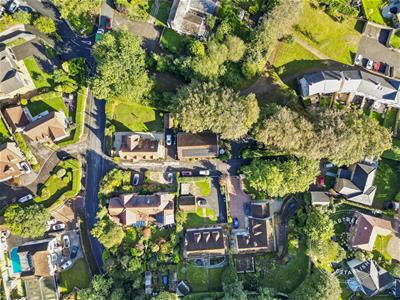
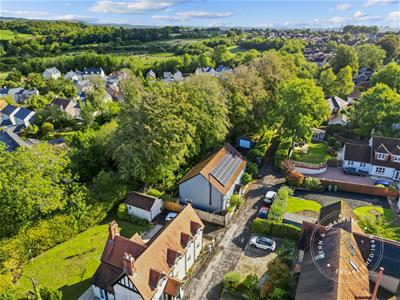
This wonderful detached property is a true gem, perfectly tucked away along a quiet no-through road surrounded by like-minded homes in the picturesque village of St Fagans.
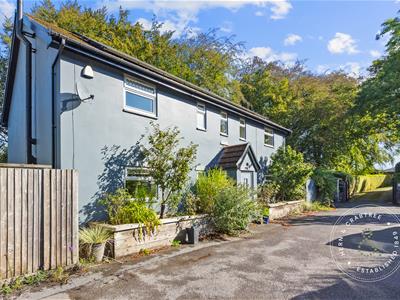
Peacefully positioned amongst the greenery and natural beauty that St Fagans has to offer, this impressive home combines a tranquil setting with a spacious, contemporary feel throughout. Extending to approximately 2,420 sq ft, the property has been thoughtfully designed and finished to a high standard, offering versatile and luxurious family living.
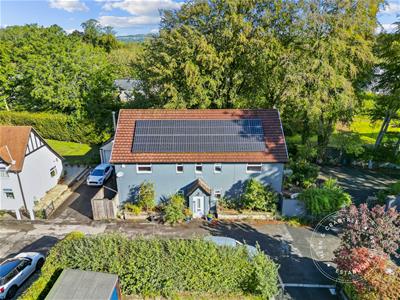
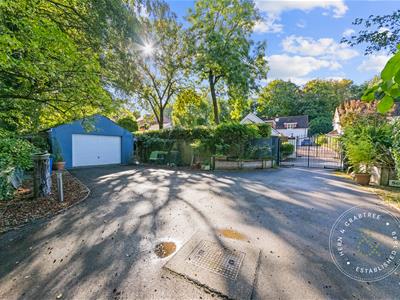
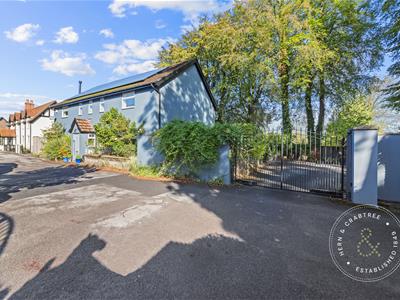
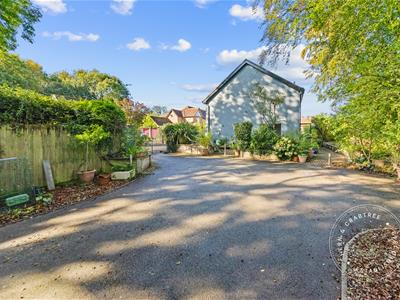
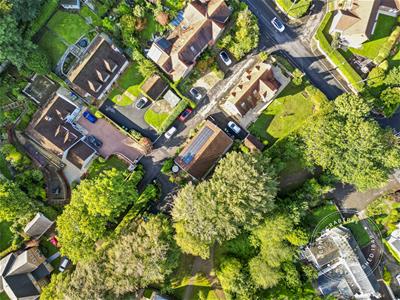
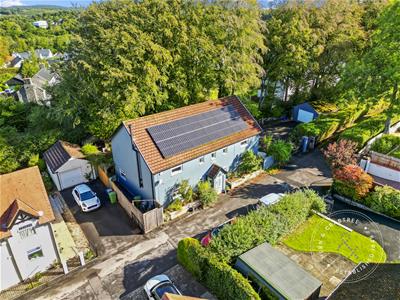
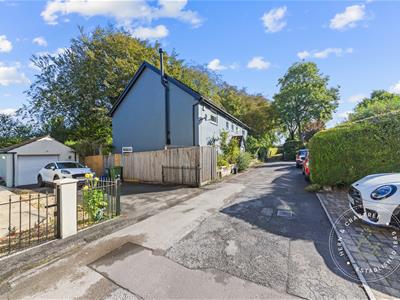
The property is approached via a gated driveway, with a garage conveniently positioned to the side.
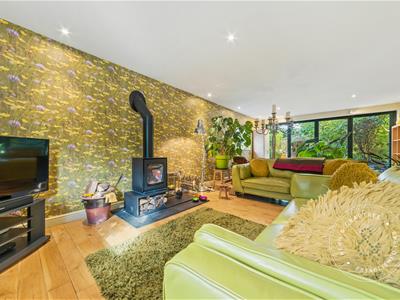
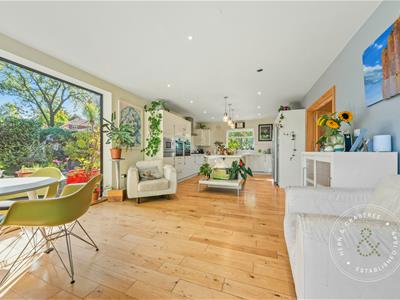
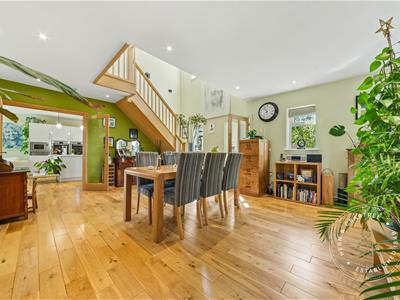
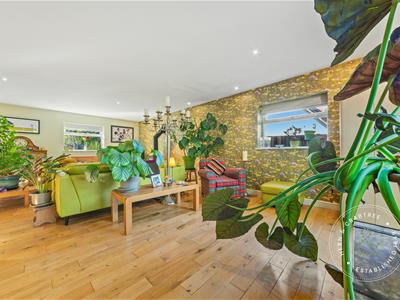
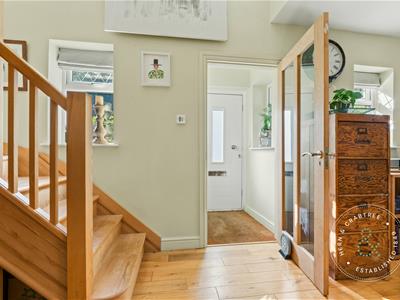
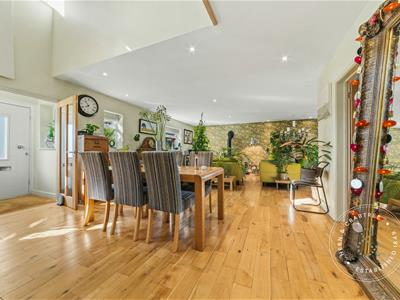
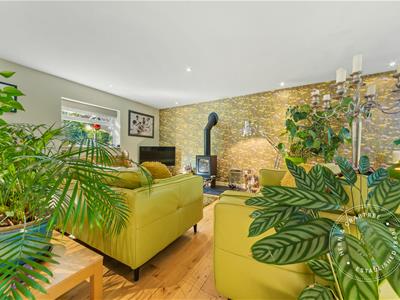
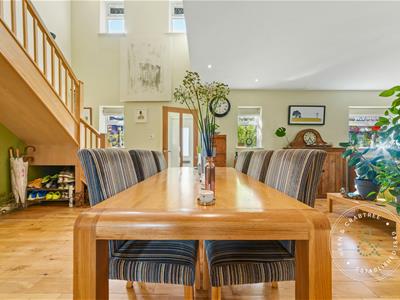
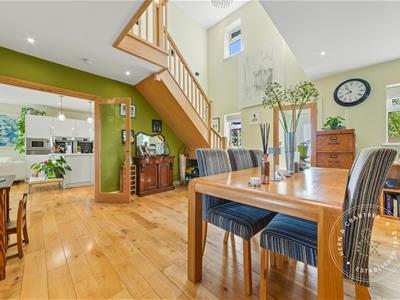
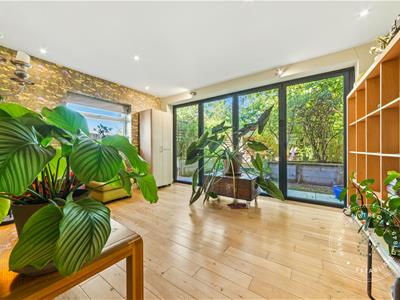
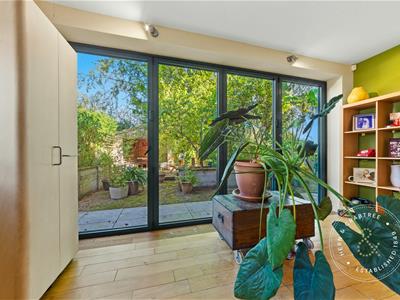
The central entrance door opens into the heart of the home, leading into a superb open-plan, L-shaped lounge/diner. This spacious reception area features a beautiful wood-burning stove and enjoys direct access to the rear garden, creating a wonderful space for relaxing and entertaining.
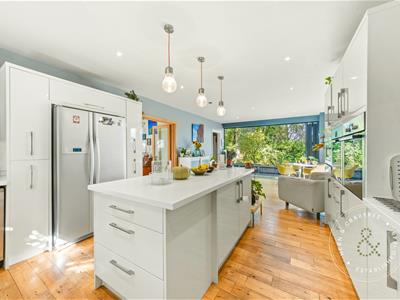
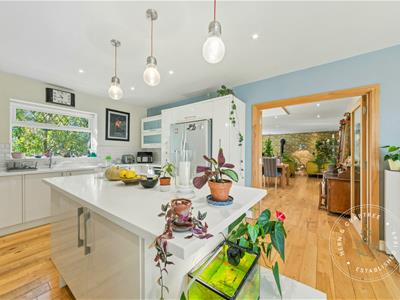
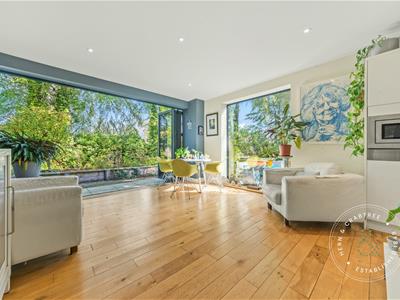
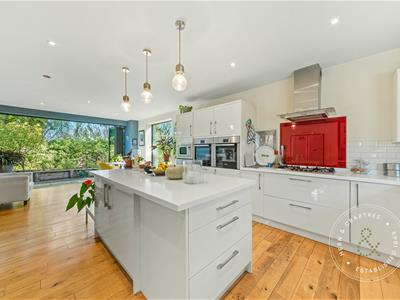
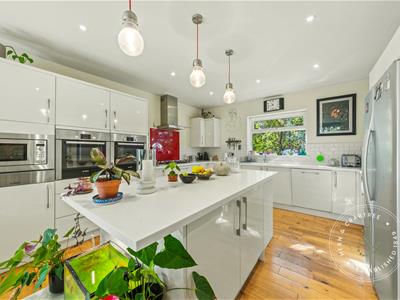
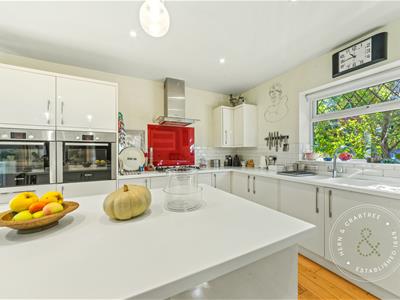
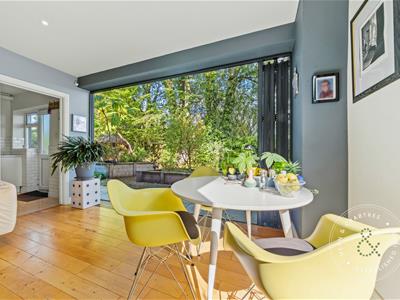
Double doors lead into the impressive open-plan, high-specification kitchen/diner, which is undoubtedly one of the standout features of the property. The kitchen is complemented by two sets of large bi-folding doors, flooding the space with natural light and opening seamlessly onto the private rear garden.
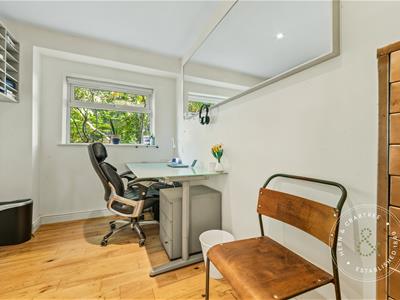
A dedicated home office completes the ground floor, providing the perfect space for working from home.
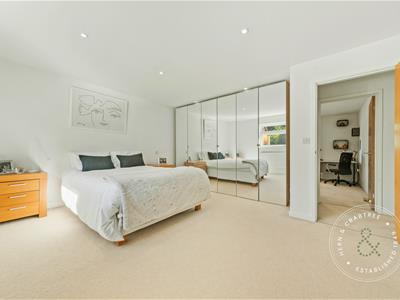
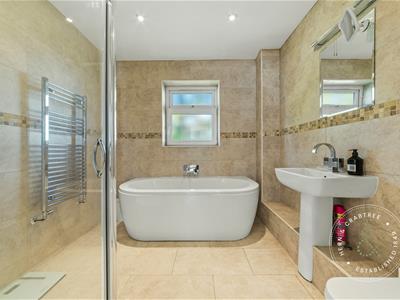
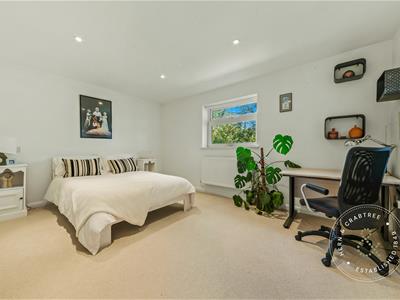
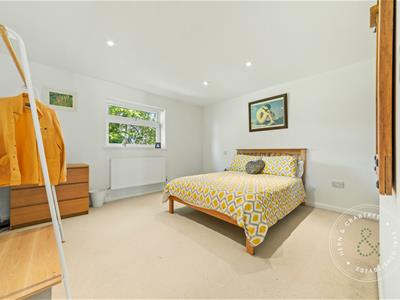
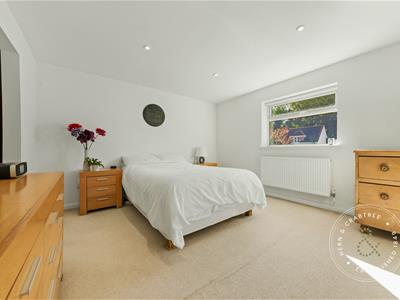
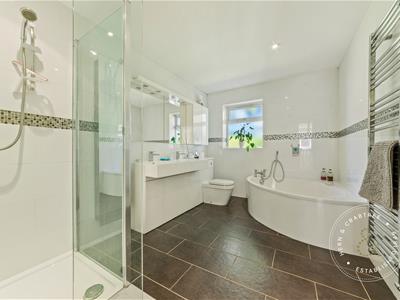
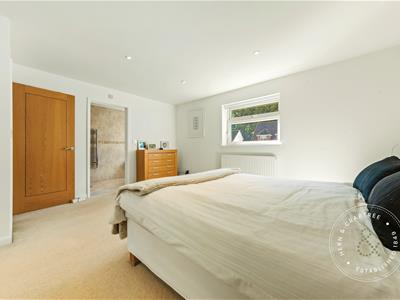
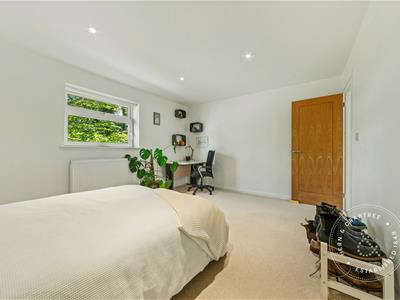
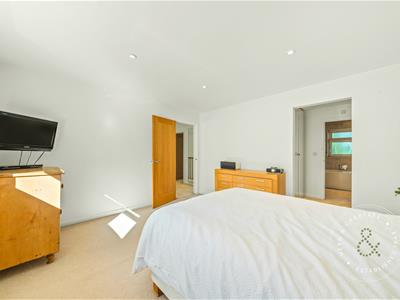
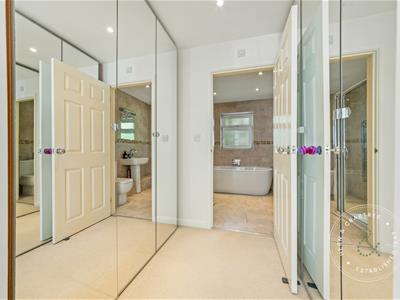
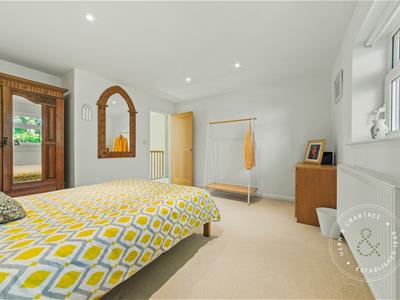
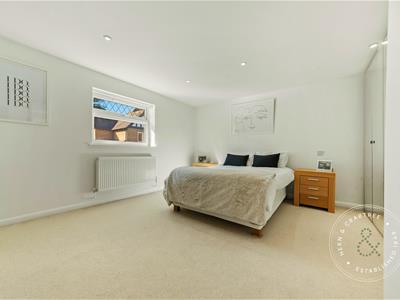
Upstairs, the property offers four generously proportioned bedrooms. Bedroom one benefits from a walk-in wardrobe area and a stylish en-suite shower room, while bedroom two also enjoys the luxury of its own en-suite. The remaining two spacious bedrooms are served by a beautifully appointed four-piece family bathroom.
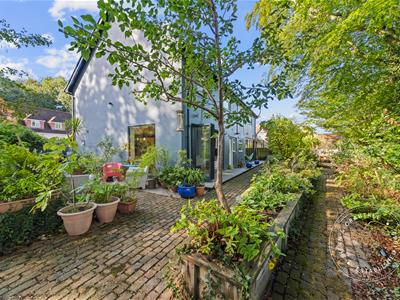
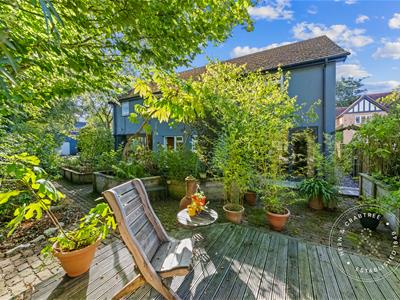
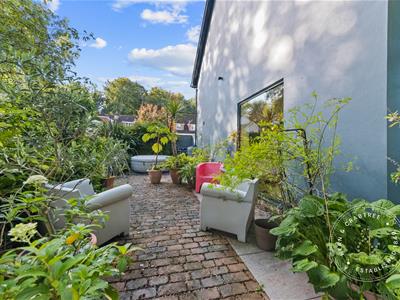
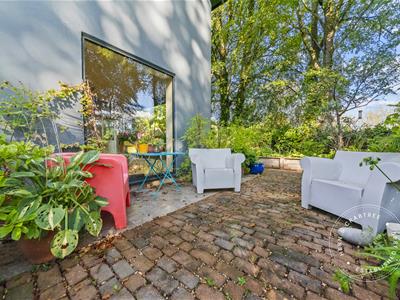
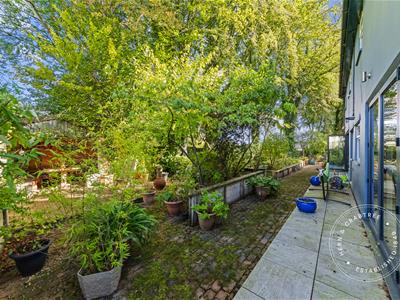
Outside, the private rear garden is a particularly peaceful and attractive feature of the property. Surrounded by established greenery, it provides a wonderfully secluded setting for relaxing, dining and entertaining, while complementing the tranquil nature of the location.
Entrance Porch
Entered via a composite front door with vertical glass pane, double glazed window to the sides.
Living Room
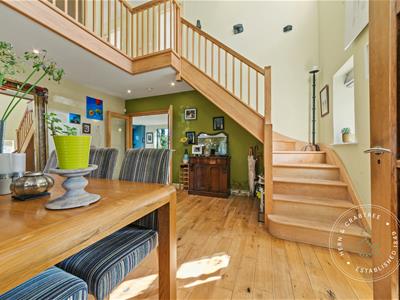
Entered via a wood front door into the living area, stairs to the first floor with wooden handrail, three double glazed windows to the front, bi fold doors to the rear, wood burner, recess lights, underfloor heating.
Office
Double glazed window to the rear, recess lights, wooden floor with underfloor heating.
Kitchen/Dining Room
Double glazed window to the front, wall and base units with composite worktop, one and a half sink with draining grooves, central island with storage beneath, a five ring gas hob, double oven and grill, integrated microwave, integrated dishwasher, recess lights, wooden flooring.
Dining Area has double glazed bi fold doors to the rear, double glazed window to the side, recess lights, wooden flooring.
Utility
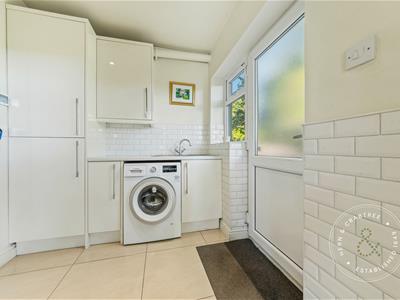
Double glazed pvc door to the rear and double glazed window to the rear, wall and base units with worktop, stainless steel sink and drainer, cupboard housing the combi boiler, space and plumbing for a washing machine, tiled flooring.
Cloakroom
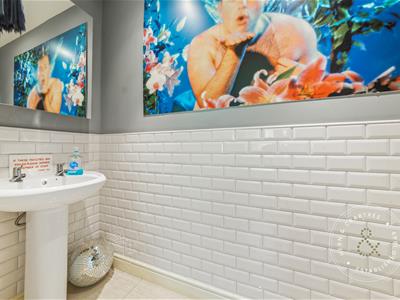
Fitted with w.c and wash hand basin, recess lights, half tiled walls, tiled flooring.
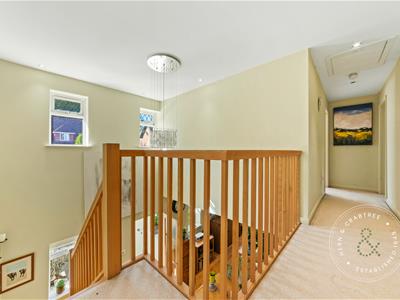
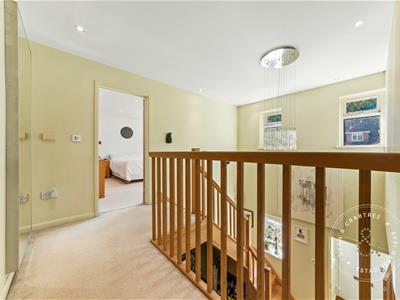
First Floor Landing
Stairs rise up from the ground floor with wooden handrail, recess lights, access to loft space.
Bedroom One
Double glazed windows to the front, radiator, recess lights, mirrored wardrobes.
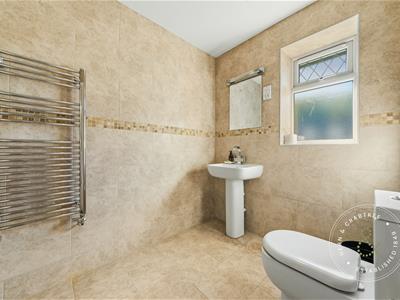
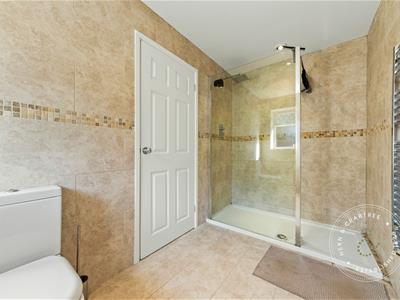
En Suite
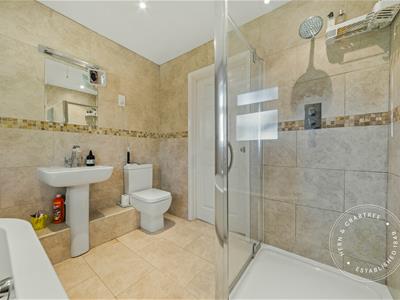
Double obscure glazed window to the rear, shower cubicle, bath, w.c and wash hand basin, heated towel rail, recess lights, tiled walls, tiled flooring.
Bedroom Two
Double glazed window to the front, radiator, recess lights.
En Suite
Double obscure glazed window to the front, shower cubicle, w.c and wash hand basin, heated towel rail, recess lights, tiled walls, tiled floor.
Bedroom Three
Double glazed window to the rear, radiator, recess lights.
Bedroom Four
Double glazed window to the rear, radiator, recess lights.
Bathroom
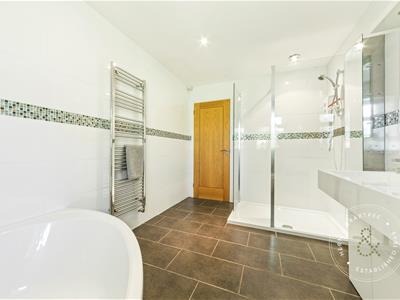
Double obscure glazed window to the rear, corner shower, corner bath, w.c and double wash hand basin, heated towel rail, tiled walls, tiled floor.
Garden
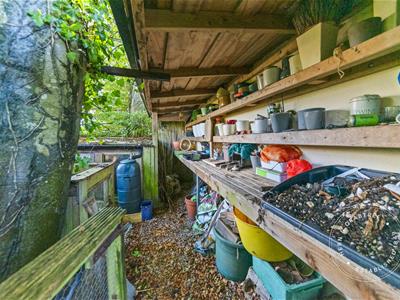
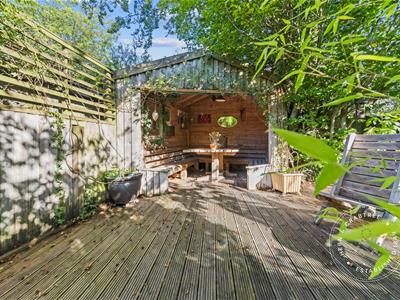
Enclosed by timber fencing, paved area, six large raised planters, decked area with a summer-house/snug with built in seating nestled among the trees, bin store, log store, secluded potting shed, cold water tap, gate to the rear.
Parking and Side
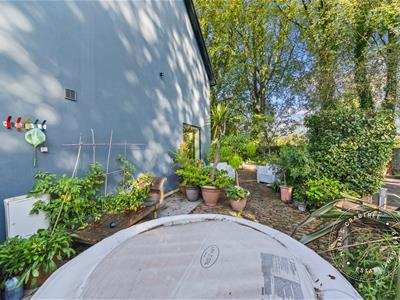
Tarmac driveway to the side. sitting area, hot tub, large flower beds, electric gate access.
The drive can hold 4 cars and there is a parking pay opposite the front door for two cars on the cul de sack that all 7 houses can use
Garage
With up and over door to the front, power.
Disclaimer
Disclaimer: Property details are provided by the seller and not independently verified. Buyers should seek their own legal and survey advice. Descriptions, measurements and images are for guidance only. Marketing prices are appraisals, not formal valuations. Hern & Crabtree accepts no liability for inaccuracies or related decisions.
Please note: Buyers are required to pay a non-refundable AML administration fee of £24 inc vat, per buyer after their offer is accepted to proceed with the sale. Details can be found on our website.
Tenure and additional information
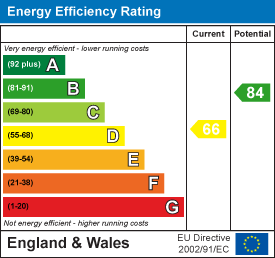
We have been advised by the seller that the property is freehold. Council tax band is I. EPC= D.
There are 20 solar panels on the property, all of which are owned outright.
Energy Efficiency and Environmental Impact
Although these particulars are thought to be materially correct their accuracy cannot be guaranteed and they do not form part of any contract.
Property data and search facilities supplied by www.vebra.com