
1336 London Road
Leigh-on-Sea
SS9 2UH
* ANNEXE ARRANGEMENT * Stirling Avenue, Leigh-On-Sea
Price Guide £1,000,000
6 Bedroom House - Detached
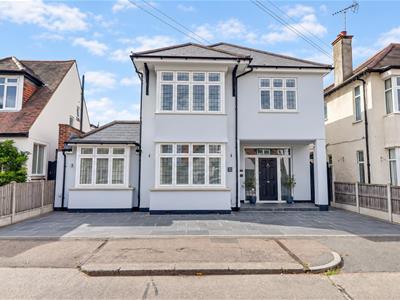
- Extended detached family home
- Driveway creating parking two/three
- Five double bedroom, with the potential to make a sixth
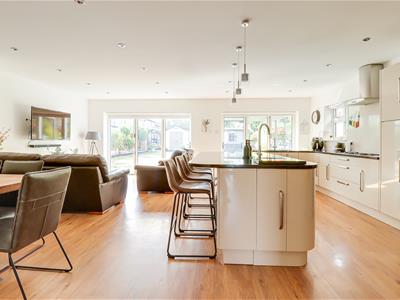
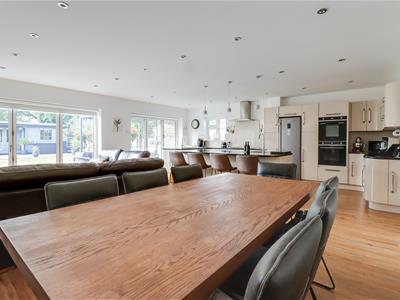
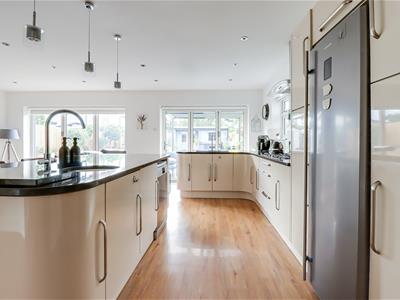
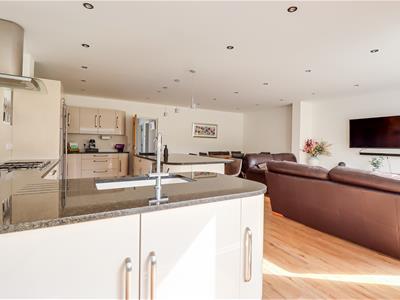
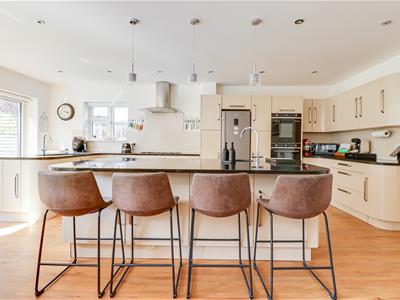
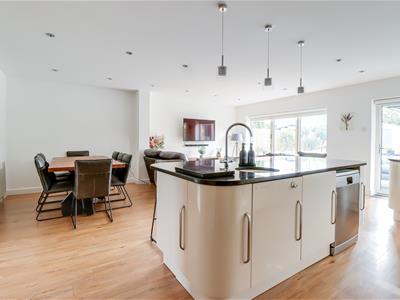
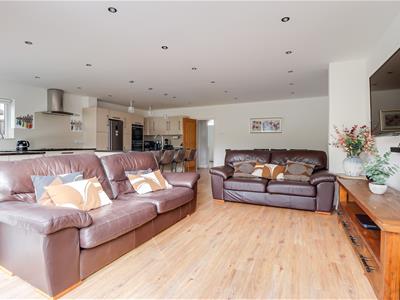
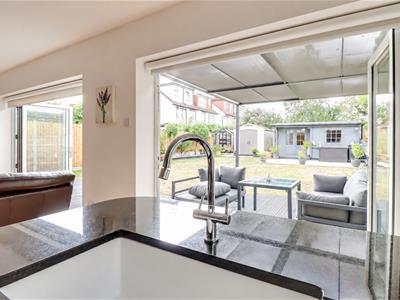
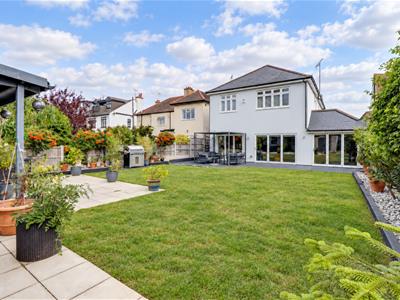
- Stunning open plan kitchen family room with bi-folds to the rear opening onto the garden
- Upstairs four-piece bathroom, en-suite shower room to the master and a separate WC downstairs
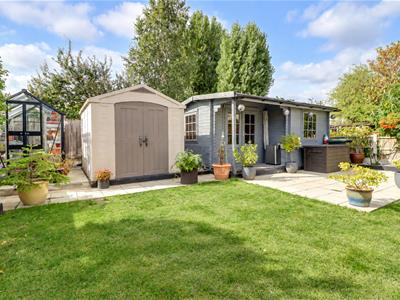
- Delightful west facing rear garden with large outbuilding
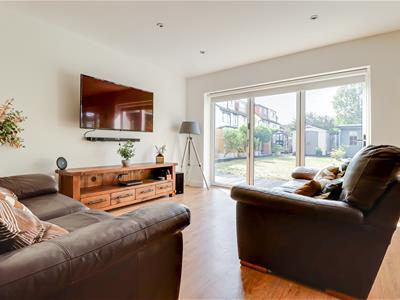
- Gorgeous bay-fronted lounge and additional lounge/bar area
- Leigh Train Station near by for London commuters
- Leigh Broadway and Leigh Road shopping facilities close by
- West Leigh and Belfairs Academy catchment
* £1,000,000- £1,200,000 * ANNEXE/SELF CONTAINED LIVING * WEST BACKING REAR GARDEN WITH OUTBUILDING * Occupying a sought-after position on Stirling Avenue in Leigh-on-Sea, this substantial extended detached residence provides an exceptional family living environment, combining generous proportions with stylish modern features. The property offers five spacious double bedrooms, with excellent potential to create a sixth, making it perfectly suited to larger or growing families. The ground floor features three versatile reception rooms, providing plenty of space for relaxing, entertaining or working from home. The far left side of the house is ideal for annexe living or with minor changes, self contained living as there is a bedroom, a shower room and a lounge opening on to the rear garden. At the heart of the property is an impressive open-plan kitchen and family room, complete with bi-folding doors that open directly onto the west-facing rear garden. Filled with natural light, this superb space is ideal for everyday family life and entertaining guests. The well-planned accommodation also includes a four-piece family bathroom, an en-suite shower room serving the principal bedroom and a convenient ground floor shower room and separate WC, ensuring comfort and practicality throughout. Outside, the west-facing rear garden provides an excellent setting for children, entertaining or relaxing in the afternoon and evening sun. A substantial outbuilding offers further flexibility and could be used as a workshop, studio, home office, gym or valuable storage space. Ideally located within easy reach of the shops, cafés and amenities of Leigh Broadway and Leigh Road, the property also falls within the catchment areas for the highly regarded West Leigh Schools and Belfairs Academy. Offering extensive accommodation, flexible and potentially self contained living spaces and a highly desirable location, this is outstanding family home to purchase.
Frontage
A well proportioned driveway for two/three vehicles, side access to the rear garden, door to:
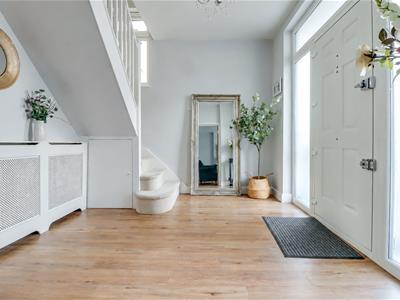
Entrance Hallway
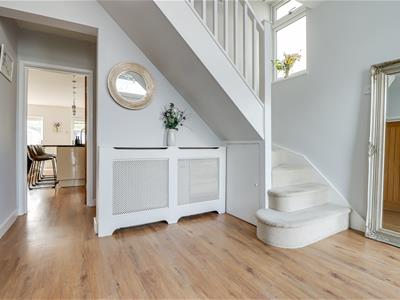
3.393m x 2.970m plus reccess (11'1" x 9'8" plus rSmooth ceiling with a pendant light, carpeted stairs rising to the first floor landing with understairs storage cupboard housing the utility meters, composite entrance door to the front with obscured double glazed windows to both sides and above, radiator with a radiator cover (also housing the fuse box), vinyl flooring, door to:
Kitchen Family Room
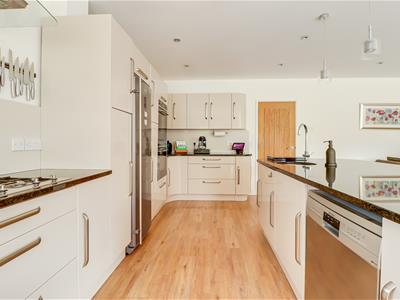
7.025m x 6.570m (23'0" x 21'6" )Smooth ceiling with inset spotlights and feature pendant lights, two sets of aluminum bi-folding doors to the rear opening out onto the garden, double glazed window to the side. Gloss kitchen comprising of wall and base level units with granite worktops, floor to ceiling units, space for a fridge freezer, space for a dishwasher, integrated Smeg double oven and grill, five ring gas hob with an extractor fan above, quartz splash backs, double inset sink with draining grooves and a chrome tap, centre island with more storage cupboard and a four-seater breakfast bar, second ceramic sink and a chrome tap, pan drawers, corner storage cupboard, Vinyl flooring, self adhesive planks.
Lounge/Diner
Smooth ceiling with inset spotlights, radiator, Vinyl flooring, self adhesive planks.
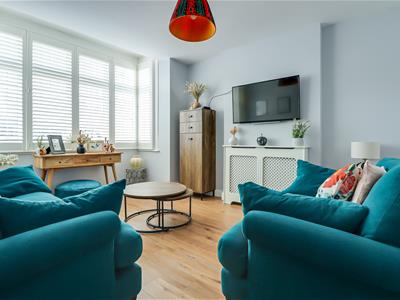
Formal Lounge
4.104m into the bay x 3.370m (13'5" into the bay xSmooth ceiling with a pendant light, double glazed leadlight bay windows to the front with fitted shutter blinds, radiator with a radiator cover, Vinyl flooring, self adhesive planks.
Utility Room
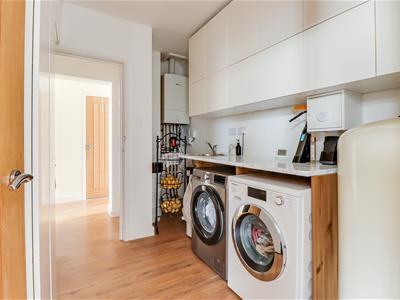
3.086m > 2.458m x 2.178m (10'1" > 8'0" x 7'1")Smooth ceiling, excellent floor to ceiling and wall mounted storage units, wooden vinyl covered worktops, stainless steel sink and chrome mixer tap, space for a washing machine, space for a dishwasher, wall mounted Worcester combination boiler, water cylinder, Vinyl flooring, self adhesive planks, door to:
'L' Shaped Inner Hallway
Smooth ceiling with a spotlights, loft hatch (giving you huge loft storage over the left side of the house), Vinyl flooring, self adhesive planks, opening to:
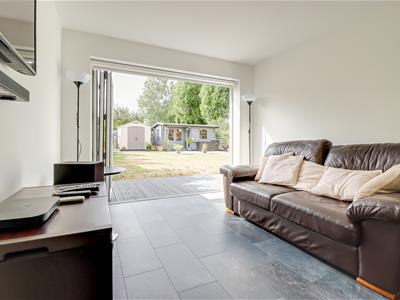
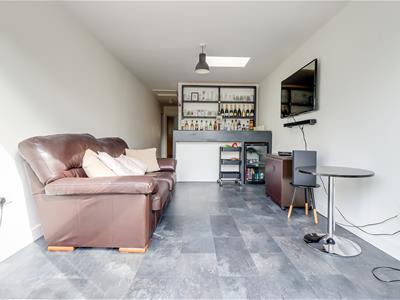
Lounge/Bar Area
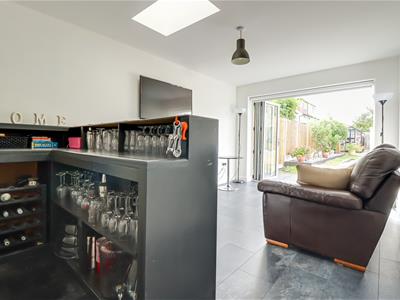
4.553m x 3.016m (14'11" x 9'10")Double glazed Velux window to the side, smooth ceiling with a pendant light, double glazed aluminum bi-folding doors to the rear opening out in to the garden, wooden shelving matching the bar (this will remain), double radiator, tiled flooring.
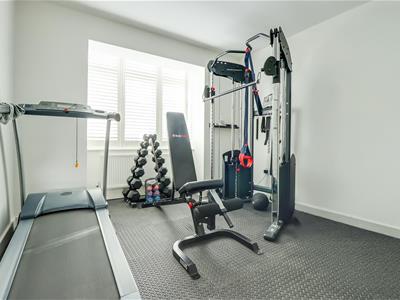
Gym/Bedroom
4.026m into the bay x 3.031m (13'2" into the baySmooth ceiling, double glazed leadlight bay windows to the front with fitted shutter blinds, double radiator, concrete floor with rubber matting over.
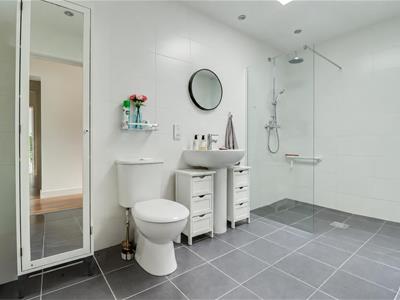
Downstairs Shower Room
3.40m x 1.85m (11'2 x 6'1)Smooth veiling with inset spotlights, double glazed skylight window, shower area with a rainfall head and shower hose, pedestal wash basin, low-level WC, fully tiled walls, tiled flooring.
Downstairs WC
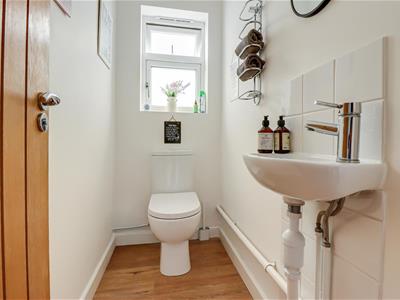
2.004m x 0.952m (6'6" x 3'1")Smooth ceiling with a pendant light, obscured double glazed window to the side, extractor fan, low-level WC, radiator, vanity unit wash basin with tiled splash backs, vinyl flooring.
First Floor Landing
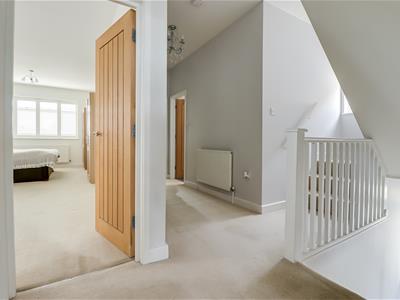
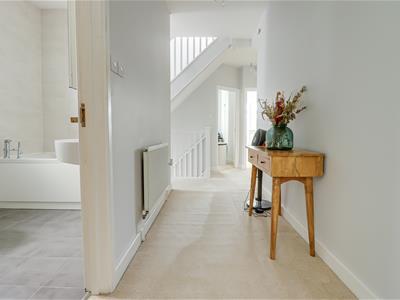
5.276m (17'3")Smooth ceiling with a pendant light, carpeted stairs rising to the second floor landing, radiator, carpet.
Bedroom One
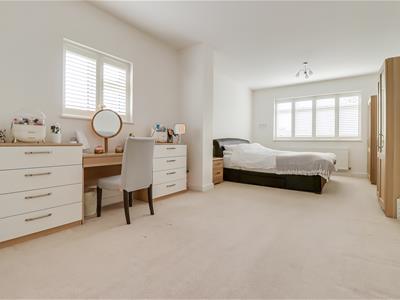
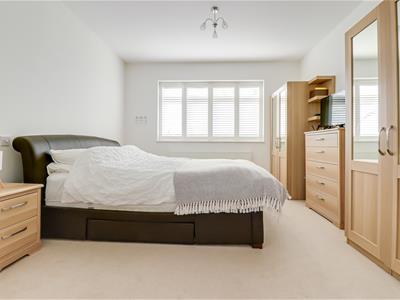
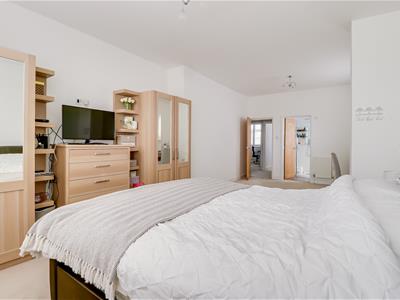
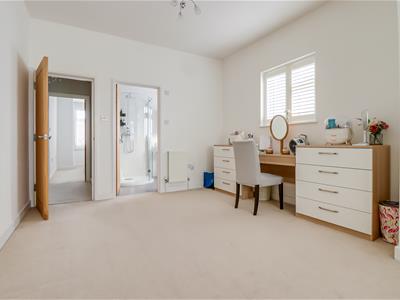
7.128m x 3.842m (23'4" x 12'7")Double glazed window to the rear overlooking the garden with fitted shutter blinds, double glazed window to the side with fitted shutter blinds, two pendant lights, large double radiator, smaller double radiator, carpet, door to:
En-Suite Shower Room
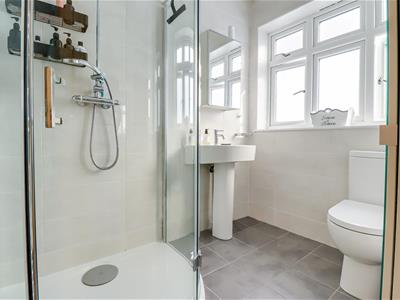
2.337m x 1.693m (7'8" x 5'6")Smooth ceiling with inset spotlights, extractor fan, obscured double glazed windows to the side, pedestal wash basin, low-level WC, large shower with a rainfall head and a shower hose, chrome heated towel rail, shaver point, fully tiled walls, tiled flooring.
Bedroom Two
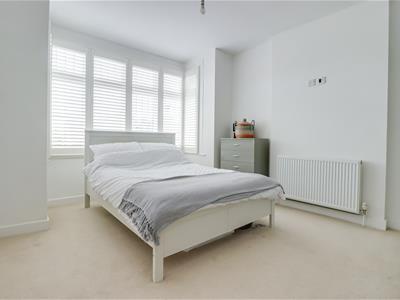
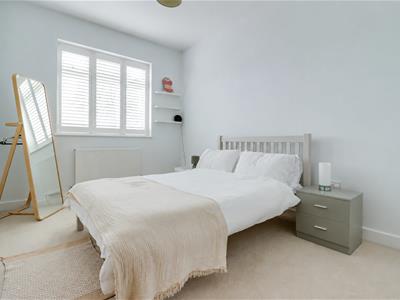
4.127m x 3.342m (13'6" x 10'11")Smooth ceiling with a pendant light, double glazed leadlight bay windows to the front with fitted shutter blinds, radiator, carpet.
Bedroom Three
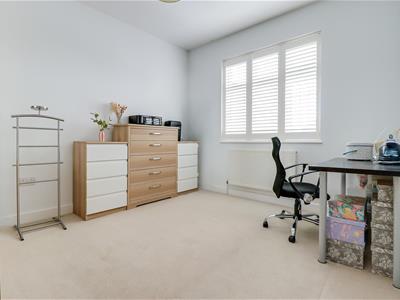
3.747m x 2.830m (12'3" x 9'3" )Smooth ceiling with a pendant light, double glazed window to the rear overlooking the garden with fitted shutter blinds, radiator, carpet.
Bedroom Four
3.620m x 3.252m (11'10" x 10'8")Smooth ceiling with a pendant light, leadlight double glazed windows to the front with fitted shutter blinds, radiator, carpet.
Family Four-Piece Bathroom
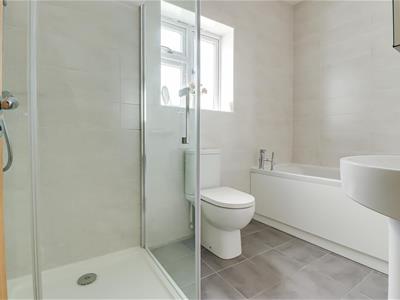
2.929m x 1.751m (9'7" x 5'8")Smooth ceiling with inset spotlights, extractor fan, obscured double glazed window to the side, shower cubicle with a rainfall head and a shower hose, low-level WC, panelled bath with a shower hose, pedestal wash basin, chrome heated towel rail, shaver point, fully tiled walls, tiled flooring.
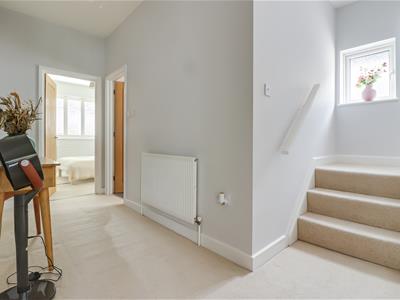
Second Floor Landing
Smooth ceiling with an inset spotlights, double glazed Velux window to the side, carpet, door to:
Bedroom Five
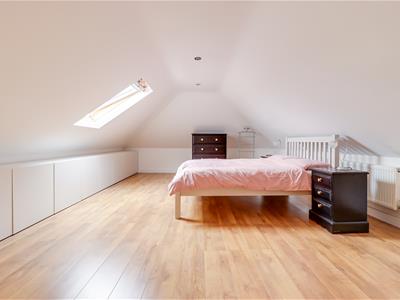
6.422m x 4.419m (21'0" x 14'5")Smooth ceiling with inset spotlights, double glazed Velux window to the side, radiator, laminate flooring, eaves storage.
Loft Storage Room
4.39m x 2.08m (14'5 x 6'10)Wall light, laminate flooring.
West Facing Rear Garden
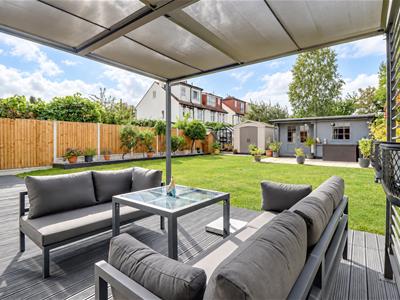
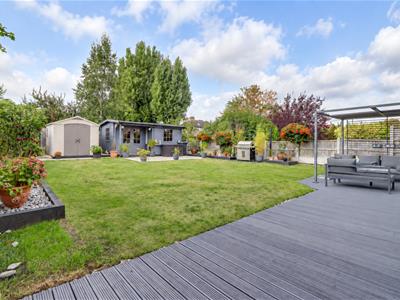
Commences with a decking area with the remainder laid to lawn, raised rock bed both sides of the garden, patio area to the rear, side access to the driveway, outside tap, outside lighting, large plastic storage unit, greenhouse unit, access to:
Outbuilding
4.729m x 3.717m > 2.731m (15'6" x 12'2" > 8'11")Power, light, windows to the front and sides, French doors to the front leading out to a Veranda, outside power point sockets.
Agents Notes:
Council tax band: E
Although these particulars are thought to be materially correct their accuracy cannot be guaranteed and they do not form part of any contract.
Property data and search facilities supplied by www.vebra.com