
13 Finkle Street
Selby
North Yorkshire
YO8 4DT
Wistow Road, Selby
Offers in the region of £399,000
4 Bedroom House - Link Detached
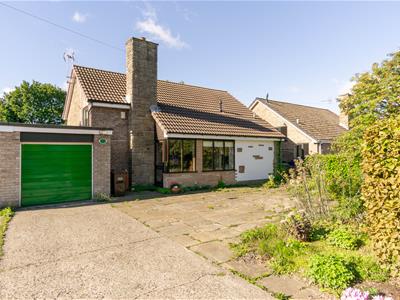
- LINK DETACHED SPLIT LEVEL PROPERTY ON A LARGE PLOT
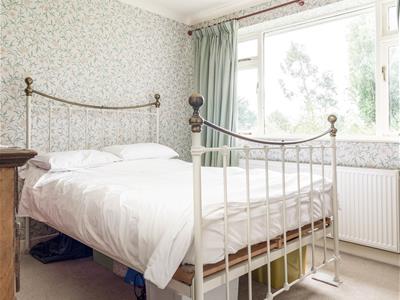
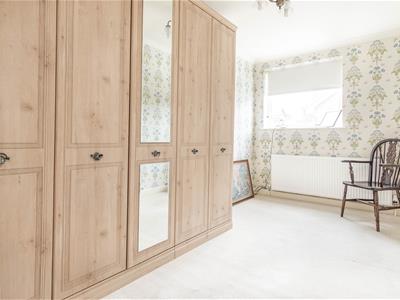
- FOUR BEDROOMS, THREE OF WHICH ARE DOUBLE
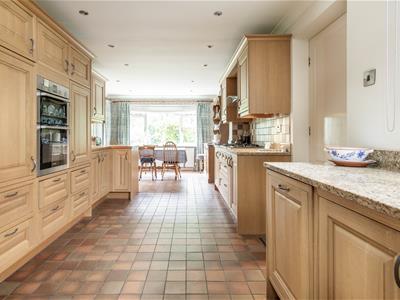
- QUALITY DINING KITCHEN NEARLY 9M IN LENGTH
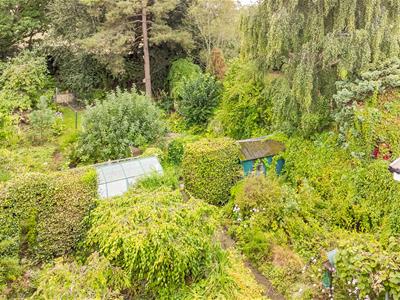
- EXTENSIVE REAR GARDEN
- MASTER BEDROOM OVER 6M IN LENGTH
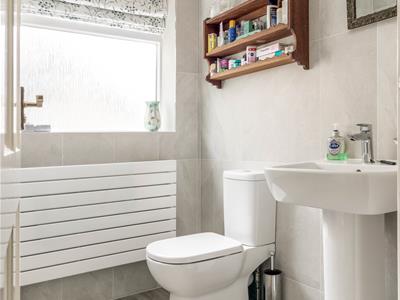
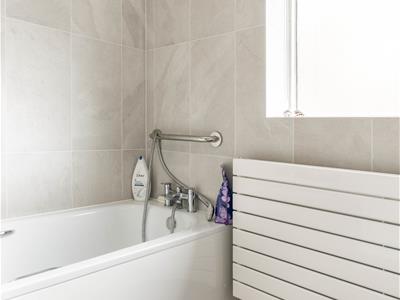
- MODERN BATHROOM
- SOME MODERNISATION REQUIRED BUT AMPLE POTENTIAL
- POPULAR RESIDENTIAL LOCATION WITH EASY ACCESS TO THE TOWN CENTRE
- NO CHAIN
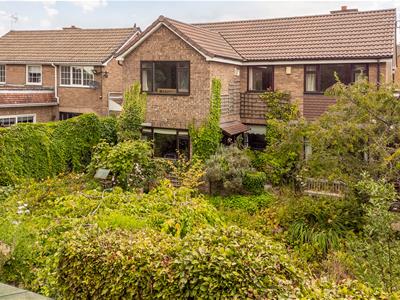
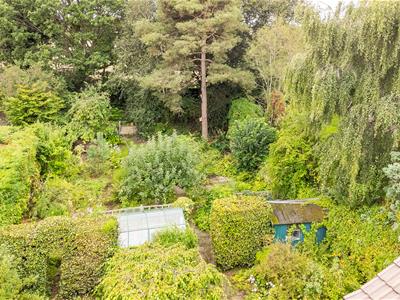
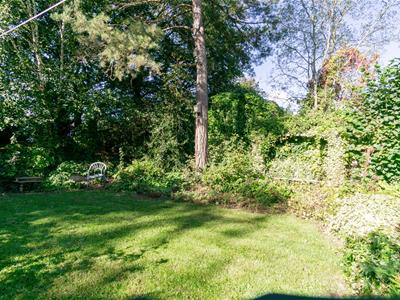
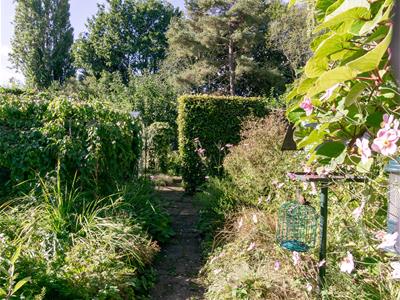
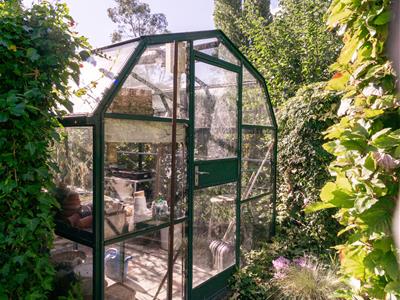
Occupying a generous plot on the highly regarded Wistow Road in Selby, this characterful split-level home offers space, flexibility, and real scope to make it your own. The layout is unusual and appealing: a lower ground floor living room and kitchen diner — the latter stretching almost 9 metres — sit below four bedrooms on the first floor, including a principal bedroom of over 6 metres in length. The kitchen flows naturally into the dining area, making it a genuinely sociable space for family life and entertaining. Outside, the well-established rear garden offers rare privacy and variety, with a pond, greenhouse, and potting shed set among mature planting. — a rare combination of potential and immediate opportunity.
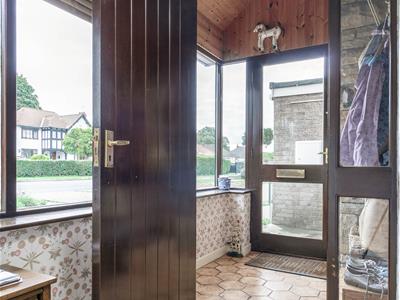
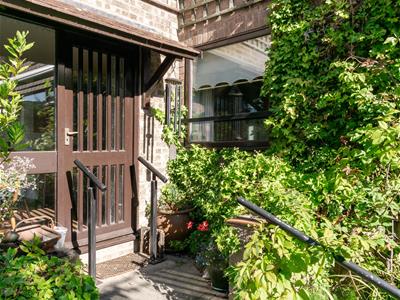
Entrance door leading into a lobby with useful space for shoes and hanging coats. Door into:-
Entrance Hall
With windows to the front and stairs to the lower ground and first floors. Door into:-
Utility / Wet Room
Having a sink unit and plumbing for a washing machine. An opening into the wet room which is fully tiled and has a white suite comprising wash hand basin and wc and an electric shower.
LOWER GROUND FLOOR
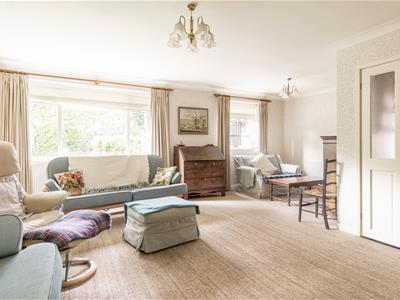
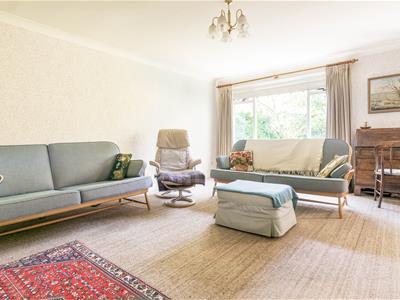
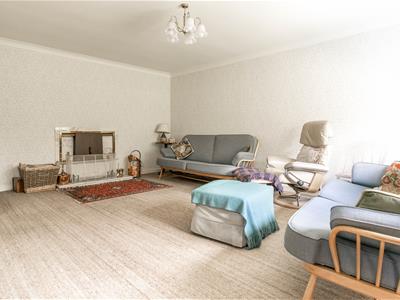
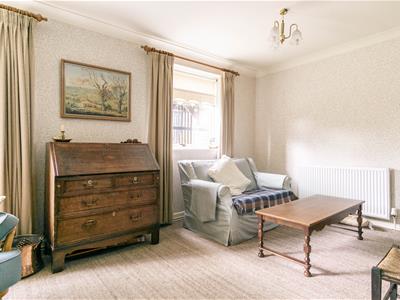
Living Room
6.2m max x 5.51m (20'4" max x 18'0")Having two windows to the rear elevation and two radiators.
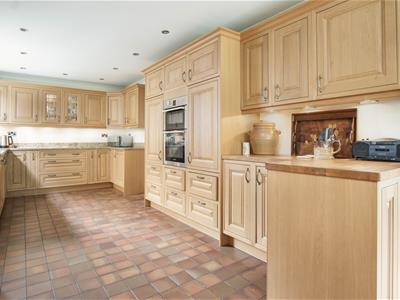
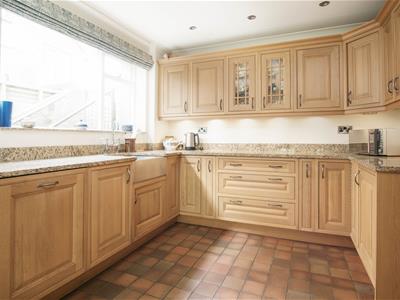
Kitchen Diner
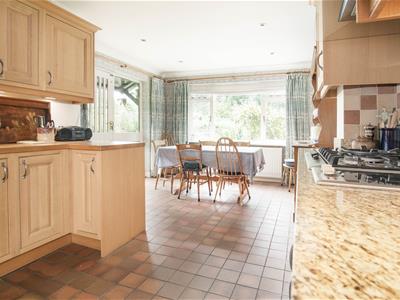
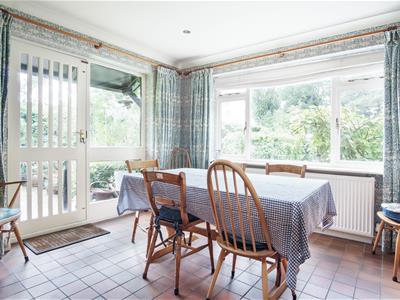
8.79 m max 3.52m max (28'10" m max 11'6" max)A standout feature of the home, this quality dining kitchen stretches almost 9 metres and is fitted with a comprehensive range of well-crafted units and integrated appliances, topped with granite worktops. Twin built-in ovens, a gas hob, and ample storage make it a genuinely practical space for everyday cooking, while the warm terracotta tiled floor runs through into a generous dining area, with windows overlooking, and a door to the rear garden — ideal for family meals or entertaining.
FIRST FLOOR
Landing
With doors off and access to the roof space which is boarded. Two useful storage cupboards.
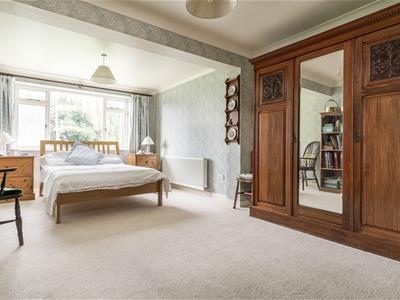
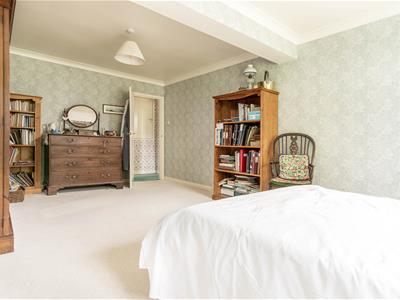
Bedroom 1
6.45m x 3.63m max (21'1" x 11'10" max)A large double bedroom with a window to the front elevation and a radiator.
Bedroom 2
3.18m max x 2.94m max (10'5" max x 9'7" max)Double sized with a window to the rear elevation and a radiator.
Bedroom 3
4.1m x 2.23m (13'5" x 7'3")Double sized with a window to the side elevation and a radiator.
Bedroom 4
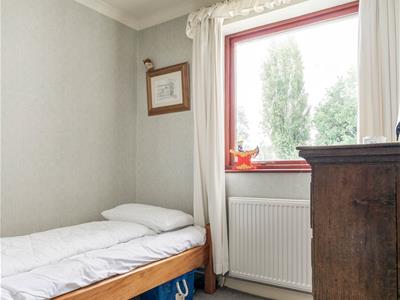
2.6m x 2.14m (8'6" x 7'0")Having a window to the rear elevation and a radiator.
Bathroom
2.23 x 1.85m (7'3" x 6'0")Being fully tiled with a white, modern suite comprising panelled bath with hand held shower over, wash basin and a wc. With a window to the side elevation and a radiator.
Garage
5.45m x 2,73 (17'10" x 6'6",239'6")Attached garage with up and over door.
Outside
To the front is a paved area providing off road parking and mature shrubs.
The rear garden is enclosed by mature hedgerow and specimen trees. This well-established garden extends past a pond, greenhouse, and potting shed, with pockets of lawn and seating tucked among richly planted borders. This is a rare garden of real variety and seclusion, offering a wonderfully private outlook that feels a world away from suburban life.
Utilities
Mains Electric
Mains Gas
Mains Water (Metered)
Mains Sewerage
Mobile* 4G
Broadband* FTTP (Ultrafast)
*Mobile and broadband information is taken from the OFCOM website but there can be local variations so these should be considered as a guide only. If this is particularly important to you, we recommend you also make your own enquiries.
Note
The sale of this property is subject to receipt of a grant of probate.
Energy Efficiency and Environmental Impact

Although these particulars are thought to be materially correct their accuracy cannot be guaranteed and they do not form part of any contract.
Property data and search facilities supplied by www.vebra.com