
304 Caerphilly Road
Heath
Cardiff
CF14 4NS
St. Anthony Road, Cardiff
Guide Price £519,950
3 Bedroom House - Semi-Detached
- Stylishly presented three bedroom semi-detached home
- Impressive open plan kitchen, dining and sitting room
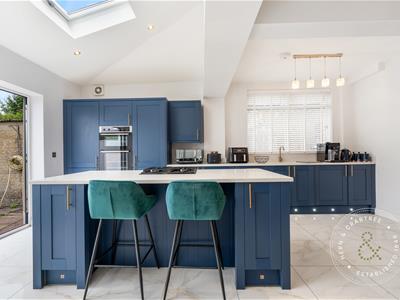
- Quartz worktops and central kitchen island
- Bi-fold doors opening onto the rear garden
- Characterful bay windows and parquet flooring
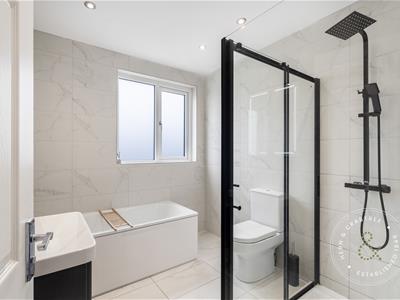
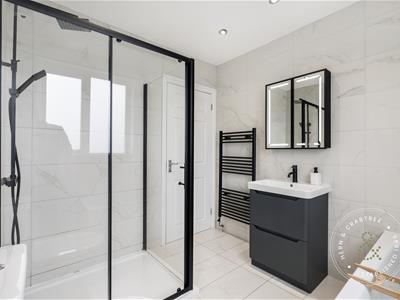
- Contemporary four-piece family bathroom
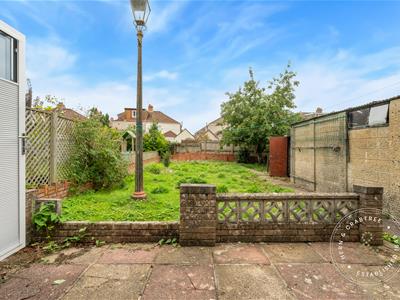
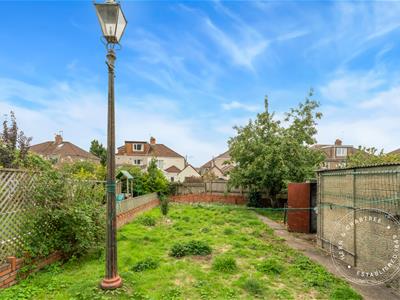
- Generous established rear garden with further potential
- Detached garage and additional storage
- Driveway parking for approximately two to three vehicles
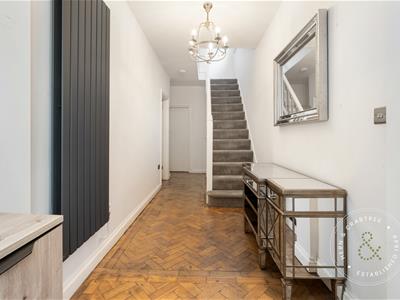
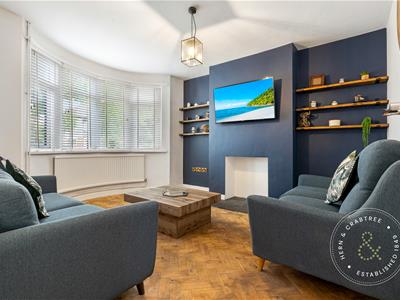
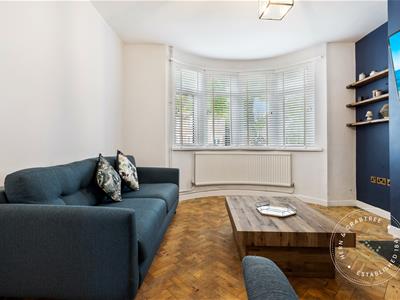
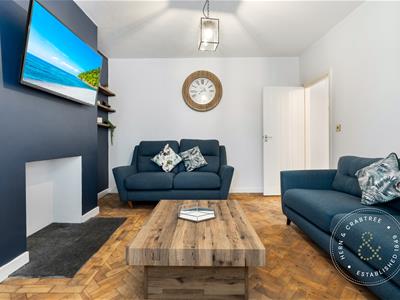
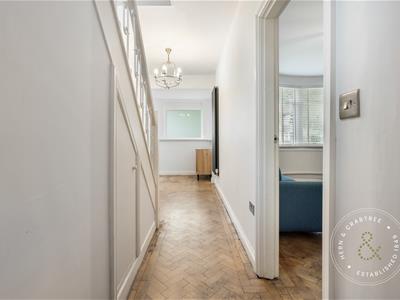
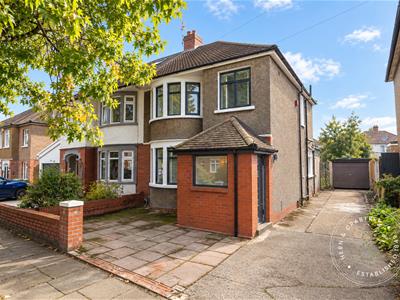
This stylishly presented semi-detached home in Heath balances characterful detail with a well-planned rear extension, creating a house that feels polished, comfortable and easy to live in. The entrance hall retains warm parquet flooring, a detail repeated in the bay-fronted living room, where fitted alcove shelving and a curved bay radiator give the space a calm, welcoming feel.
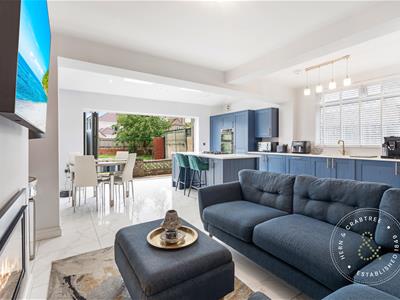
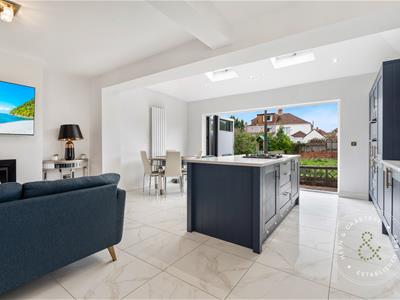
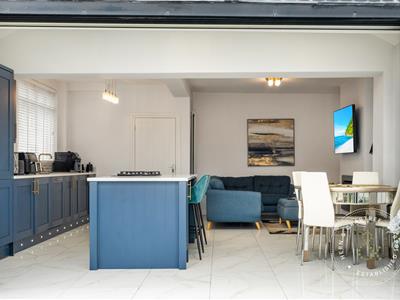
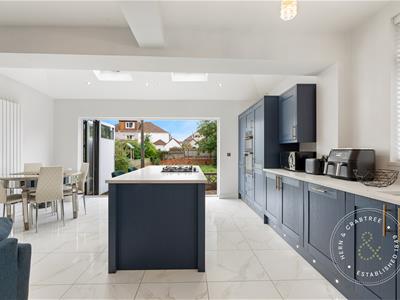
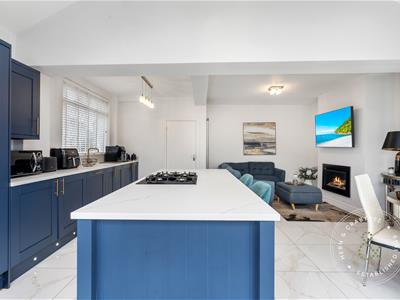
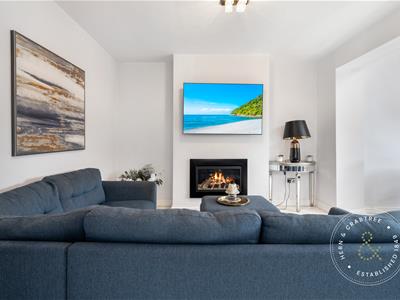
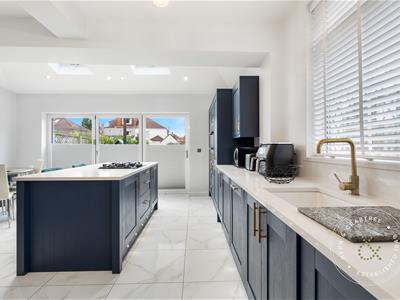
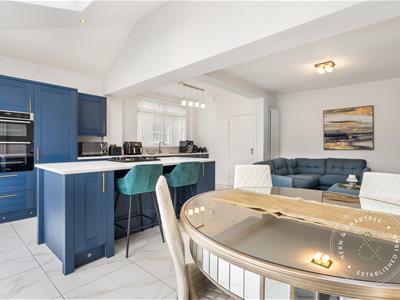
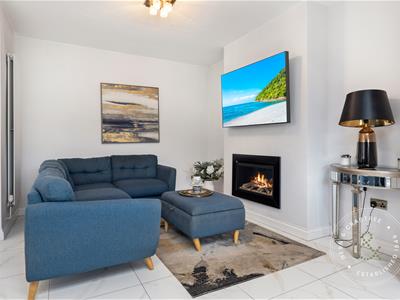
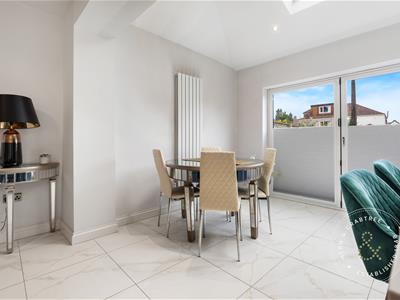
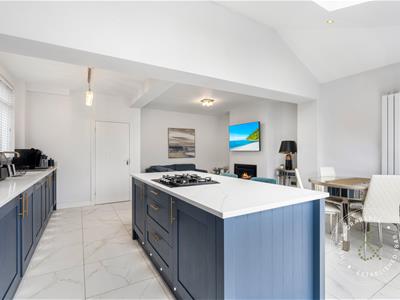
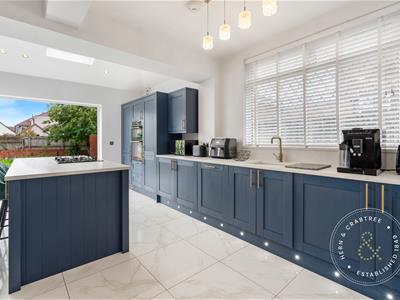
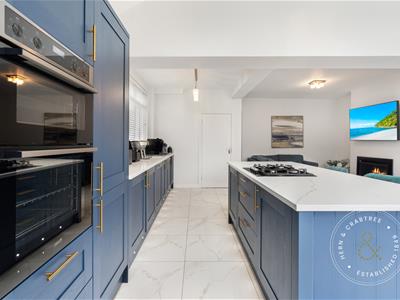
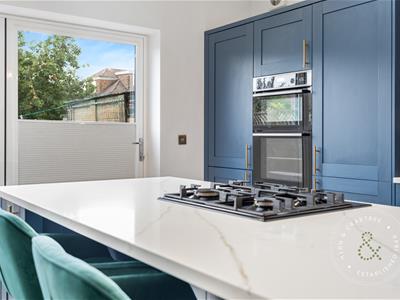
To the rear, the house opens into an impressive kitchen, dining and sitting room designed for everyday life as much as entertaining. Rooflights, a side window and broad bi-fold doors draw natural light across the tiled floor, while quartz worktops, a central island with breakfast seating and integrated appliances keep the kitchen crisp and practical. A gas fire brings focus to the sitting area, with the garden forming a natural backdrop beyond.
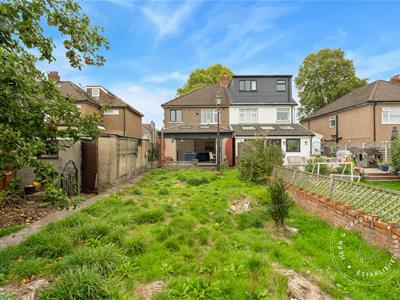
Upstairs are three bedrooms and a smart four-piece bathroom with a separate bath and shower. Outside, the generous rear garden is enclosed and established with mature planting and fruit trees, while a detached garage, further storage and driveway parking for two to three vehicles add useful flexibility. The scale of the garden may also appeal to buyers considering its future potential, subject to the necessary consents.
St Anthony Road sits in a well-established part of Heath, close to the University Hospital of Wales and the open green spaces of Heath Park. Birchgrove’s local shops and everyday amenities are within easy reach, while Roath Park and its lake provide one of Cardiff’s best-loved places for walking and recreation. Nearby schools include Birchgrove Primary and Ton-yr-Ywen Primary, with buyers advised to confirm current catchment arrangements with Cardiff Council. Heath High Level and Heath Low Level stations provide rail connections towards Cardiff city centre, complemented by local bus routes and convenient road access across North Cardiff.
Entrance Hall
Double-glazed obscure windows to the front and side aspects. Entered via a double-glazed composite entrance door to the side. Stairs rise to the first floor with a vertical radiator, wood parquet flooring and an understairs storage cupboard housing the electrical consumer unit and gas meter. Door to the downstairs cloakroom.
Downstairs Cloakroom
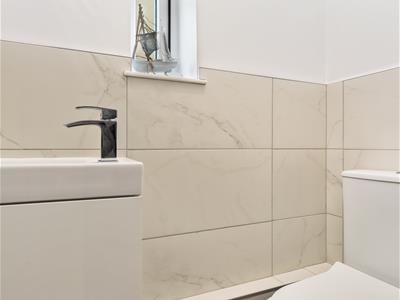
Double-glazed obscure window to the side aspect. Fitted with a WC and wash hand basin, with half-height tiled walls and wood parquet flooring.
Living Room
Double-glazed bay window to the front aspect with curved bay radiator beneath. Wood parquet flooring and fitted shelving within the alcoves.
Open Plan Kitchen, Dining and Sitting Room
Two double-glazed rooflights to the rear aspect and a double-glazed window to the side. Bi-fold doors open onto the rear garden and incorporate fitted pull-up and pull-down blinds.
The kitchen is fitted with a range of wall and base units complemented by quartz work surfaces. A central island incorporates a Bosch four-ring gas hob, breakfast bar and fitted storage. Further integrated appliances include a double oven and grill, full-size dishwasher and washing machine. Inset ceramic sink with swan-neck mixer tap.
Additional features include an extractor fan, LED plinth lighting and tiled flooring extending throughout the room. The sitting area has two large vertical radiators and an inset gas fire set into the chimney breast.
First Floor Landing
Double-glazed obscure stained-glass window to the side aspect. Wooden handrail with wrought-iron spindles, balustrade and loft access hatch. Doors to all bedrooms and bathroom.
Bedroom One
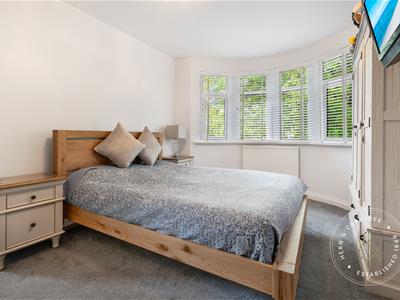
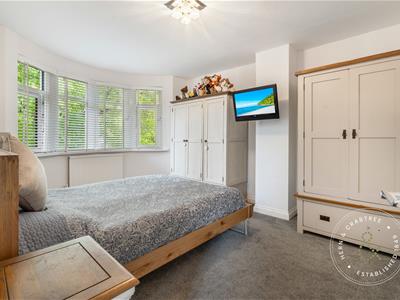
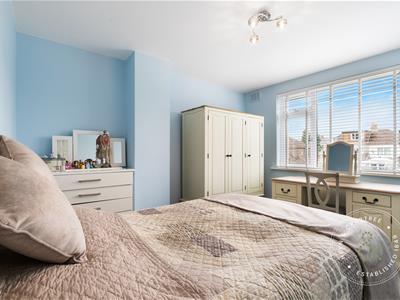
Double-glazed bay window to the front aspect with curved bay radiator beneath.
Bedroom Two
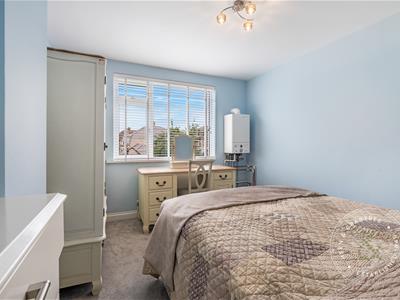
Double-glazed window to the rear aspect. Radiator and Ideal gas combination boiler positioned within the corner of the room.
Bedroom Three
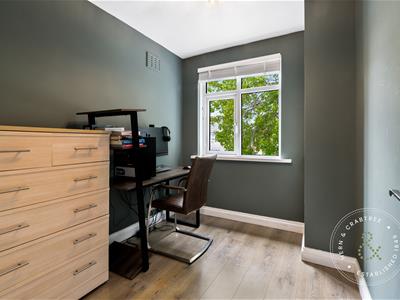
Double-glazed window to the front aspect. Radiator and wood-effect laminate flooring.
Bathroom
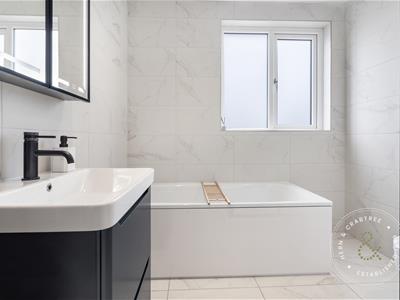
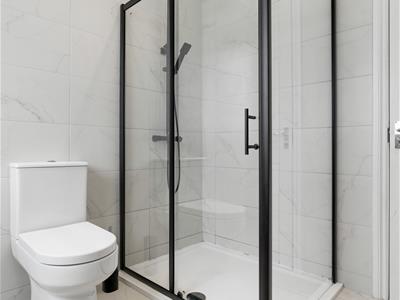
Double-glazed obscure window to the rear aspect. Stylish four-piece suite comprising a separate bath, WC, wash hand basin with vanity storage and a separate shower enclosure with sliding glass door, rainfall-style shower head and separate mixer shower.
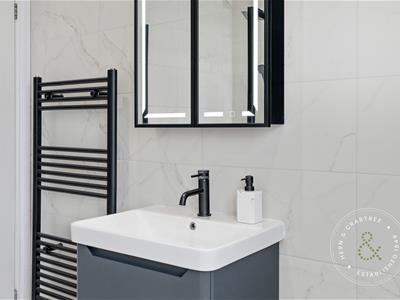
Further features include tiled walls and floor, heated towel rail, illuminated vanity mirror with shaver point, recessed spotlights and extractor fan.
Rear Garden
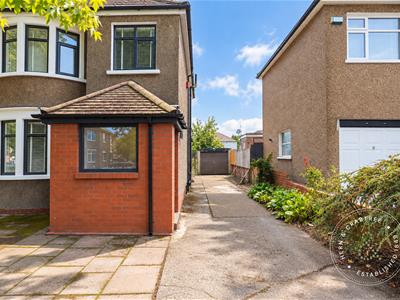
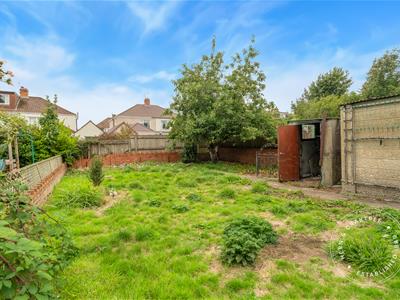
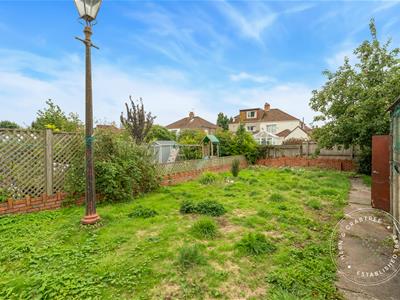
A generous enclosed rear garden with low-level brick walling, mature shrubs and established fruit trees. Side access leads to the driveway and detached garage, with an additional storage shed positioned behind the garage. The size of the garden offers further potential, subject to any necessary planning permissions and consents.
Detached Garage
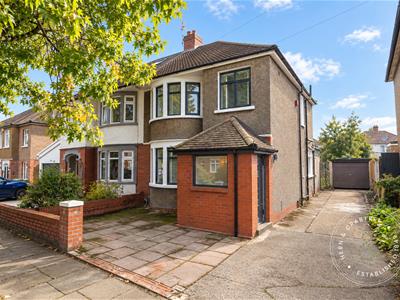
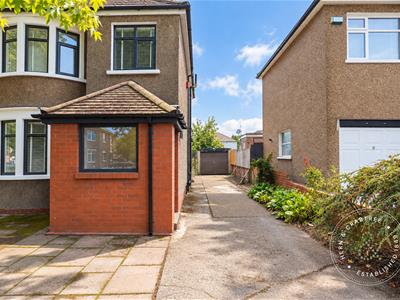
Detached garage positioned to the side and rear of the property, approached via the driveway.
Front Garden and Driveway
The front of the property provides off-road driveway parking for approximately two to three vehicles, together with low-level brick boundary walling.
Disclaimer
Disclaimer: Property details are provided by the seller and not independently verified. Buyers should always seek their own legal and survey advice prior to exchange of contracts. Descriptions, measurements and images are for guidance only. Some images may have been digitally edited to remove personal items and reduce visual clutter, to help illustrate the space and layout more clearly. Please note that rooms may appear differently in person. Marketing prices are appraisals, not formal valuations. Lease information, including duration and costs have been provided by the seller and have not been verified by H&C. Hern & Crabtree accepts no liability for inaccuracies or related decisions that may result in financial loss - we recommend you seek advice from your legal conveyancer to ensure accuracy.
Please note: Buyers are required to pay a non-refundable AML administration fee of £24 inc vat, per buyer after their offer is accepted to proceed with the sale. Details can be found on our website.
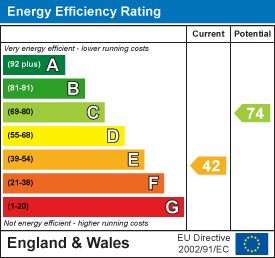
EPC
**Please Note:** The current EPC reflects the condition of the property prior to the present owners’ purchase. A number of improvements have been made since the assessment was carried out and, as such, the property may now perform more favourably from an energy-efficiency perspective. A new EPC assessment has not been undertaken to confirm the current rating.
Energy Efficiency and Environmental Impact
Although these particulars are thought to be materially correct their accuracy cannot be guaranteed and they do not form part of any contract.
Property data and search facilities supplied by www.vebra.com