
70 Tredegar Street
Risca
NP11 6BW
Falcon Terrace, Cross Keys, Newport
Guide Price £190,000
3 Bedroom House - Terraced
- ** GUIDE PRICE £190,000 - £200,000 **
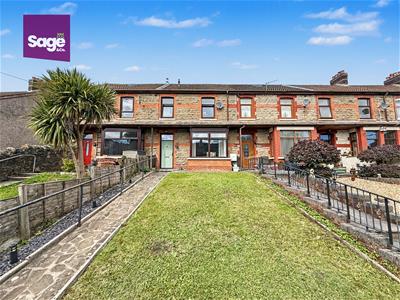
- MID-TERRACED HOME
- THREE DOUBLE BEDROOMS
- OFF ROAD PARKING
- NO ONWARD CHAIN
- SHORT COMMUTE TO M4
- NEARBY TRANSPORT LINKS
- IDEAL FIRST TIME BUY
- SPECTACULAR VIEWS
- VIEWINGS HIGHLY ADVISED
** GUIDE PRICE £190,000 - £200,000 ** MID-TERRACED HOUSE ** THREE DOUBLE BEDROOMS ** OFF ROAD PARKING ** NO ONWARD CHAIN ** SHORT COMMUTE TO M4 ** NEARBY TRANSPORT LINKS **
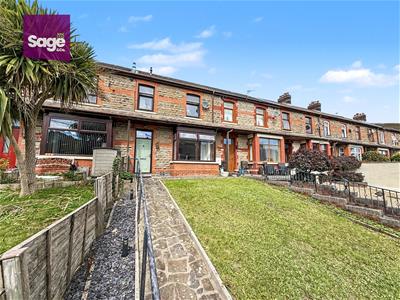
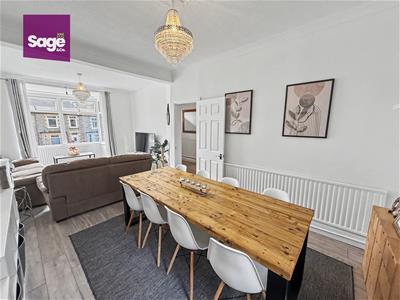
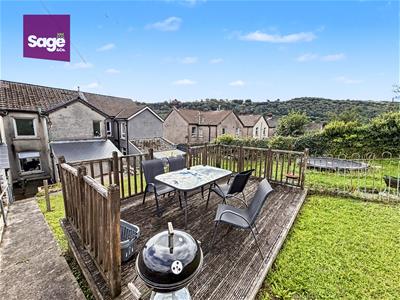
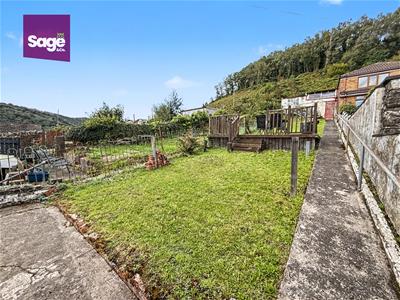
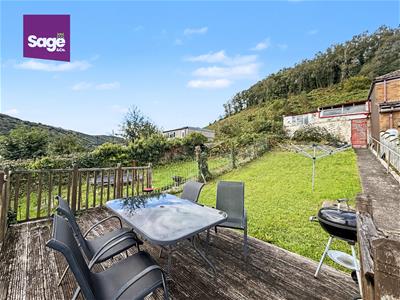
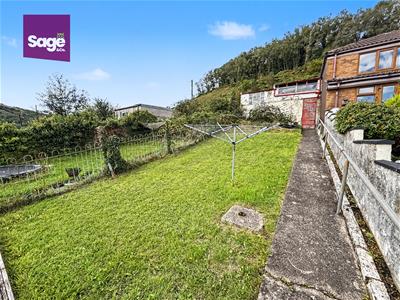
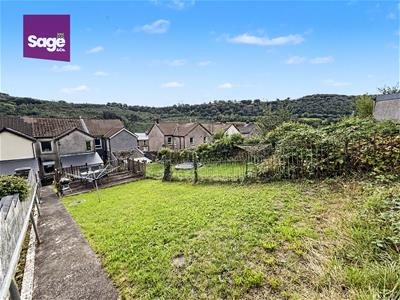
Nestled in the charming area of Falcon Terrace, Brynawel, Wattsville, this well-presented terraced house offers a delightful living experience. With three spacious double bedrooms, this property is perfect for families or those seeking extra room for guests or a home office. The spacious open plan reception/ dining room provides a warm and inviting space for relaxation and entertaining, ensuring that you can enjoy both comfort and style. The house boasts a well-appointed bathroom, catering to all your daily needs. One of the standout features of this property is the generous garden, which not only offers ample outdoor space for gardening or leisure activities but also presents fantastic views that enhance the overall appeal of the home. Off road-parking is available to rear, adding to the convenience of this lovely residence. Importantly, there is no onward chain, allowing for a smooth and straightforward purchasing process. This property is an excellent opportunity for those looking to settle in a vibrant community while enjoying the benefits of a well-maintained home. With its combination of space, views, and a prime location, this terraced house is sure to attract interest. Do not miss the chance to make this wonderful property your new home.
EPC - TBC
COUNCIL TAX - B (Caerphilly)
ENTRANCE HALL
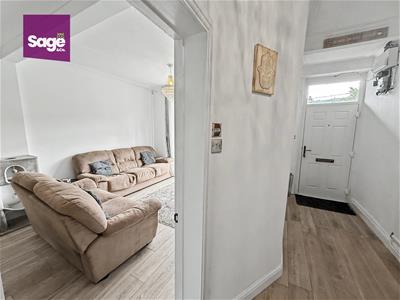
Access through a composite front door, hall open to the stairs to the first floor, single radiator, consumer unit present, under stairs storage cupboard.
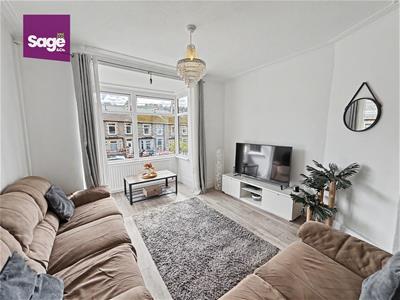
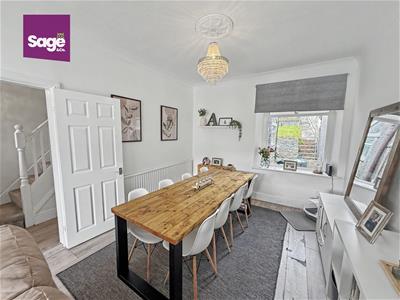
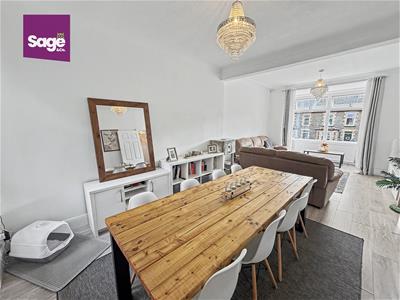
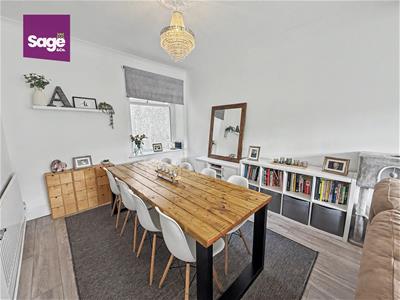
LOUNGE/DINER
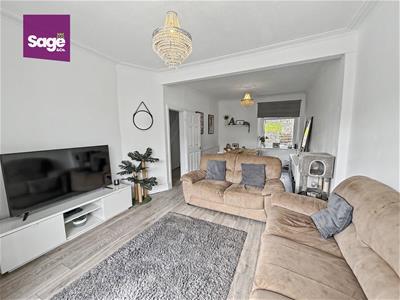
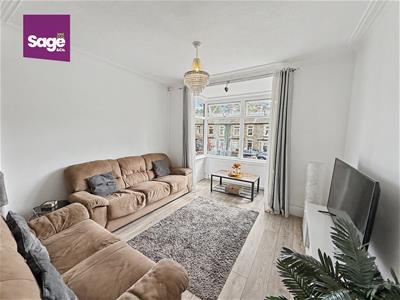
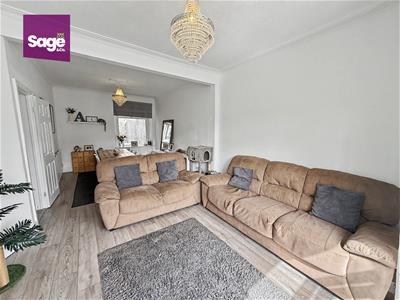
6.93 x 3.77 (22'8" x 12'4")Family lounge, double glazed bay window to the front, open to the diner, double glazed window to the rear, single radiator.
KITCHEN
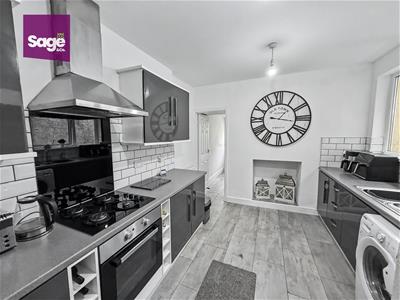
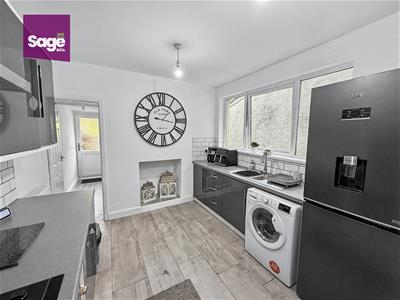
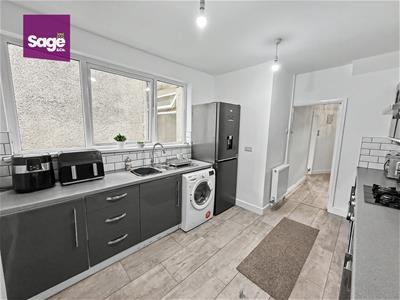
2.90 x 4.00 (9'6" x 13'1")Range of charcoal high gloss base units with granite effect worktops, inset stainless steel sink and drainer with mixer tap over, gas hob and electric oven with chrome circulation fan over and glass splash back,space for free standing fridge freezer and washing machine, part tiled finish, twin radiator, double glazed window to the side
BATHROOM
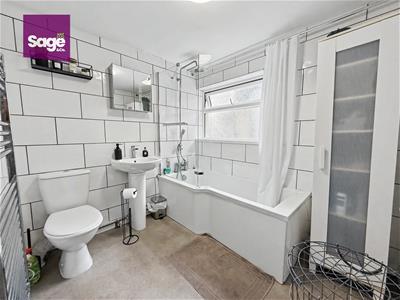
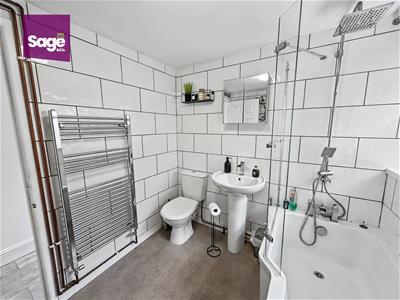
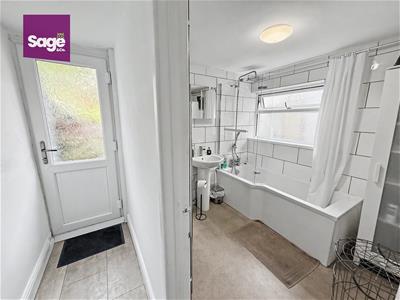
2.10 x 2.31 (6'10" x 7'6")Corner bath with over head rainfall shower head, low level WC and sink with mixer tap over, chrome towel radiator, tilled finish, obscured double glazed window to the side.
HALL
Accessed from the kitchen, leads to the bathroom, obscured double glazed back door to the garden.
LANDING
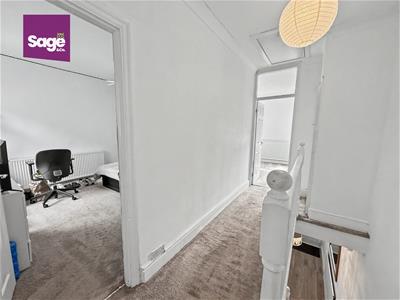
Access from the ground floor, wooden banister, airing cupboard housing gas combi boiler, loft hatch with drop ladder.
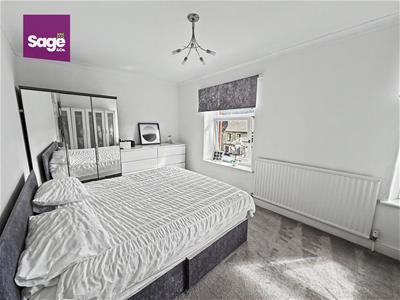
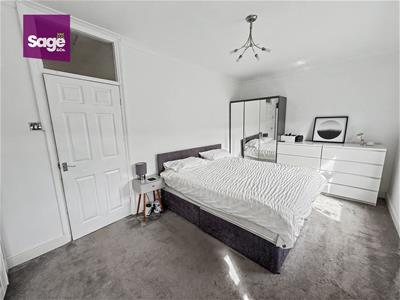
BEDROOM ONE
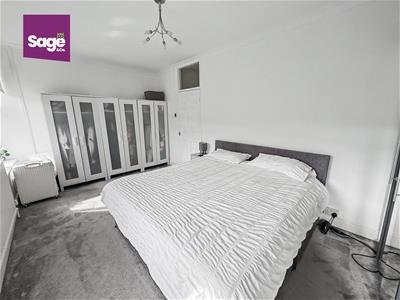
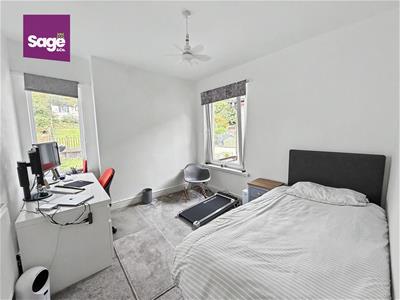
5.18 x 3.02 (16'11" x 9'10")Generous double room, single radiator, double glazed window to the front.
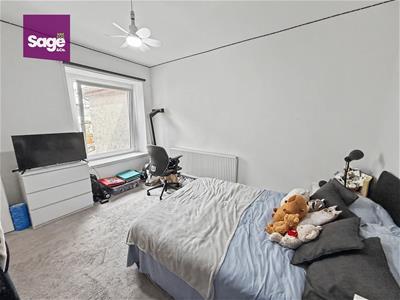
BEDROOM TWO
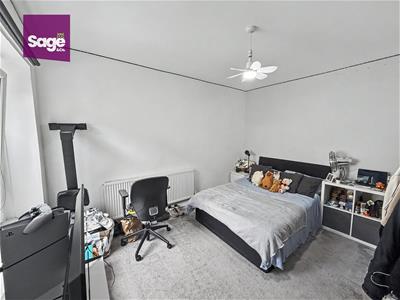
3.87 x 3.27 (12'8" x 10'8")Double room, double glazed window to the rear, twin radiator.
BEDROOM THREE
3.02 x 3.08 (9'10" x 10'1")Double room, double glazing windows to the rear and side, twin radiator.
OUTSIDE
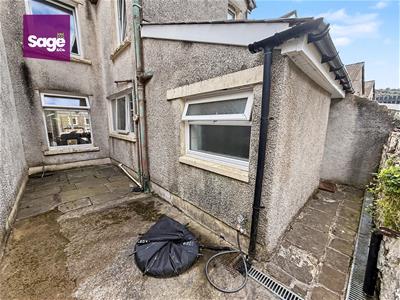
REAR- Flagstone and concrete patio with raised sloped rear garden, purpose built decking, double garage, access from the lane.
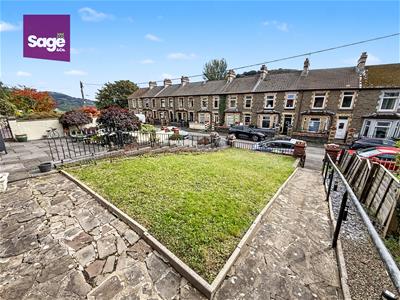
FRONT- Steps from the pedestrian footpath onto a lawn area, side planting bed with slate shed to side boundary.
Although these particulars are thought to be materially correct their accuracy cannot be guaranteed and they do not form part of any contract.
Property data and search facilities supplied by www.vebra.com